This is a carousel with tiles that activate property listing cards. Use the previous and next buttons to navigate.
1/41
$649,000 Just Listed
This is a carousel with tiles that activate property listing cards. Use the previous and next buttons to navigate.
1/41
Property Description
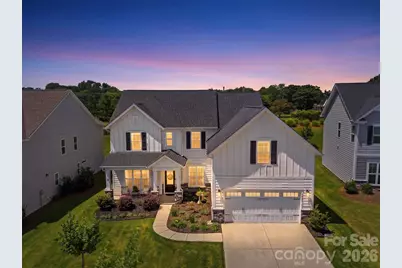
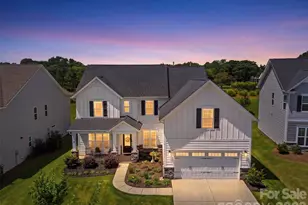
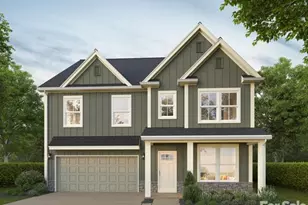
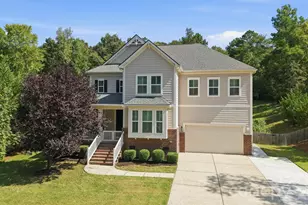
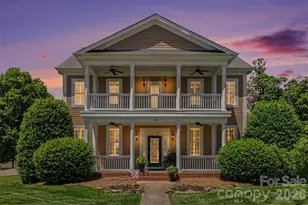
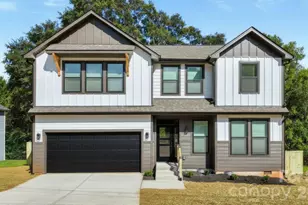
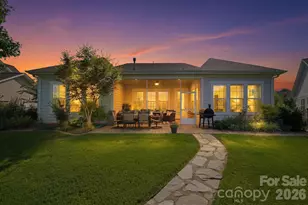
Welcome to elevated living in the highly desirable **McLean community of Belmont**, where refined design meets an exceptional lifestyle surrounded by nature. This thoughtfully designed home offers a versatile floor plan with impressive scale and effortless functionality, featuring soaring ceilings, a dedicated office, and a main-level guest suite with a private full bathroom-ideal for hosting guests or creating a comfortable retreat. Upstairs, a generous bonus room provides flexible space for a media room, playroom, home gym, fifth bedroom or additional lounge. The spacious primary suite is a true retreat, complete with a spa-inspired ensuite bath and dual walk-in closets, creating a private escape at the end of the day. Outside, the beautifully fenced backyard is designed for both relaxation and entertaining, with mature landscaping, landscape uplighting, and a covered patio that extends the living space outdoors. Life in McLean is about more than a beautiful home-it's about the lifestyle. Residents enjoy a peaceful, nature-filled setting with miles of walking trails and access to the Carolina Thread Trail, creating a true extension of your backyard. The nearby Daniel Stowe Conservancy and Trailhead Store add even more opportunities to enjoy the outdoors, while charming downtown Belmont is just minutes away, with local favorites like Drift happy hour- just around the corner. Add in **top-tier schools, exceptional community amenities, and convenient access to Belmont and the greater Charlotte area**, and 7025 Kingfisher Way offers the rare combination of luxury, comfort, and location. **Welcome home to McLean Overlake.**
Full Property Details
Full Property Details for 7025 Kingfisher Way
General
- Price: $649,000
- HOA FEE: $104/month
- HOA FEE FREQ.: Annually
- Status: Active
- Type: Single Family
- Source: Charlotte_Regional_Realtor_Association
- MLS ID: 4412650
- Updated: Today (8/13/2026)
- Added to Site: Today
Interior
- Interior Features: Attic Stairs Pulldown, Cable Prewire, Drop Zone, Entrance Foyer, Kitchen Island, Open Floorplan, Pantry, Walk-In Closet(s)
- Fireplace: Yes
- Fireplace(s): Family Room, Family Room
- Appliances: Dishwasher, Disposal, Microwave, Tankless Water Heater, Wall Oven
- Flooring: Carpet, Hardwood, Tile
Rooms
Bathrooms
- Total Bathrooms: 3
- Full Bathrooms: 3
- Upper - Full Baths: 2
- Main - Full Baths: 1
Bedrooms
- Total Bedrooms: 4
- Bedrooms Upper: 3
- Bedrooms Main & Up: 1
Other Rooms
- Laundry: Electric Dryer Hookup
Additional Information
- Shared Amenities: Outdoor Pool, Playground, Pond, Sidewalks, Street Lights, Walking Trails
- Pool: Yes
Parking
- Garage: Yes
- Garage Spaces: 2
- Parking Features: Driveway, Attached Garage, Garage Faces Front
Location
- County: Gaston
- Subdivision: Overlake
- Driving Directions: From New Hope Road- Entrance across from Stowe Trailhead store and Farm House: ->Right on Green Heron Ct ->Right on Kingfisher Way ->Home is located on the right hand side. ->From McLean Overlake Main Entrance ->Left on Overlake Drive- past pool ->Left on Kingfisher Way - home is on the left hand side- if you hit Green Heron you went to far.
Community
- Assoc. Name: Property Matters Realty
Heating & Cooling
- Cooling Type: Ceiling Fan(s), Central Air
- Heating Type: Zoned
Utilities
- Sewer: Public Sewer
- Water: City
- Utility Description: Electricity Connected, Natural Gas
Structural Information
- Architectural Style: Transitional
- Builder: Empire Homes
- Model: Calistoga Floor Plan
- Construction: Site Built
- Exterior Const.: Hardboard Siding, Stone Veneer
- Roof: Architectural Shingle
- Upper: 1,456 Sq. Ft.
- Main/1st Level: 1,357 Sq. Ft.
- Year Built: 2022
Lot Features
- Street/Road Desc.: Concrete, Paved
- Lot Features: Rolling Slope
- Fencing (Description): Fenced
Financial Considerations
- Association Fee: $1,245
- Assoc Fee Freq.: Annually
- Terms: Cash, Conventional, FHA, VA Loan
Disclosures and Reports
- Restrictions: Architectural Review
- Property ID: 306369
- Lot Number: 5371-727
Listed by Corcoran HM Properties
Get Pre-Approved Today
Schools
Schools serving 7025 Kingfisher Way
School District:Gaston County Schools
| Name | Grades | Distance |
|---|---|---|
New Hope Elementary School, Gastonia, NC 137 Stowe Road, Gastonia, NC 28056 | PK-5 | 3.3 mi |
Cramerton Middle School 601 Cramer Mountain Road, Cramerton, NC 28032 | 6-8 | 4.2 mi |
South Point High School 906 South Point Road, Belmont, NC 28012 | 9-12 | 3.7 mi |
Disclaimer:
School attendance boundaries provided by ATTOM Data Solutions and are for reference only. Contact the school directly to verify enrollment eligibility.
Price & Sales History for 7025 Kingfisher Way
Date
Details
Price
Change
Source
8/13/2026
Listed
$649,000
15.48%
MLS
10/11/2022
Sold
$562,000
—
Public Record
Disclaimer: Historical sales information is derived from public records provided by the county offices. Information is not guaranteed and should be independently verified.
Tax History
Tax History for 7025 Kingfisher Way
Year
Property Taxes
Change
Tax Assessment
Change
2025
$5,121
-1%
$485,840
—
2023
$5,174
561%
$485,840
710%
2022
$783
—
$60,000
—
Disclaimer: Historical tax information is derived from public records provided by the county offices. Information is not guaranteed and should be independently verified.
Estimate the Cost
Estimate the Cost for 7025 Kingfisher Way
7025 Kingfisher Way, Belmont, NC 28012 (MLS# 4412650) is a Single Family property with 4 bedrooms and 3 full bathrooms. 7025 Kingfisher Way is currently listed for $649,000 and was received on August 13, 2026. Want to learn more about 7025 Kingfisher Way? Do you have questions about finding other Single Family real estate for sale in Belmont? You can browse all Belmont real estate or contact a Coldwell Banker agent to request more information.