
This is a carousel with tiles that activate property listing cards. Use the previous and next buttons to navigate.
1/50
$610,000 Just Listed
This is a carousel with tiles that activate property listing cards. Use the previous and next buttons to navigate.
1/50
Property Description
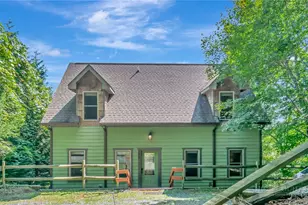
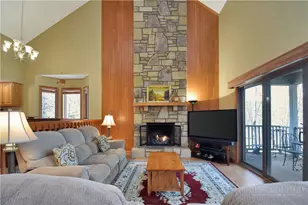
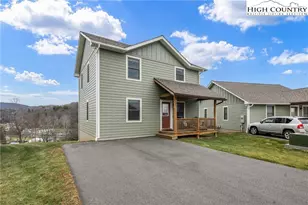
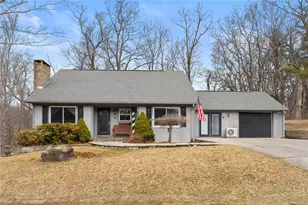
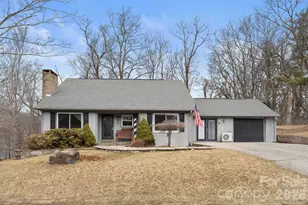
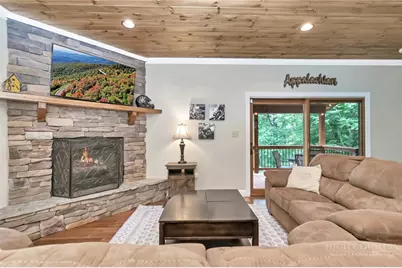
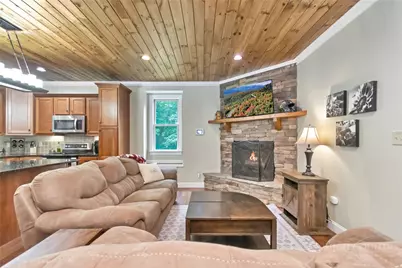
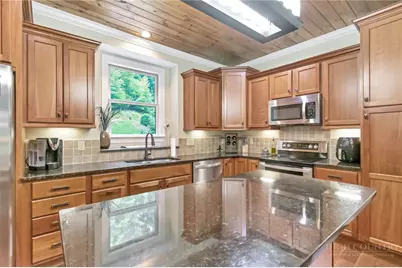
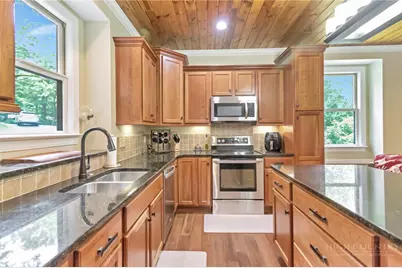
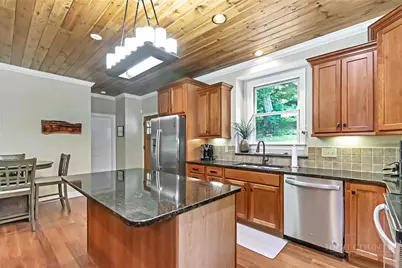
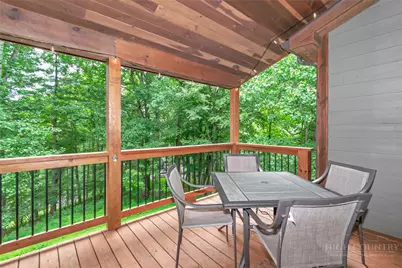
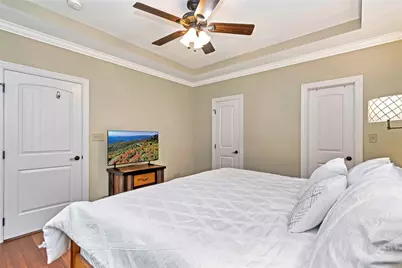
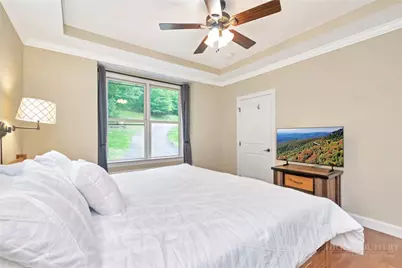
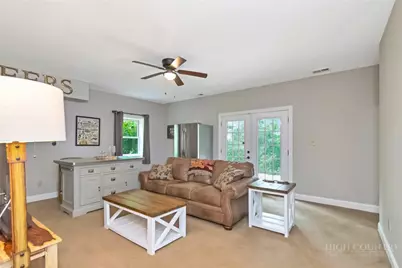
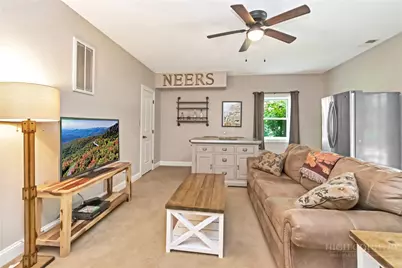
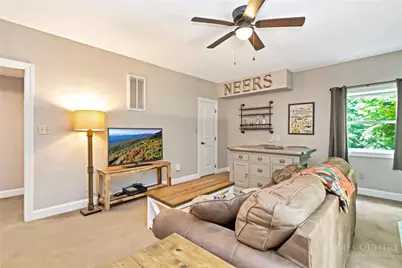
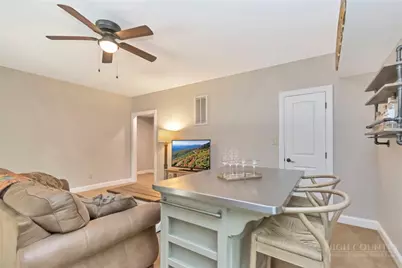
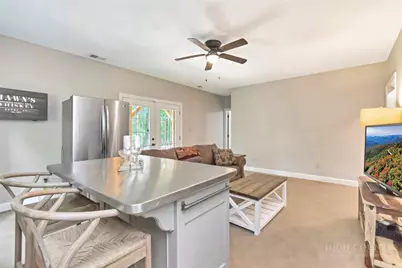
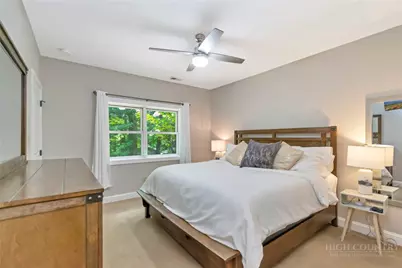
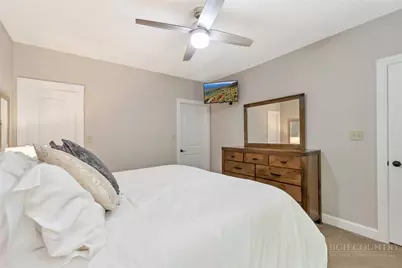
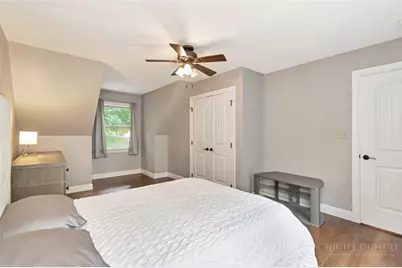
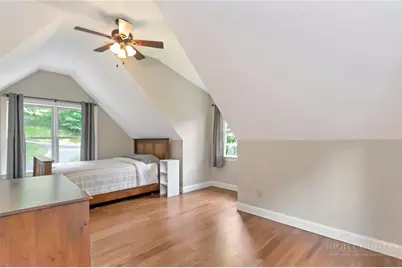
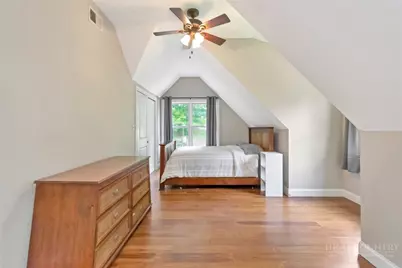
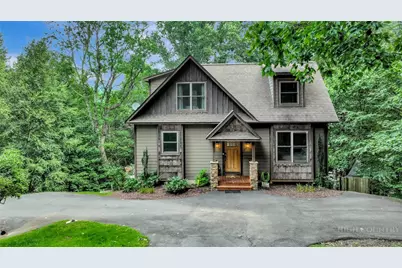
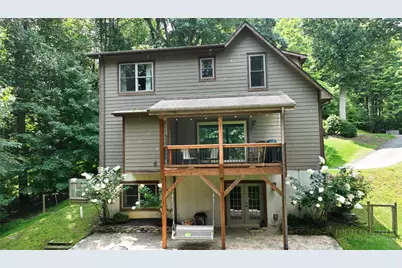
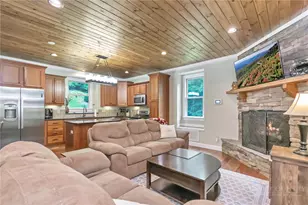
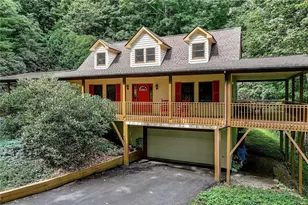
Enjoy the best of both worlds-a peaceful mountain setting with convenient access to downtown Boone and Appalachian State. Tucked into the established Mystic Woods community, this move-in-ready 3-bedroom, 3-bath home sits on 1.17 acres with seasonal mountain views, offering privacy, breathing room, and excellent potential for future expansion. Inside, the main level is warm and inviting with an open floor plan, tongue-and-groove ceilings, hardwood floors, and a stone fireplace anchoring the living area. The kitchen features granite countertops, stainless steel appliances, and generous workspace for everyday living and entertaining. A main-level primary bedroom, full bath, and laundry add everyday convenience. Upstairs are two additional bedrooms and a full bath, while the finished lower level provides valuable flexible living space with a game room, bonus room, and third full bath- for guests, a home office, recreation, or additional living space. Outside, the 1.17-acre property is a real advantage, providing more than just privacy and elbow room. There is excellent opportunity to expand, and the sellers have already prepared a floor plan illustrating potential expansion options. A full-size storage shed provides additional utility and could also make a fun playhouse or creative space. Whether you're looking for a year-round Boone residence or a mountain getaway, this property offers an appealing combination that's increasingly hard to find: room to spread out, seasonal views, a quieter mountain neighborhood, and convenient access to the energy and amenities of downtown Boone and App State.
Full Property Details
Full Property Details for 156 Spicewood Dr
General
- Price: $610,000
- HOA FEE: $54/month
- HOA FEE FREQ.: Annually
- Taxes: $1,381
- Status: Active
- Type: Single Family
- Source: 2217
- MLS ID: 263759
- Updated: 8/21/2026
- Added to Site: 3 day(s) ago
Interior
- Fireplace: Yes
- Fireplace(s): Gas, Stone, Propane
- Appliances: Dishwasher, Electric Range, Microwave, Refrigerator
Rooms
Bathrooms
- Total Bathrooms: 3
- Full Bathrooms: 3
Bedrooms
- Total Bedrooms: 3
Other Rooms
- Laundry: Washer Hookup, Dryer Hookup
Additional Information
- Security/Safety: Closed Circuit Camera(s)
Exterior
- Exterior Features: Out Building(s)
Parking
- Parking Features: Asphalt, Driveway, No Garage
Location
- Area: 1-Boone, Brushy Fork, New River
- County: Watauga
- Subdivision: Mystic Woods
School Information
- Elementary School: Hardin Park
- High School: Watauga
Community
- Community Name: 1-Boone, Brushy Fork, New River
- Association: Yes
Heating & Cooling
- Central air: Yes
- Air Conditioning: Yes
- Cooling Type: Central Air, Heat Pump
- Heating Type: Electric, Forced Air, Fireplace(s)
Utilities
- Sewer: Septic Permit 3 Bedroom
- Water: Shared Well
- Well: Yes
Structural Information
- Architectural Style: Mountain
- Detached/Attached: Detached
- Construction: Hardboard, Wood Siding, Wood Frame
- Basement: Yes
- Basement Desc.: Finished
- Roof: Asphalt, Shingle
- Stories/Levels: 2
- Square Feet: 2,303
- Living Area: 2,267 Sq. Ft.
- Finished Total: 2,267 Sq. Ft.
- Finished Above Grnd: 1,495 Sq. Ft.
- Finished Below Grnd: 772 Sq. Ft.
- Year Built: 2010
Additional Structures
- Other Structures: Outbuilding
Lot Features
- Property View: Seasonal View
- Lot Size (Acres): 1.174
- Lot Size: 1.174
- Frontage: Private Road, Paved
- Zoning: R1
Financial Considerations
- Association Fee: $650
- Assoc Fee Freq.: Annually
- Tax Amount: $1,381.68
- Terms: Cash, New Loan
Disclosures and Reports
- Property ID: 2911-35-0382-000
Listed by Blue Ridge Realty & Inv. Blowing Rock
Get Pre-Approved Today
Schools
Schools serving 156 Spicewood Dr
School District:Watauga County Schools
| Name | Grades | Distance |
|---|---|---|
Hardin Park Elementary 361 Jefferson Road, Boone, NC 28607 | PK-8 | 1 mi |
Watauga High 300 Go Pioneers Drive, Boone, NC 28607 | 9-12 | 1.7 mi |
Disclaimer:
School attendance boundaries provided by ATTOM Data Solutions and are for reference only. Contact the school directly to verify enrollment eligibility.
Price & Sales History for 156 Spicewood Dr
Date
Details
Price
Change
Source
8/21/2026
Listed
$610,000
—
MLS
Disclaimer: Historical sales information is derived from public records provided by the county offices. Information is not guaranteed and should be independently verified.
Tax History
Tax History for 156 Spicewood Dr
Year
Property Taxes
Change
Tax Assessment
Change
2025
$1,382
-10%
$335,100
6%
2021
$1,540
14%
$315,400
-6%
2022
$1,347
—
$335,100
—
Disclaimer: Historical tax information is derived from public records provided by the county offices. Information is not guaranteed and should be independently verified.
Estimate the Cost
Estimate the Cost for 156 Spicewood Dr
156 Spicewood Drive, Boone, NC 28607 (MLS# 263759) is a Single Family property with 3 bedrooms and 3 full bathrooms. 156 Spicewood Drive is currently listed for $610,000 and was received on August 21, 2026. Want to learn more about 156 Spicewood Drive? Do you have questions about finding other Single Family real estate for sale in Boone? You can browse all Boone real estate or contact a Coldwell Banker agent to request more information.