This is a carousel with tiles that activate property listing cards. Use the previous and next buttons to navigate.
1/50
$570,000 Just Listed
This is a carousel with tiles that activate property listing cards. Use the previous and next buttons to navigate.
1/50
Property Description
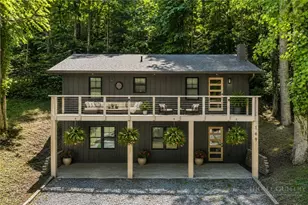
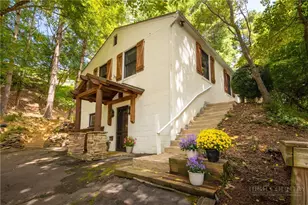
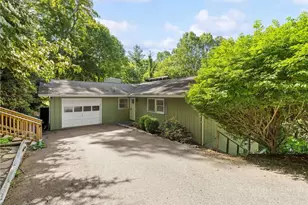
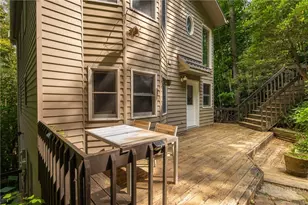
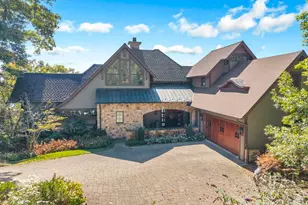
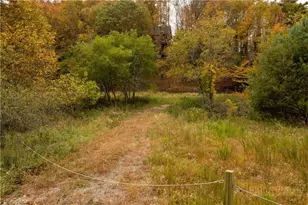
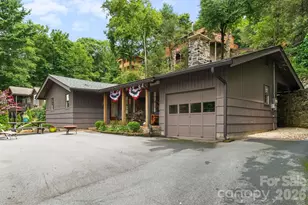
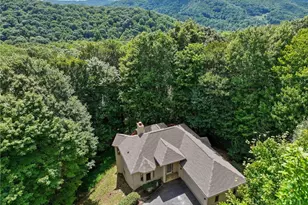
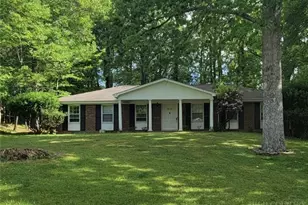
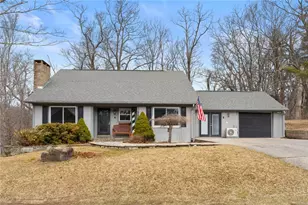
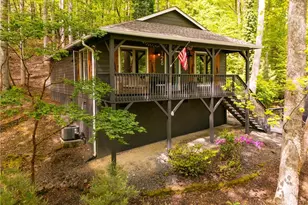
Welcome to a classic Boone brick ranch that masterfully balances town convenience with a sense of private mountain sanctuary. Positioned perfectly within Boone town limits, this property offers an increasingly rare lifestyle: the ability to leave your car keys on the counter and connect with the heart of the High Country on foot. A short, pleasant stroll brings you to the historic Horn in the West, the vibrant Saturday morning Watauga County Farmers Market, and the App State University campus, making this an unmatched location for faculty, students, or anyone seeking true community integration. Stepping across the threshold of the main level, you are immediately greeted by the warmth of hardwood floors. The heart of the home centers around a handsome, floor-to-ceiling brick fireplace, a grounding architectural feature that anchors the main living area and invites cozy mountain evenings. The seamless layout flows gracefully into an updated kitchen equipped with clean, timeless stainless steel appliances that contrast beautifully with the home's traditional character. The main floor features 3 bedrooms and 2 full bathrooms, providing a spacious layout for daily living. Downstairs, the finished basement expands the home with 2 additional bedrooms and bathrooms. Because 1 bedroom, bathroom, and the equipped kitchen can be completely closed off to act as a self-contained apt, this level introduces incredible versatility, perfect for a premium mother-in-law suite, private guest quarters, or a high-demand rental tailored to the university market. Outside, the property continues to surprise with an expansive, gently sloping backyard framed by mature trees. It is a rare luxury for an in-town home to offer this much private green space, a blank canvas ready for a terraced garden, outdoor dining decks, or a peaceful fire pit area to enjoy cool High Country nights. Combining enduring mid-century brick construction, dual-living potential, and a deeply connected walkable location, this isn't just a place to live; it's a gateway to the very best of Boone.
Full Property Details
Full Property Details for 161 Blanwood Dr
General
- Price: $570,000
- Taxes: $3,547
- Status: Active
- Type: Single Family
- Source: 2217
- MLS ID: 262304
- Updated: 5/29/2026
- Added to Site: 1 day(s) ago
Interior
- Interior Features: Second Kitchen
- Fireplace: Yes
- Fireplace(s): Masonry, Wood Burning
- Appliances: Dryer, Dishwasher, Electric Range, Microwave Hood Fan, Microwave, Refrigerator, Washer
Rooms
Bathrooms
- Total Bathrooms: 4
- Full Bathrooms: 4
Bedrooms
- Total Bedrooms: 4
Other Rooms
- Laundry: Washer Hookup, Dryer Hookup, In Basement
Exterior
- Porch/Patio/Deck: Covered
Parking
- Parking Features: Asphalt, Driveway
Location
- Area: 1-Boone, Brushy Fork, New River
- County: Watauga
- Subdivision: None
School Information
- Elementary School: Hardin Park
- High School: Watauga
Community
- Community Name: 1-Boone, Brushy Fork, New River
Heating & Cooling
- Cooling Type: None
- Heating Type: Baseboard, Radiant
Utilities
- Sewer: Public Sewer
- Water: Public
- Utility Description: High Speed Internet Available
Structural Information
- Architectural Style: Traditional
- Detached/Attached: Detached
- Construction: Brick, Masonry
- Basement: Yes
- Basement Desc.: Partially Finished, Walk-Out Access
- Roof: Asphalt, Shingle
- Stories/Levels: 1
- Square Feet: 3,062
- Living Area: 2,777 Sq. Ft.
- Finished Total: 2,777 Sq. Ft.
- Finished Above Grnd: 1,706 Sq. Ft.
- Finished Below Grnd: 1,071 Sq. Ft.
- Year Built: 1970
Lot Features
- Lot Size (Acres): 0.318
- Lot Size: .318
- Road Maintenance: Public Maintained Road
- Zoning: R1
Financial Considerations
- Tax Amount: $3,547.19
- Terms: Cash, Conventional, New Loan
Disclosures and Reports
- Property ID: 2910261838000
- Lot Number: 5
Listed by Keller Williams High Country
Get Pre-Approved Today
Schools
Schools serving 161 Blanwood Dr
School District:Watauga County Schools
| Name | Grades | Distance |
|---|---|---|
Hardin Park Elementary 361 Jefferson Road, Boone, NC 28607 | PK-8 | 0.8 mi |
Watauga High 300 Go Pioneers Drive, Boone, NC 28607 | 9-12 | 1.1 mi |
Disclaimer:
School attendance boundaries provided by ATTOM Data Solutions and are for reference only. Contact the school directly to verify enrollment eligibility.
Price & Sales History for 161 Blanwood Dr
Date
Details
Price
Change
Source
5/29/2026
Listed
$570,000
12.87%
MLS
12/17/2024
Sold
$505,000
—
Public Record
Disclaimer: Historical sales information is derived from public records provided by the county offices. Information is not guaranteed and should be independently verified.
Tax History
Tax History for 161 Blanwood Dr
Year
Property Taxes
Change
Tax Assessment
Change
2025
$3,373
59%
$453,800
88%
2021
$2,116
-33%
$241,500
-47%
2022
$3,157
55%
$453,800
88%
2020
$2,043
—
$241,500
—
2019
$2,043
6%
$241,500
—
2017
$1,923
5%
$241,500
—
2015
$1,826
—
$241,500
—
2014
$1,826
9%
$241,500
2%
2013
$1,679
—
$236,800
—
Disclaimer: Historical tax information is derived from public records provided by the county offices. Information is not guaranteed and should be independently verified.
Estimate the Cost
Estimate the Cost for 161 Blanwood Dr
161 Blanwood Drive, Boone, NC 28607 (MLS# 262304) is a Single Family property with 4 bedrooms and 4 full bathrooms. 161 Blanwood Drive is currently listed for $570,000 and was received on May 29, 2026. Want to learn more about 161 Blanwood Drive? Do you have questions about finding other Single Family real estate for sale in Boone? You can browse all Boone real estate or contact a Coldwell Banker agent to request more information.