This is a carousel with tiles that activate property listing cards. Use the previous and next buttons to navigate.
1/34
$1,075,000
This is a carousel with tiles that activate property listing cards. Use the previous and next buttons to navigate.
1/34
Property Description
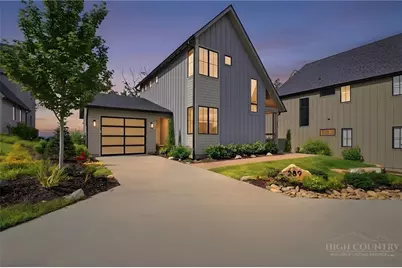
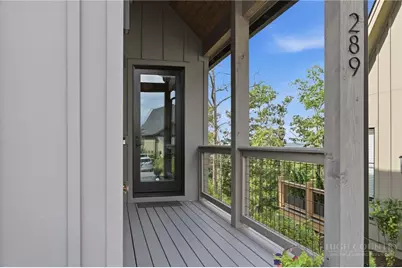
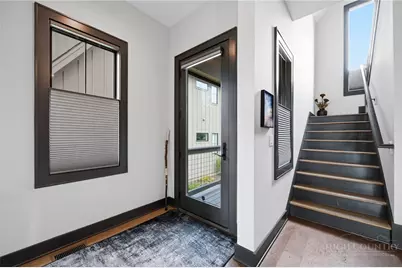
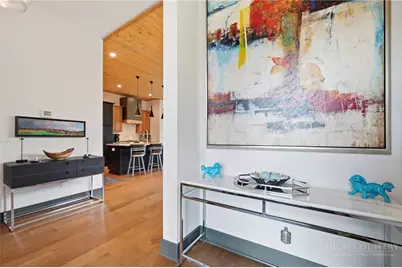
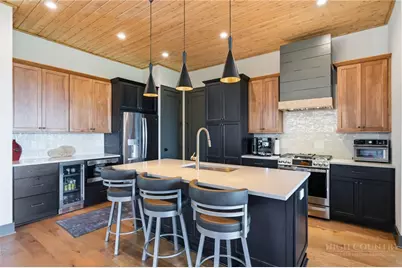
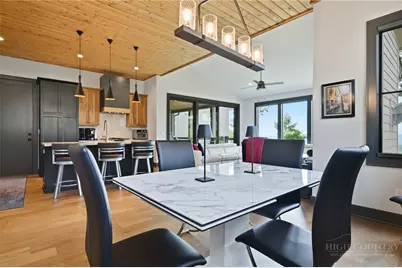
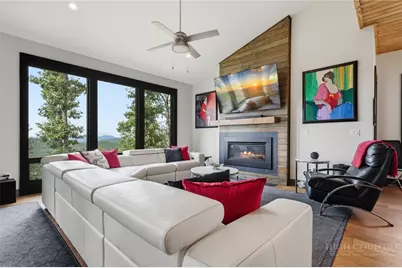
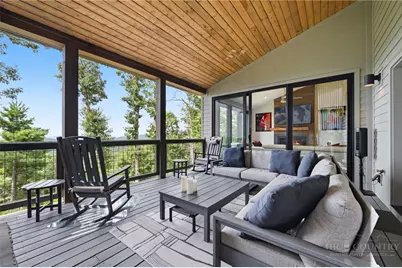
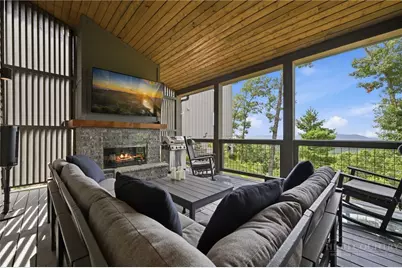
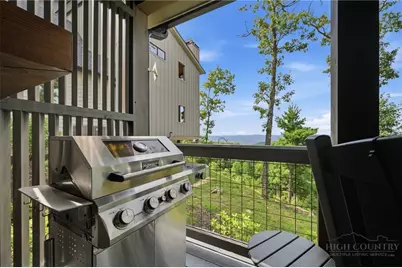
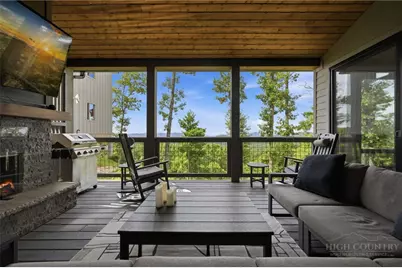
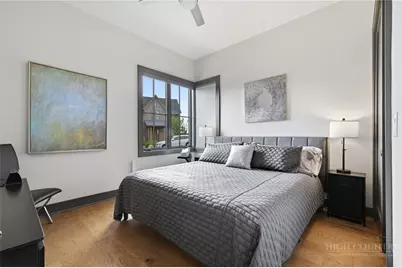

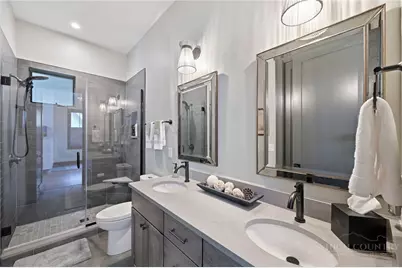
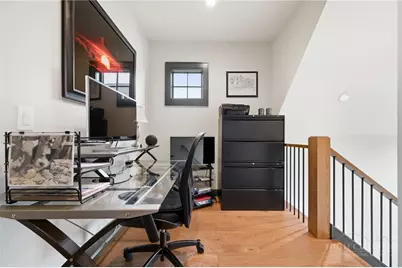
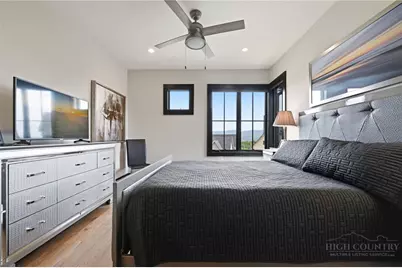
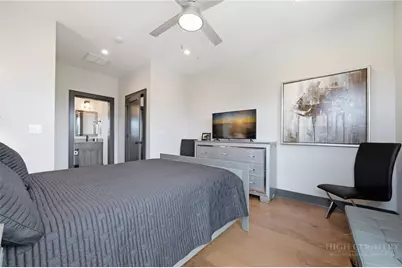

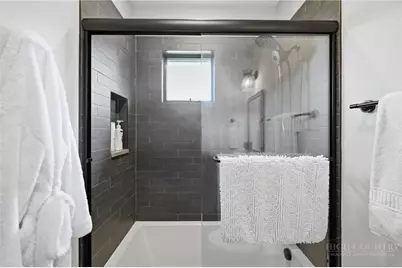
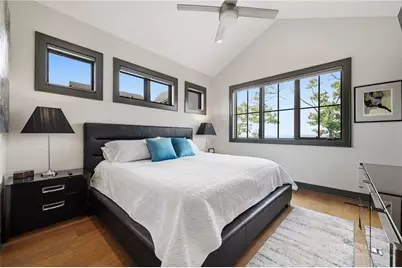
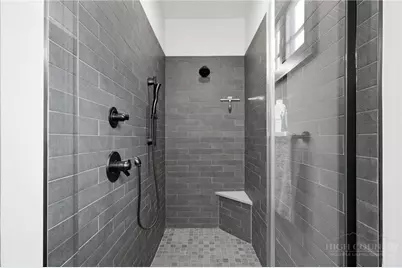
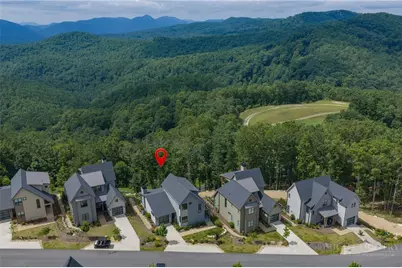
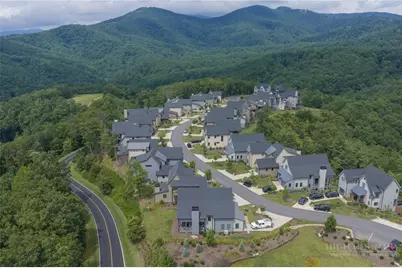
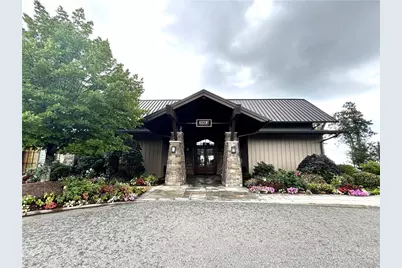

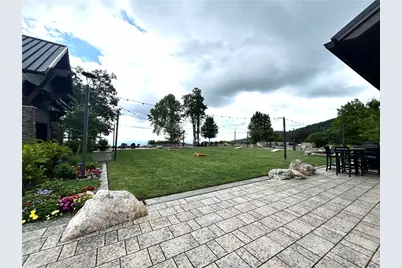
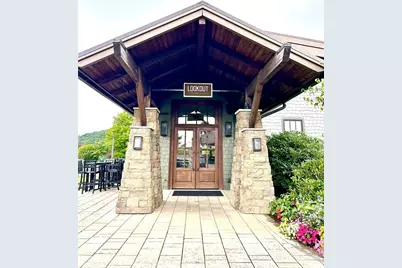
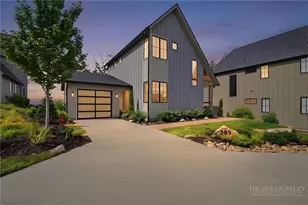
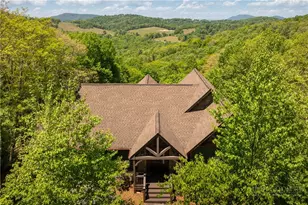
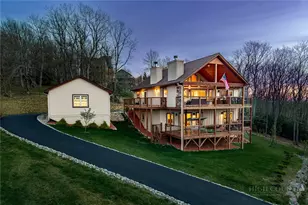
This Blue Ridge Mountain Club, (Meadows), home offers a vibe unlike any other currently available on Calico Court. This fully furnished 3-bedroom 3-bath home, (with minor exclusions), is a sleek, moody and modern mountain home with unobstructed layered mountain views and floor to ceiling windows that bathe the open kitchen, dining and living space in tons of natural light. This move in ready home is what a true mountain home should be and is priced Below Market Value. Short Term Rentals permitted. Located within a 5 min walk to the pool, fire pits, Pickleball courts and food truck. Call to schedule your showing today
Full Property Details
Full Property Details for 289 Calico Ct
General
- Price: $1,075,000
- HOA FEE: $836/month
- HOA FEE FREQ.: Quarterly
- Taxes: $3,185
- Status: Active
- Type: Single Family
- Source: 2217
- MLS ID: 263450
- Updated: 7/25/2026
- Added to Site: 7 day(s) ago
Interior
- Interior Features: Cathedral Ceiling(s), Furnished, Window Treatments
- Fireplace: Yes
- Fireplace(s): Gas, Vented, Propane
- Appliances: Dryer, Dishwasher, Exhaust Fan, Disposal, Microwave Hood Fan, Microwave, Range, Refrigerator, Washer
Rooms
Bathrooms
- Total Bathrooms: 3
- Full Bathrooms: 3
Bedrooms
- Total Bedrooms: 3
Other Rooms
- Laundry: Main Level
Parking
- Garage: Yes
- Attached garage: Yes
- Garage Spaces: 1
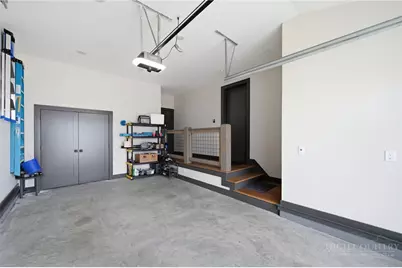
- Parking Features: Attached, Garage, One Car Garage
Location
- Area: 3-Elk, Stoney Fork (Jobs Cabin, Elk, WILKES)
- County: Watauga
- Subdivision: Blue Ridge Mountain Club
School Information
- Elementary School: Blowing Rock
- High School: Watauga
Community
- Community Name: 3-Elk, Stoney Fork (Jobs Cabin, Elk, WILKES)
- Association: Yes
Heating & Cooling
- Central air: Yes
- Air Conditioning: Yes
- Cooling Type: Central Air, Heat Pump, 1 Unit
- Heating Type: Electric, Forced Air, Fireplace(s)
Utilities
- Sewer: Community/Coop Sewer
- Water: Community/Coop
- Utility Description: High Speed Internet Available
Structural Information
- Architectural Style: Contemporary, Mountain
- Detached/Attached: Detached
- Construction: Hardboard, Wood Frame
- Basement Desc.: Crawl Space
- Roof: Architectural, Shingle
- Windows: Window Treatments
- Stories/Levels: 2
- Square Feet: 1,930
- Living Area: 1,930 Sq. Ft.
- Finished Total: 1,930 Sq. Ft.
- Finished Above Grnd: 1,930 Sq. Ft.
- Year Built: 2022
Lot Features
- Lot Size (Acres): 0.16
- Lot Size: .16
- Frontage: Private Road, Paved
Financial Considerations
- Association Fee: $2,507
- Assoc Fee Freq.: Quarterly
- Tax Amount: $3,185.09
- Terms: Cash, Conventional, New Loan
Disclosures and Reports
- Property ID: 2858-52-3971-000
- Lot Number: 26
Listed by RE/MAX Realty Group

Get Pre-Approved Today
Schools
Schools serving 289 Calico Ct
School District:Watauga County Schools
| Name | Grades | Distance |
|---|---|---|
Blowing Rock Elementary 165 Morris Street, Blowing Rock, NC 28605 | PK-8 | 8.7 mi |
Watauga High 300 Go Pioneers Drive, Boone, NC 28607 | 9-12 | 8.5 mi |
Disclaimer:
School attendance boundaries provided by ATTOM Data Solutions and are for reference only. Contact the school directly to verify enrollment eligibility.
Price & Sales History for 289 Calico Ct
Date
Details
Price
Change
Source
7/25/2026
Listed
$1,075,000
—
MLS
Disclaimer: Historical sales information is derived from public records provided by the county offices. Information is not guaranteed and should be independently verified.
Estimate the Cost
Estimate the Cost for 289 Calico Ct
289 Calico Court, Boone, NC 28615 (MLS# 263450) is a Single Family property with 3 bedrooms and 3 full bathrooms. 289 Calico Court is currently listed for $1,075,000 and was received on July 25, 2026. Want to learn more about 289 Calico Court? Do you have questions about finding other Single Family real estate for sale in Boone? You can browse all Boone real estate or contact a Coldwell Banker agent to request more information.