This is a carousel with tiles that activate property listing cards. Use the previous and next buttons to navigate.
1/1
$2,250,000
This is a carousel with tiles that activate property listing cards. Use the previous and next buttons to navigate.
1/1
Property Description
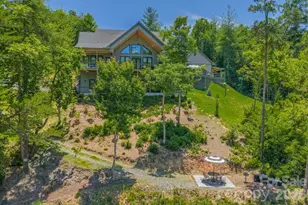
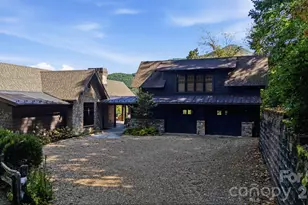
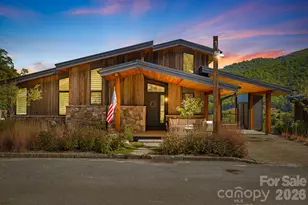
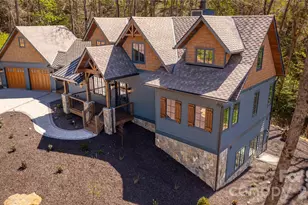
Some homes are built for resale. Others are built for retirement. Very few are built by someone who spent a lifetime in the construction industry, understood every system behind the walls, and intended to live there forever. The owner, a former builder and former owner of one of the region's most respected HVAC companies, designed and constructed this residence as his personal forever home. Every decision-from the foundation and insulation to the mechanical systems and lake access-was made with longevity, comfort, efficiency, and ease of ownership in mind. Nestled along Fontana Lake, the property offers a unique combination of quality construction, practical luxury, and waterfront enjoyment. This home experiences very little boat traffic and as a result is a peaceful setting where the water remains inviting and accessible. The home offers approx 4,000 heated square feet and is currently configured as four bedrooms plus a loft. The main level features a spacious primary suite, an additional guest bedroom, and a separate full bath, allowing for comfortable main-level living. Upstairs, the loft serves as a flexible space for an office, overflow sleeping area, or studio and has a half bath. The lower level expands the home's versatility with two bedrooms, a full bath, fitness room, mud room, and additional storage space. Septic permit for 3 bedrooms. Heated floors throughout the lower level provide exceptional comfort year-round. What truly separates this property from many luxury homes is what lies beneath the surface. The foundation was built with additional reinforcement. The exterior is clad entirely in Hardie Board siding and soffits for long-term durability and low maintenance. Spray-foam insulation was installed throughout the structure, improving comfort while reducing energy consumption. The owner engineered and installed a sophisticated three-zone HVAC system with smartphone controls and outside-air circulation for enhanced efficiency and indoor air quality. Despite the home's size, the owner reports the highest monthly power bill has been approximately $182. Throughout the home, quality finishes continue the theme of intentional construction. Energy-efficient windows fill the interior with natural light, while Hunter Douglas window treatments provide privacy and comfort. The kitchen features Bosch appliances, including an induction cooktop and quiet dishwasher. A water purification system, while the well produces more than 40 gallons per minute. The seller plans to install a holding tank and provide a shared well agreement for the adjacent home currently under construction. Outdoor living was designed with the same level of thoughtfulness. The upper covered deck offers a private retreat for enjoying mountain mornings, lake views, and cool evening breezes. The lower deck is accessible from both the interior and exterior of the home, making it convenient for guests returning from the water. A paved circular driveway provides easy arrival, departure, and ample parking. A detached two-car garage complements the additional lower-level garage and storage area, offering plenty of room for vehicles, boats, lake toys, tools, and outdoor equipment. The walk to the water is one of the property's most appealing advantages. Unlike many mountain lakefront homes where access can be steep and challenging, the path to the shoreline is gentle, walkable, and suitable for side-by-side access. TVA approval is already in place for an 8'x12' wooden dock landing. The current dock system is mounted on wheels and designed to adapt to seasonal water levels. Additional outdoor features include a grilling area, firepit, and landscaping. For buyers seeking a lakefront home, this offers something increasingly difficult to find: a residence built not for resale, but to satisfy the exacting standards of the person who intended to spend the rest of his life there.
Full Property Details
Full Property Details for 273 Alarka Point
General
- Sold For: $2,250,000
- HOA FEE: $158/month
- HOA FEE FREQ.: Annually
- Status: Closed
- Type: Single Family
- Source: Charlotte_Regional_Realtor_Association
- MLS ID: 4391193
- Added to Site: 105 day(s) ago
Interior
- Interior Features: Breakfast Bar, Built-in Features, Entrance Foyer, Garden Tub, Kitchen Island, Open Floorplan, Pantry, Split Bedroom, Walk-In Closet(s), Walk-In Pantry, Wet Bar
- Fireplace: Yes
- Fireplace(s): Den, Gas, Living Room, Wood Burning, Den, Gas, Living Room, Wood Burning
- Appliances: Convection Microwave, Convection Oven, Dishwasher, Disposal, Dryer, Electric Water Heater, Exhaust Fan, Exhaust Hood, Induction Cooktop, Microwave, Oven, Refrigerator with Ice Maker, Washer/Dryer, Wine Refrigerator
- Flooring: Wood
Rooms
Bathrooms
- Total Bathrooms: 4
- Full Bathrooms: 3
- Half Bathrooms: 1
- Upper - 1/2 Baths: 1
- Main - Full Baths: 2
- Lower - Full Baths: 1
Bedrooms
- Total Bedrooms: 3
- Bedrooms Lower: 1
- Bedrooms Main & Up: 2
Other Rooms
- Laundry: In Basement, Laundry Room
Additional Information
- Shared Amenities: Boat Storage, Gated, Lake Access, Picnic Area, Recreation Area
- Equipment: Fuel Tank - Owned, Generator Hookup
Exterior
- Exterior Features: Fire Pit, Lawn Maintenance, Outdoor Kitchen
Parking
- Garage: Yes
- Garage Spaces: 2
- Parking Features: Circular Driveway, Detached Garage, Garage Door Opener, Garage Faces Side
Location
- County: Swain
- Subdivision: Fontana Lake Estates
- Driving Directions: US Hwy 74 W Turn right onto Hipsher Cove Rd TUrn right onto Rocky Bluff Dr Slight right onto Alarka Point
Heating & Cooling
- Cooling Type: Ceiling Fan(s), Central Air, ENERGY STAR Qualified Equipment, Multi Units
- Heating Type: Central, Electric, ENERGY STAR Qualified Equipment, Heat Pump, Zoned
Utilities
- Sewer: Septic Installed
- Water: Shared Well
- Utility Description: Satellite Internet Available
Structural Information
- Construction: Site Built
- Exterior Const.: Hardboard Siding, Shingle/Shake, Stone
- Basement: Yes
- Basement Desc.: Finished, Interior Entry, Walk-Out Access
- Roof: Architectural Shingle
- Upper: 1,121 Sq. Ft.
- Lower: 1,402 Sq. Ft.
- Main/1st Level: 1,489 Sq. Ft.
- Year Built: 2024
Lot Features
- Street/Road Desc.: Asphalt, Gravel
- Elevation (Approx.): 1500
- Lot Features: Cleared, Sloped, Wooded, Views, Waterfront
Water Features
- Water Front Name: Fontana Lake
Financial Considerations
- Association Fee: $1,900
- Assoc Fee Freq.: Annually
- Terms: Cash, Conventional
Disclosures and Reports
- Restrictions: Architectural Review, Deed
- Property ID: 664201390267
- Lot Number: 0511/0305
Listed by Evergreen Mountain Realty Group LLC
Sold by Canopy Administration

Get Pre-Approved Today
Schools
Schools serving 273 Alarka Point
School District:Swain County Schools
| Name | Grades | Distance |
|---|---|---|
Swain Co West Elementary 4142 Highway 19 West, Bryson City, NC 28713 | K-5 | 3.8 mi |
Swain County Middle School 135 Arlington Avenue, Bryson City, NC 28713 | 6-8 | 6.4 mi |
Cherokee Extension High School 50 Main Street, Bryson City, NC 28713 | K-12 | 6.5 mi |
Swain County High School 1415 Fontana Road, Bryson City, NC 28713 | 9-12 | 6.7 mi |
Disclaimer:
School attendance boundaries provided by ATTOM Data Solutions and are for reference only. Contact the school directly to verify enrollment eligibility.
Price & Sales History for 273 Alarka Point
Date
Details
Price
Change
Source
8/28/2026
Sold
$2,250,000
-9.96%
MLS
6/29/2026
Listed
$2,499,000
—
MLS
Disclaimer: Historical sales information is derived from public records provided by the county offices. Information is not guaranteed and should be independently verified.
273 Alarka Point, Bryson City, NC 28713 (MLS# 4391193) is a Single Family property that was sold at $2,250,000 on August 28, 2026. Want to learn more about 273 Alarka Point? Do you have questions about finding other Single Family real estate for sale in Bryson City? You can browse all Bryson City real estate or contact a Coldwell Banker agent to request more information.