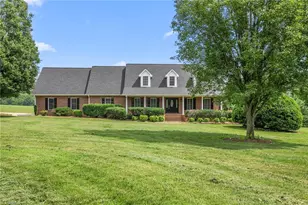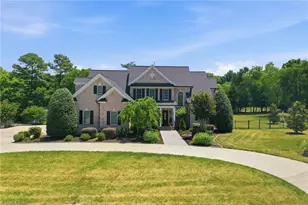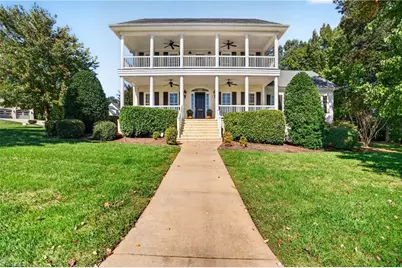
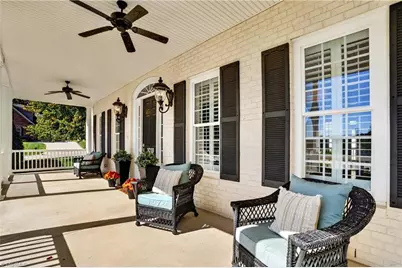
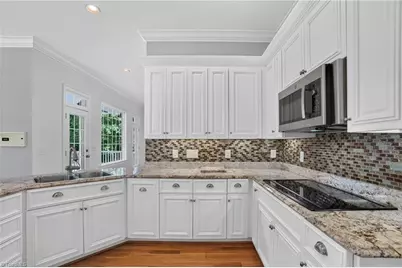
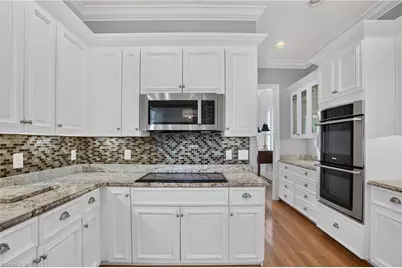
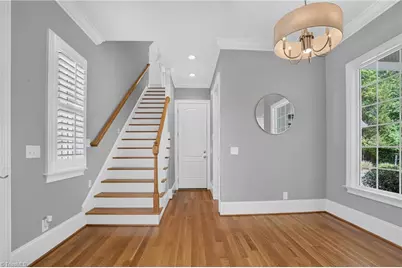
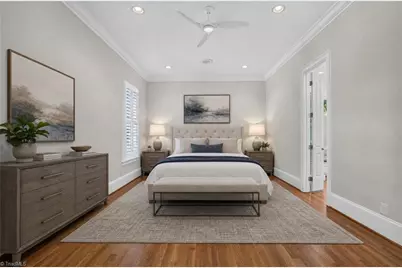
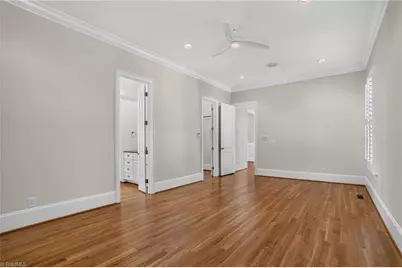
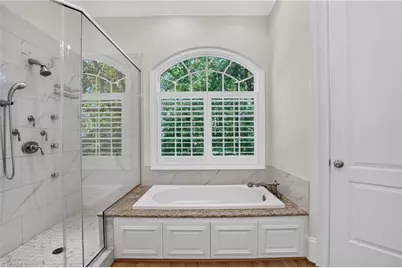
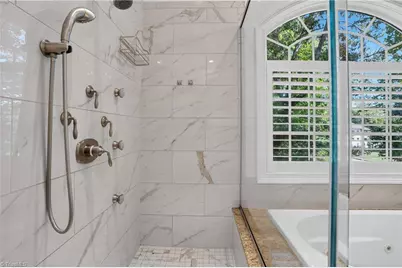
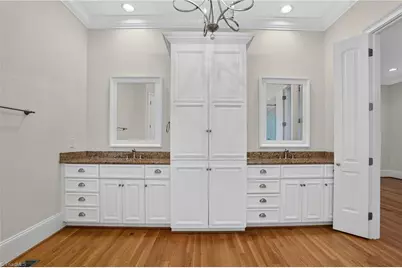

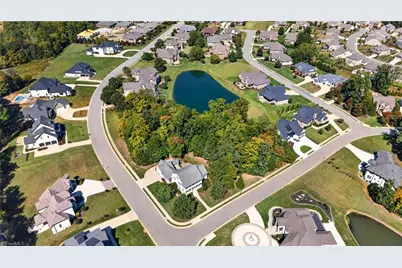
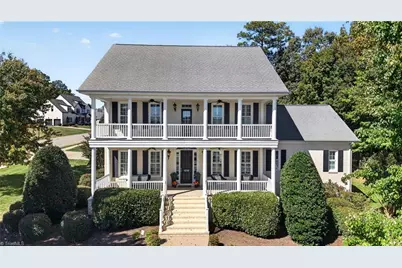
This is a carousel with tiles that activate property listing cards. Use the previous and next buttons to navigate.
$950,000 Just Listed
This is a carousel with tiles that activate property listing cards. Use the previous and next buttons to navigate.
Full Property Details for 1018 Lochshire Dr
General
- Price: $950,000
- HOA FEE: $33/month
- HOA FEE FREQ.: Semi-Annually
- Taxes: $9,074
- Status: Active
- Type: Single Family
- Source: Triad_MLS
- MLS ID: 1237729
- Updated: 10/10/2026
- Added to Site: 2 day(s) ago
Interior
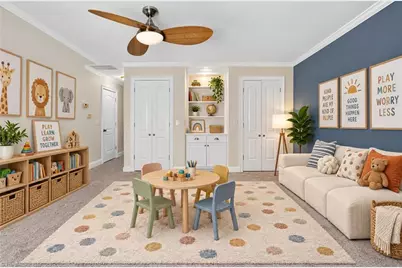
- Number of Rooms: 14
- Interior Features: Built-in Features, Ceiling Fan(s), Kitchen Island, Pantry, Separate Shower, Central Vacuum, Vaulted Ceiling(s)
- Number of Fireplaces: 1
- Fireplace(s): Gas Log, Living Room
- Appliances: Microwave, Cooktop, Dishwasher, Double Oven, Gas Water Heater
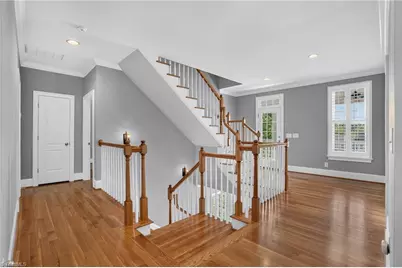
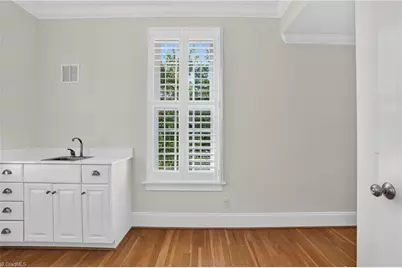
- Flooring: Carpet, Tile, Wood
Rooms
Bathrooms
- Total Bathrooms: 5
- Full Bathrooms: 4
- Half Bathrooms: 1
- Upper - Full Baths: 3
- Main Floor Baths: 2
- Main - Full Baths: 1
- Main - 1/2 Baths: 1
Bedrooms
- Total Bedrooms: 4
- 1st/Main Floor Primary: Yes
Other Rooms
- Laundry: 2nd Dryer Connection, 2nd Washer Connection, Laundry Room, Main Level
Additional Information
- Pool: Yes
- Pool Description: Community
- Security/Safety: Security System
- Equipment: Irrigation Equipment
Exterior
- Exterior Features: Sprinkler System
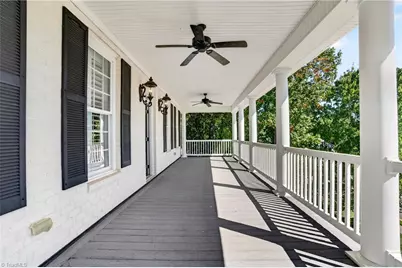
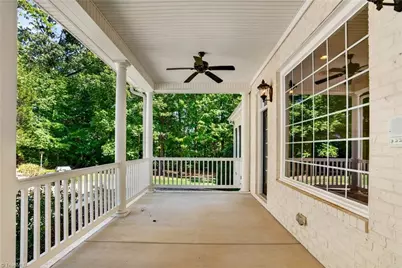
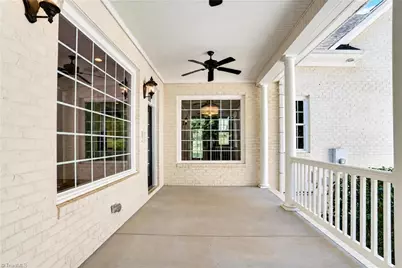
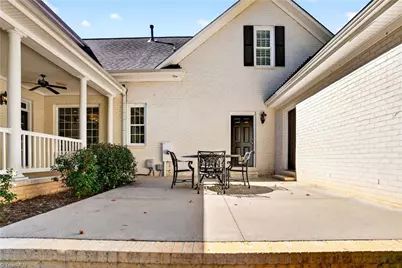
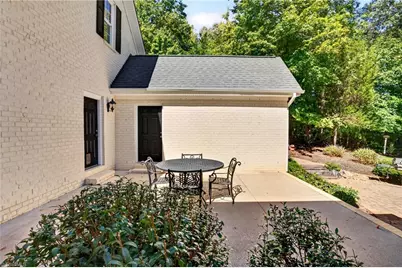
- Patio/Terrace: Yes
Parking
- Garage Description: Attached Garage, Side Load Garage
- Garage Spaces: 2
- Parking Features: Driveway, Garage, Attached, Garage Faces Side
Location
- County: Alamance
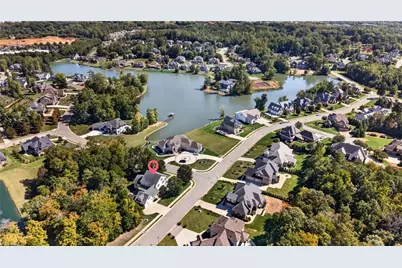
- Subdivision: Waterford
- Driving Directions: University Drive toward Elon, Left on Hwy 70/Church Street, Left into Waterford West, Home on left, corner of Lochshire and Cappoquin Dr
- City Limits: Yes
School Information
- Elementary School: Highland
- Middle School: Turrentine
- High School: Walter M Williams
Community
- Association: Yes
Heating & Cooling
- Cooling Type: Central Air
- Heating Type: Forced Air, Electric, Natural Gas
- Heating Fuel: Electric, Natural Gas
- Water Heater: Gas
Utilities
- Sewer: Public Sewer
- Water: Public
Structural Information
- Architectural Style: Traditional
- Exterior Const.: Brick
- Basement: Yes
- Basement Desc.: Crawl Space
- Sprinklers: Yes
- Stories/Levels: 2.5
- Square Feet: 4,556
- Heated/Cooled: 4,556 Sq. Ft.
- Year Built: 2008
Additional Structures
- Other Structures: Storage
Lot Features
- Lot Size (Acres): 0.43
- Road Maintenance: Public Maintained Road
- Lot Features: City Lot, Corner Lot
- Fencing (Description): None
Financial Considerations
- Price Per Acre: $2,209,302.3256
- Association Fee: $198
- Assoc Fee Freq.: Semi-Annually
- Tax Amount: $9,074
- Terms: Cash, Conventional, FHA, VA Loan
Disclosures and Reports
- Special Conditions: Owner Sale
- Deed Restrictions: Yes
- Lot Number: 83
Listed by eXp Realty
Schools serving 1018 Lochshire Dr
| Name | Grades | Distance |
|---|---|---|
Highland Elementary, Burlington, NC 3720 Bonnar Bridge Parkway, Burlington, NC 27215 | PK-5 | 1.6 mi |
Turrentine Middle 1710 Edgewood Avenue, Burlington, NC 27215 | 6-8 | 4.2 mi |
Walter M Williams High 1307 South Church Street, Burlington, NC 27215 | 9-12 | 4.7 mi |
Price & Sales History for 1018 Lochshire Dr
Tax History for 1018 Lochshire Dr
Estimate the Cost for 1018 Lochshire Dr
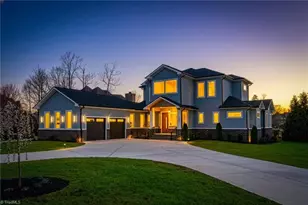
1018 Lochshire Drive, Burlington, NC 27215 (MLS# 1237729) is a Single Family property with 4 bedrooms, 4 full bathrooms and 1 partial bathroom. 1018 Lochshire Drive is currently listed for $950,000 and was received on October 08, 2026. Want to learn more about 1018 Lochshire Drive? Do you have questions about finding other Single Family real estate for sale in Burlington? You can browse all Burlington real estate or contact a Coldwell Banker agent to request more information.