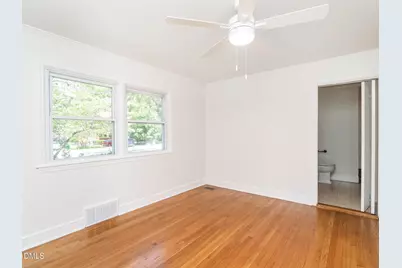
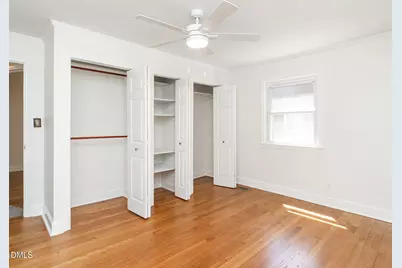
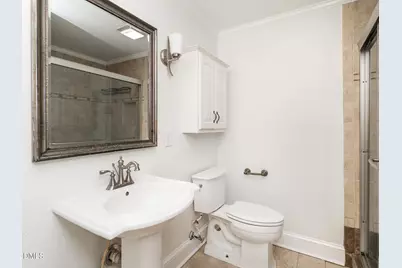
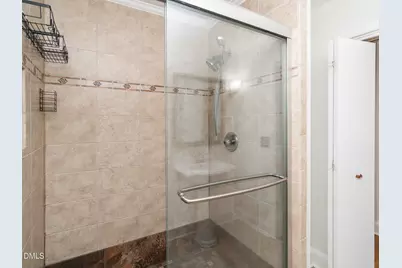
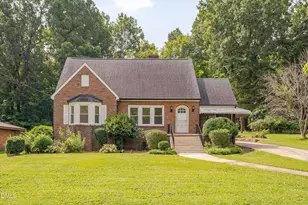
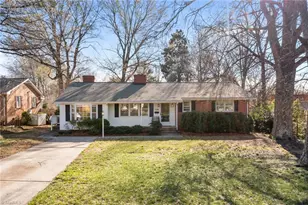
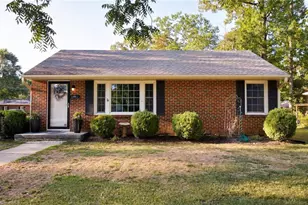
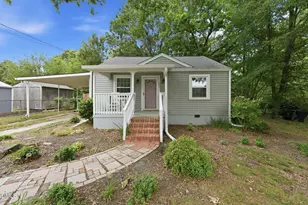
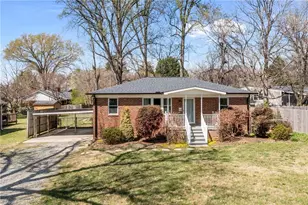
Full Property Details for 1527 Sherwood Dr
General
- Price: $245,500
- Taxes: $2,262
- Status: Active
- Type: Farms/Ranches
- Source: 2218
- MLS ID: 10192567
- Updated: 9/14/2026
- Added to Site: 4 day(s) ago
Interior
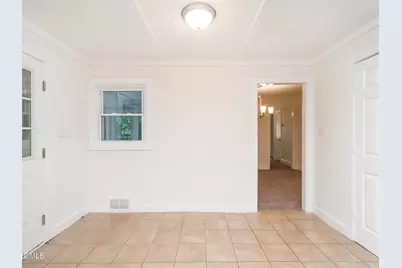
- Number of Rooms: 6
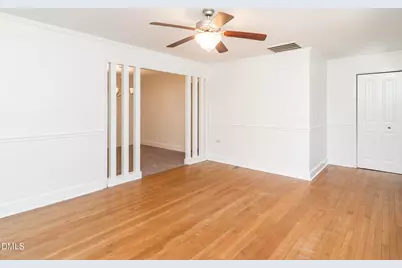
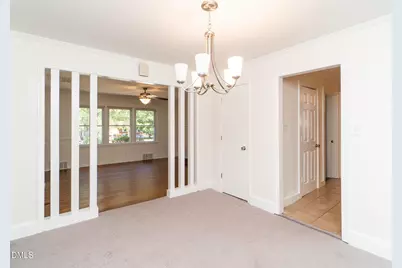
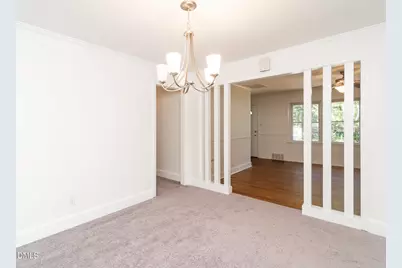
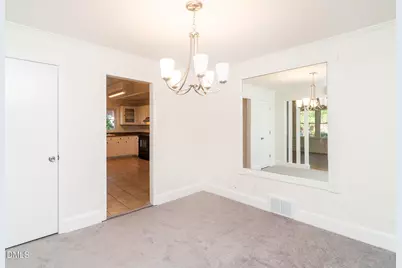
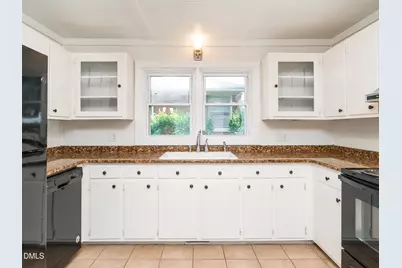
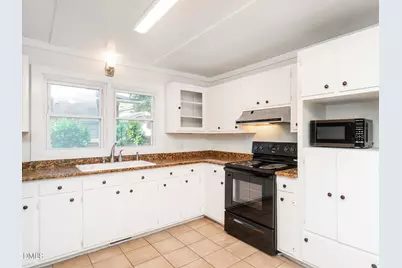
- Interior Features: Bathtub/Shower Combination, Ceiling Fan(s), Chandelier, Stone Counters, Walk-In Shower
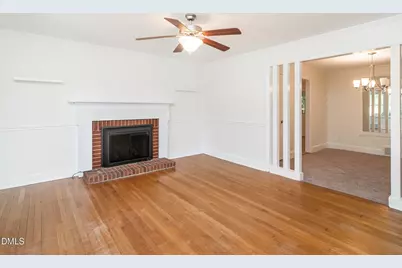
- Fireplace: Yes
- Number of Fireplaces: 1
- Fireplace(s): Family Room, Glass Doors, Living Room, Masonry, Raised Hearth
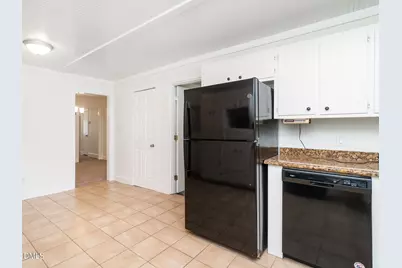
- Appliances: Dishwasher, Electric Range, Free-Standing Electric Range, Free-Standing Range, Free-Standing Refrigerator, Microwave, Range, Range Hood, Refrigerator
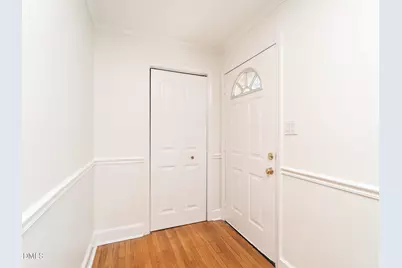
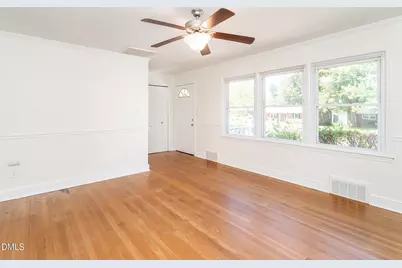
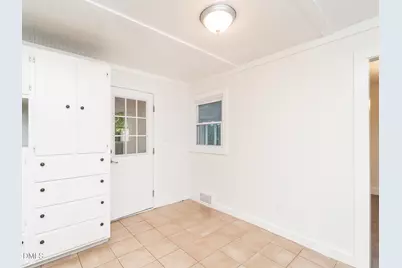
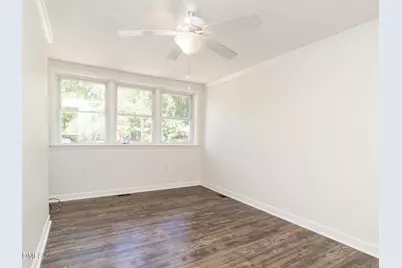
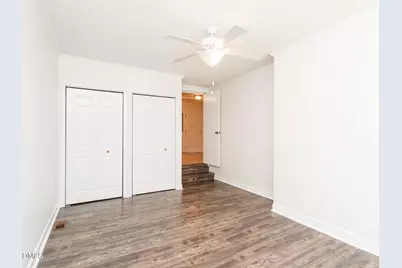
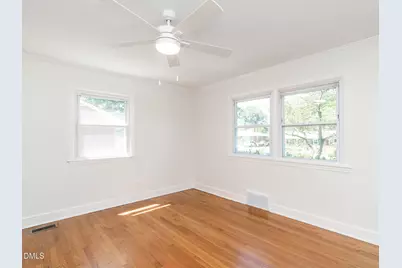
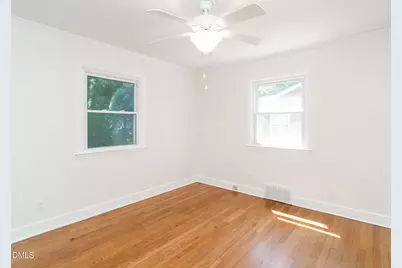
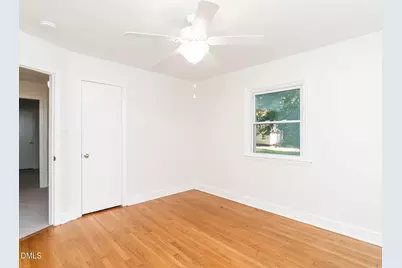
- Flooring: Carpet, Hardwood, Tile, Vinyl, Wood
Rooms
- Total Bathrooms: 2
- Full Bathrooms: 2
- Laundry: Electric Dryer Hookup, Laundry Room, Main Level, Washer Hookup
Exterior
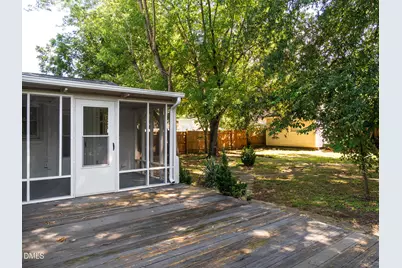
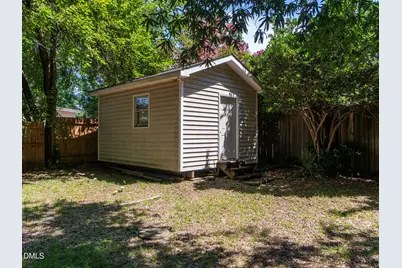
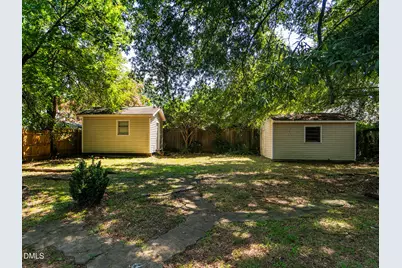
- Exterior Features: Fenced Yard, Private Yard, Rain Gutters, Storage
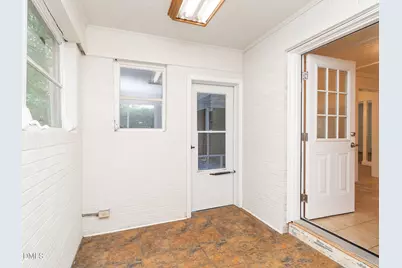
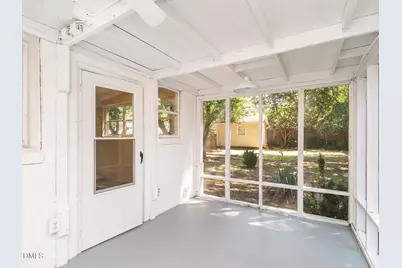
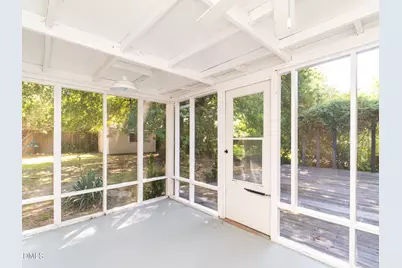
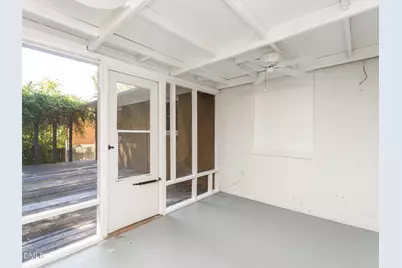
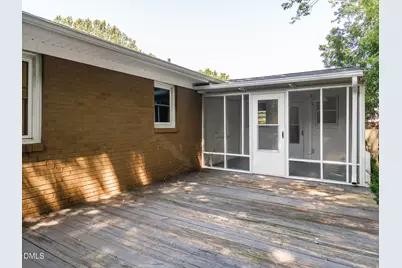
- Porch/Patio/Deck: Deck, Front Porch, Porch, Screened
Parking
- Parking Features: Driveway, No Garage, On Street, Open, Parking Pad, Side By Side
Location
- County: Alamance
- Subdivision: Not in a Subdivision
- Driving Directions: S Church St, (Hwy 70); N on Rockwood-O'Neal; Rt on W Front St; Left on Sherwood Dr; Home on Right.
- Direction Faces: West
- City Limits: Yes
School Information
- Elementary School: Alamance Burlington - Hillcrest Elementary
- Middle School: Alamance Burlington - Turrentine Middle
- High School: Alamance Burlington - Walter M Williams High
Heating & Cooling
- Air Conditioning: Yes
- Cooling Type: Ceiling Fan(s), Central Air
- Heating Type: Central, Forced Air
Utilities
- Sewer: Public Sewer
- Water: Public
Structural Information
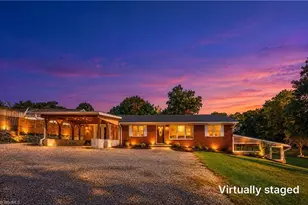
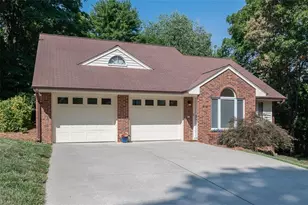
- Architectural Style: Ranch
- Structure Type: House, Site Built
- Exterior Const.: Brick, Brick Veneer, Stone Veneer
- Roof: Composition, Shingle
- Common Walls: No Common Walls
- Stories/Levels: 1
- Building Size: 1447
- Square Feet: 1,447
- Sq. Ft. Source: Appraiser
- Finished Above Grnd: 1,447 Sq. Ft.
- Year Built: 1957
Additional Structures
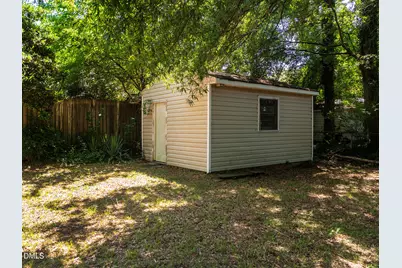
- Other Structures: Outbuilding, Shed(s), Storage
Lot Features
- Property View: Trees/Woods
- Lot Size (Acres): 0.24
- Lot Size (Sq. Ft.): 10,454.4
- Lot Dimensions: 70 x 160 x 69.4 x 160
- Frontage: City Street
- Street/Road Desc.: Asphalt
- Fence: Yes
- Lot Features: Back Yard, City Lot, Front Yard, Hardwood Trees, Landscaped, Level
- Zoning: SFR
- Fencing (Description): Back Yard, Fenced
Financial Considerations
Disclosures and Reports
- Special Conditions: Standard
- Property ID: 123702
- Lot Number: 4
Listed by Howard Hanna Allen Tate Burlington, Missy Flora (336) 684-0406