Full Property Details for 1971 Delaine Dr
General
- Sold For: $685,000
- Taxes: $4,129 (2025)
- Status: Closed
- Type: Single Family
- Source: 2218
- MLS ID: 10184619
- Added to Site: 77 day(s) ago
Interior
- Number of Rooms: 8
- Interior Features: Breakfast Bar, Built-in Features, Ceiling Fan(s), Chandelier, Crown Molding, Dry Bar, Granite Counters, Kitchen Island, Open Floorplan, Pantry, Primary Downstairs, Recessed Lighting, Stone Counters, Wet Bar
- Fireplace: Yes
- Fireplace(s): Family Room, Masonry, Other
- Appliances: Cooktop, Dishwasher, Double Oven, Electric Range, Range, Range Hood, Stainless Steel Appliance(s), Water Softener Owned
- Flooring: Carpet, Hardwood, Laminate, Luxury Vinyl, Tile, Wood
Rooms
- Total Bathrooms: 3
- Full Bathrooms: 2
- Half Bathrooms: 1
- Laundry: Laundry Room, Main Level
Additional Information
- Pool: Yes
- Pool Description: In Ground, Salt Water
- Security/Safety: Security System
Exterior
- Exterior Features: Dog Run, Fenced Yard, Gas Grill, Outdoor Grill, Private Yard, Rain Gutters
- Porch/Patio/Deck: Covered, Front Porch, Patio, Porch
Parking
- Garage: Yes
- Attached garage: Yes
- Garage Spaces: 1
- Total Spaces: 4
- Parking Features: Attached, Detached, Driveway, Garage, Garage Door Opener
Location
- County: Alamance
- Subdivision: Pickwood Hills
School Information
- Elementary School: Alamance Burlington - Edwin M Holt Elementary
- Middle School: Alamance Burlington - Southern Alamance Middle
- High School: Alamance Burlington - Southern Alamance High
Heating & Cooling
- Central air: Yes
- Air Conditioning: Yes
- Cooling Type: Ceiling Fan(s), Central Air
- Heating Type: Heat Pump
Utilities
- Sewer: Septic Tank
- Water: Well
- Well: Yes
Structural Information
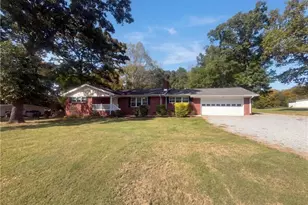
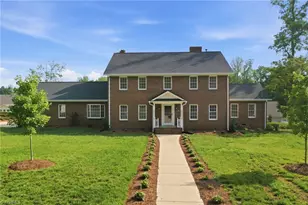
- Architectural Style: Ranch
- Structure Type: House
- Exterior Const.: Brick, Stone
- Roof: Shingle
- Common Walls: No Common Walls
- Windows: Double Pane Windows
- Stories/Levels: 1
- Building Size: 2335
- Square Feet: 2,335
- Living Area: 2,335 Sq. Ft.
- Finished Above Grnd: 2,335 Sq. Ft.
- Year Built: 1976
Additional Structures
- Other Structures: Garage(s), Kennel/Dog Run, Outbuilding, Outdoor Kitchen, Second Garage, Shed(s)
Lot Features
- Lot Size (Acres): 1.01
- Lot Size (Sq. Ft.): 43,995
- Lot Dimensions: 152 x 217 x 197 x 259
- Fence: Yes
- Lot Features: Few Trees, Front Yard, Level, Private
- Zoning: res
- Fencing (Description): Back Yard, Fenced, Privacy
Financial Considerations
- Tax Amount: $4,129.4
- Tax Year: 2025
- Terms: Cash, Conventional, FHA, VA Loan, USDA Loan
Disclosures and Reports
- Special Conditions: Standard
- APN: 119933
- Lot Number: 18
Listed by Keller Williams Central, James Wooten (336) 512-6278
Sold by Howard Hanna Allen Tate Burlington, Jane Erwin