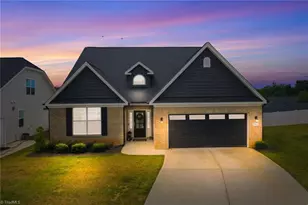
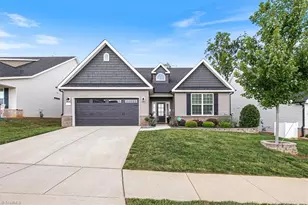
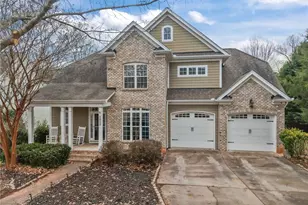
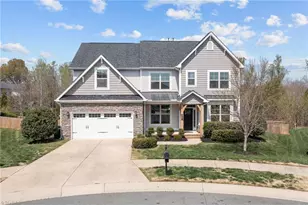
This is a carousel with tiles that activate property listing cards. Use the previous and next buttons to navigate.
1/1
$489,900
This is a carousel with tiles that activate property listing cards. Use the previous and next buttons to navigate.
1/1
Property Description
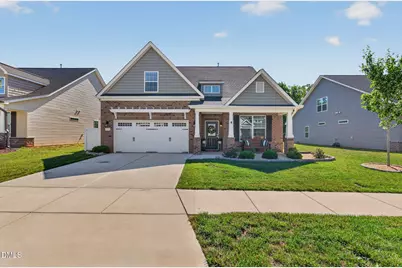
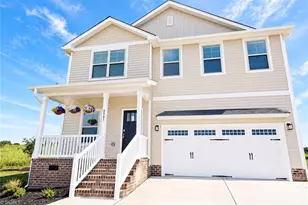
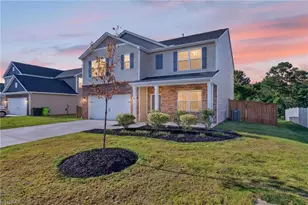
Beautifully maintained and tastefully upgraded in the Birkdale section of Mackintosh on the Lake, this 2022-built home offers a rare combination of thoughtful design, privacy, and low-maintenance living. One of the standout features is the backyard setting, which backs to an undeveloped area and pond, creating a more private view and a peaceful backdrop behind the home. Inside, the floor plan is exceptionally functional, with 3 bedrooms and 2 full baths on the main level, including a spacious main-level primary suite with a well-appointed bath and custom closet built-ins. The open living, dining, and kitchen areas are warm and inviting, with 9-foot ceilings, gas logs, granite countertops, soft-close cabinetry, a corner pantry, large island, and tasteful cosmetic selections throughout. Meaningful upgrades include plantation shutters in the primary bedroom, living room, and dining area, upgraded lighting, closet shelving/built-ins, hardscaping, fenced backyard, full sod, and a pergola for outdoor living. Upstairs, the 4th bedroom/bonus suite includes its own full bath and oversized walk-in closet/storage area, making it ideal for guests, a private retreat, office, or flex space. Refrigerator, washer, and dryer convey. Mackintosh on the Lake is known for its sidewalks, community feel, and excellent amenities, including pools, splash pad, pickleball, tennis, volleyball, and more. HOA dues include lawn care with weekly mowing and annual fertilizing, making this an easy home to enjoy from day one.
Full Property Details
Full Property Details for 3334 Castlerock Dr
General
- Sold For: $489,900
- HOA FEE: $87/month
- HOA FEE FREQ.: Quarterly
- Taxes: $4,629
- Status: Closed
- Type: Single Family
- Source: 2218
- MLS ID: 10176476
- Added to Site: 58 day(s) ago
Interior
- Number of Rooms: 8
- Interior Features: Bathtub/Shower Combination, Ceiling Fan(s), Crown Molding, Granite Counters, High Ceilings, Kitchen Island, Open Floorplan, Pantry, Master Downstairs, Separate Shower, Shower Only, Smooth Ceilings, Soaking Tub, Walk-In Closet(s), Walk-In Shower, Water Closet
- Fireplace: Yes
- Number of Fireplaces: 1
- Fireplace(s): Living Room
- Appliances: Dishwasher, Gas Range
- Flooring: Carpet, Vinyl, Tile
Rooms
Bathrooms
- Total Bathrooms: 3
- Full Bathrooms: 3
Bedrooms
- Total Bedrooms: 3
Other Rooms
- Laundry: Laundry Room, Main Level
Additional Information
- Shared Amenities: None
- Pool: Yes
Exterior
- Exterior Features: Fenced Yard
- Porch/Patio/Deck: Front Porch, Patio
Parking
- Garage: Yes
- Attached garage: Yes
- Garage Spaces: 2
- Parking Features: Attached, Driveway, Garage, Paved
Location
- County: Alamance
- Subdivision: MackIntosh on the Lake
- Driving Directions: I40 West to exit 140 onto University Dr., turn left onto University Dr. Turn right onto Bonnar Bridge Pkwy. At the roundabout, take the second exit onto Bonnar Bridge Pkwy. Turn left onto Castlerock Dr., property will be on your left.
- City Limits: Yes
School Information
- Elementary School: Alamance Burlington - Highland Elementary
- Middle School: Alamance Burlington - Turrentine Middle
- High School: Alamance Burlington - Walter M Williams High
Community
- Association: Yes
- Assoc. Fees Include: Maintenance Grounds
Heating & Cooling
- Air Conditioning: Yes
- Cooling Type: Ceiling Fan(s), Central Air
- Heating Type: Forced Air, Natural Gas
Utilities
- Sewer: Public Sewer
- Water: Public
Structural Information
- Architectural Style: Transitional
- Structure Type: House
- Exterior Const.: Brick Veneer, Vinyl Siding
- Roof: Shingle
- Common Walls: No Common Walls
- Stories/Levels: 1
- Building Size: 2449
- Square Feet: 2,449
- Finished Above Grnd: 2,449 Sq. Ft.
- Year Built: 2022
Lot Features
- Lot Size (Acres): 0.18
- Lot Size (Sq. Ft.): 7,840.8
Financial Considerations
- Association Fee: $260
- Assoc Fee Freq.: Quarterly
- Other Assoc Fees: $290
- Other Fee Freq.: Quarterly
- Tax Amount: $4,629.02
Disclosures and Reports
- Special Conditions: Standard
- Property ID: 176985
- Lot Number: 19
Listed by Barbour & Company, Brandon Barbour (919) 823-7838
Sold by Exp Realty Of Piedmont Nc Llc, Amber Harvalias

Get Pre-Approved Today
Schools
Schools serving 3334 Castlerock Dr
School District:Alamance-Burlington Schools
| Name | Grades | Distance |
|---|---|---|
Highland Elementary, Burlington, NC 3720 Bonnar Bridge Parkway, Burlington, NC 27215 | PK-5 | 0.7 mi |
Turrentine Middle 1710 Edgewood Avenue, Burlington, NC 27215 | 6-8 | 4.4 mi |
Walter M Williams High 1307 South Church Street, Burlington, NC 27215 | 9-12 | 4.8 mi |
Disclaimer:
School attendance boundaries provided by ATTOM Data Solutions and are for reference only. Contact the school directly to verify enrollment eligibility.
Price & Sales History for 3334 Castlerock Dr
Date
Details
Price
Change
Source
8/04/2026
Sold
$489,900
—
MLS
6/25/2026
Listed
$489,900
—
MLS
Disclaimer: Historical sales information is derived from public records provided by the county offices. Information is not guaranteed and should be independently verified.
3334 Castlerock Drive, Burlington, NC 27215 (MLS# 10176476) is a Single Family property that was sold at $489,900 on August 04, 2026. Want to learn more about 3334 Castlerock Drive? Do you have questions about finding other Single Family real estate for sale in Burlington? You can browse all Burlington real estate or contact a Coldwell Banker agent to request more information.