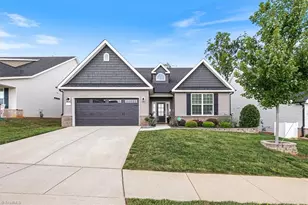
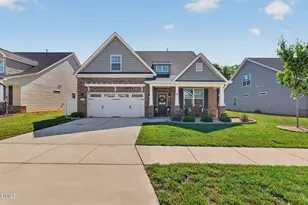
This is a carousel with tiles that activate property listing cards. Use the previous and next buttons to navigate.
1/50
$475,000 Just Listed
This is a carousel with tiles that activate property listing cards. Use the previous and next buttons to navigate.
1/50
Property Description
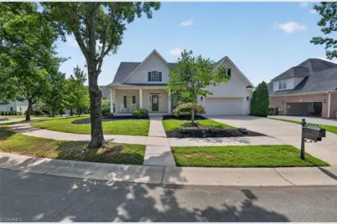
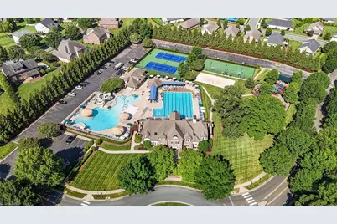
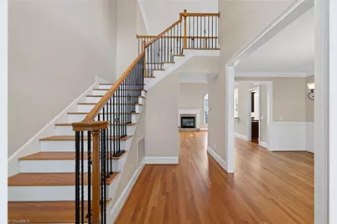
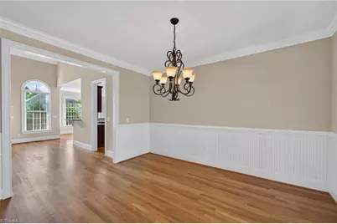
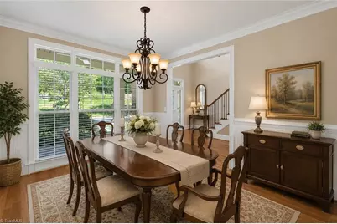
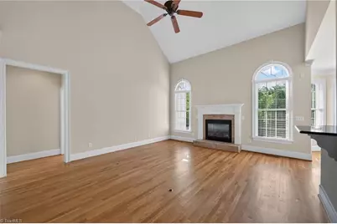
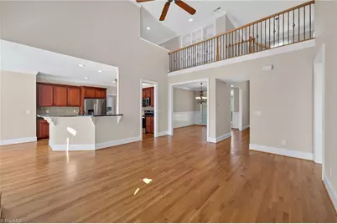
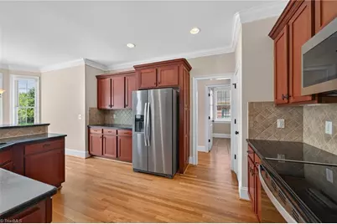
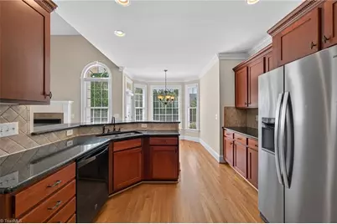
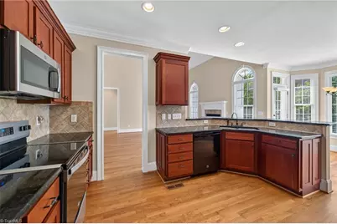
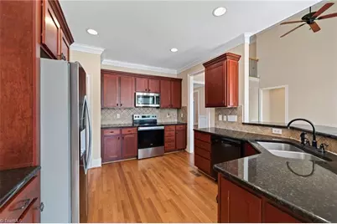
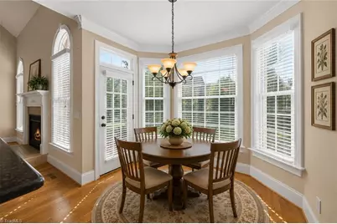
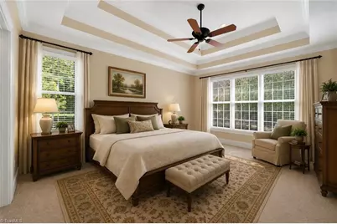
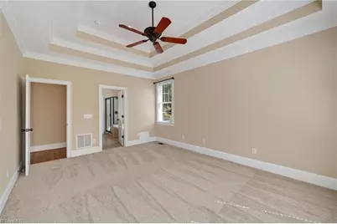
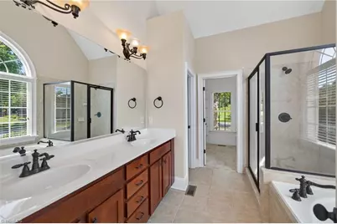
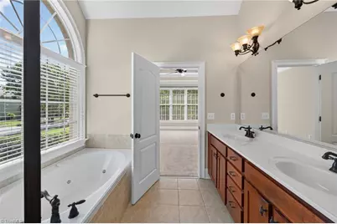
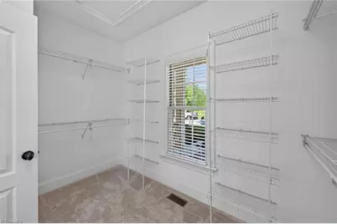
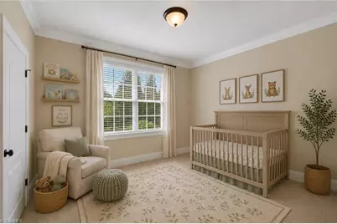
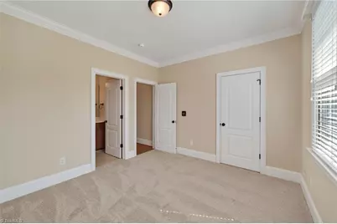
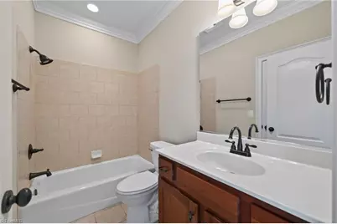
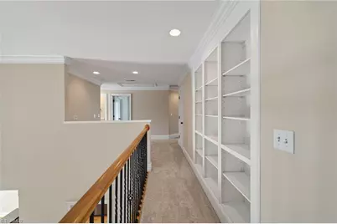
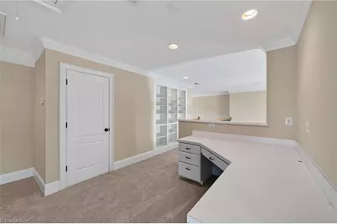
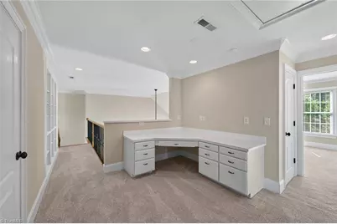
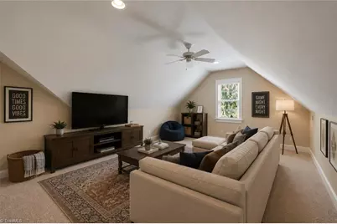
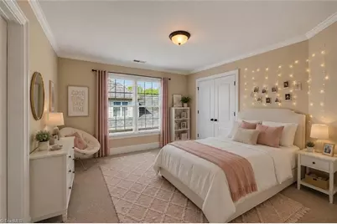
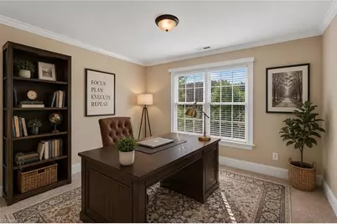
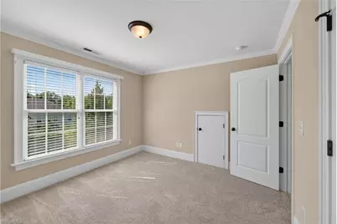
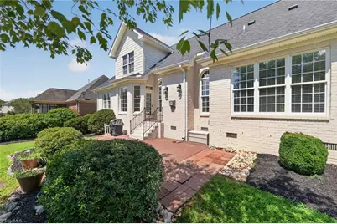
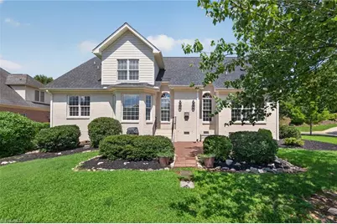
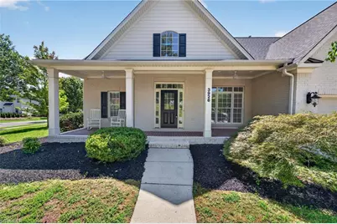
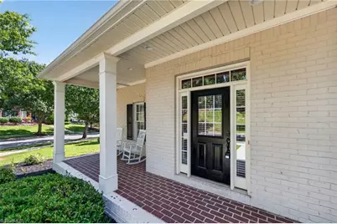
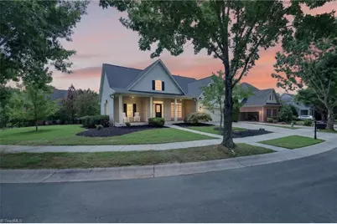
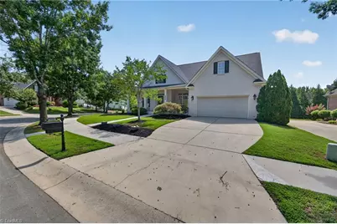
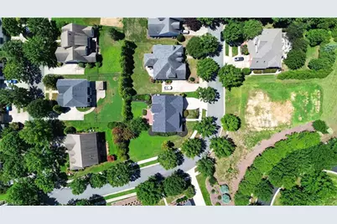
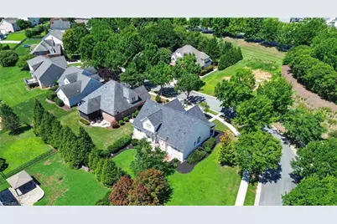
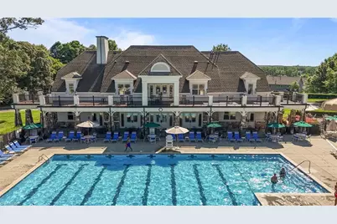
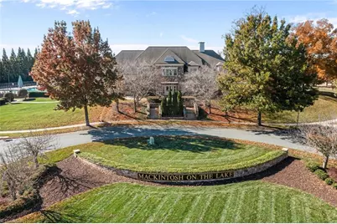
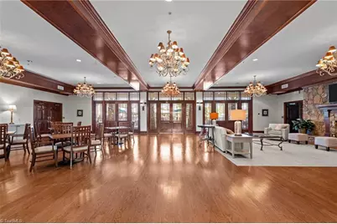
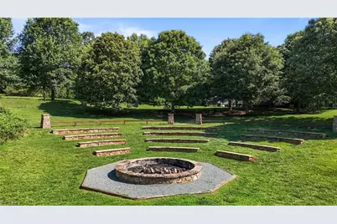
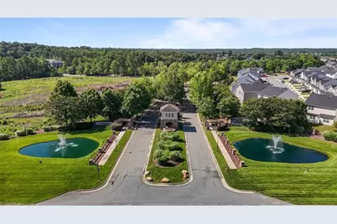
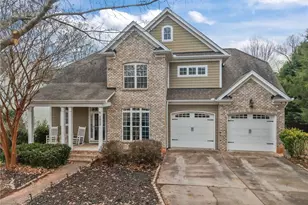
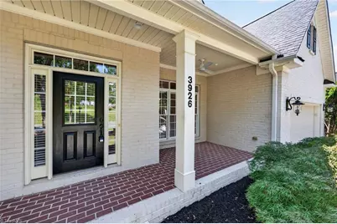
Not all homes are built-or maintained-the same. Tucked into the original section of Mackintosh on the Lake, this pristine, one-owner home stands apart w/ thoughtful craftsmanship & timeless details. Situated on a landscaped corner lot, a rocking-chair front porch welcomes you home. Inside, pristine true hardwood floors, two-piece crown molding, substantial baseboards, built-ins, & gas-log fireplace add character. The kitchen features granite countertops, eat-at bar, pantry, breakfast area, & lower cabinets with convenient pull-out drawers. The main level offers a primary suite w/ double vanity, jetted tub, walk-in shower & water closet, plus an additional bedroom & laundry room. Upstairs, enjoy a loft, bonus room & walk-in attic, plus additional pull-down attic storage. Tankless water heater & 2-car garage. Enjoy Mackintosh amenities including pools, clubhouse, tennis, basketball, pickleball, & playgrounds. Beautifully built & meticulously maintained, this is a special opportunity!
Full Property Details
Full Property Details for 3926 Kincade Dr
General
- Price: $475,000
- HOA FEE: $87/month
- HOA FEE FREQ.: Quarterly
- Taxes: $4,383
- Status: Active
- Type: Single Family
- Source: Triad_MLS
- MLS ID: 1231086
- Updated: 8/13/2026
- Added to Site: 2 day(s) ago
Interior
- Number of Rooms: 12
- Interior Features: Built-in Features, Ceiling Fan(s), Dead Bolt(s), Pantry, Separate Shower, Solid Surface Counter, Vaulted Ceiling(s)
- Number of Fireplaces: 1
- Fireplace(s): Gas Log, Living Room
- Appliances: Microwave, Dishwasher, Disposal, Free-Standing Range, Cooktop, Tankless Water Heater
- Flooring: Carpet, Tile, Wood
Rooms
Bathrooms
- Total Bathrooms: 3
- Full Bathrooms: 3
- Upper - Full Baths: 1
- Main Floor Baths: 2
- Main - Full Baths: 2
Bedrooms
- Total Bedrooms: 4
- 1st/Main Floor Primary: Yes
Other Rooms
- Laundry: Dryer Connection, Main Level, Washer Hookup
Additional Information
- Pool: Yes
- Pool Description: In Ground, Community
Exterior
- Patio/Terrace: Yes
Parking
- Garage Description: Attached Garage, Front Load Garage
- Garage Spaces: 2
- Parking Features: Driveway, Garage, Paved, Garage Door Opener, Attached, Garage Faces Front
Location
- County: Alamance
- Subdivision: Mackintosh On The Lake
- Driving Directions: I-40 W to Exit 140/University Dr. Left on University Drive, Right on Bonnar Bridge Pkwy, Left on Buxton Way, Right on Kincade Drive.
- City Limits: Yes
Community
- Association: Yes
- Assoc. Name: Cedar Management
Heating & Cooling
- Cooling Type: Central Air
- Heating Type: Fireplace(s), Forced Air, Natural Gas
- Heating Fuel: Natural Gas
- Water Heater: Tankless
Utilities
- Sewer: Public Sewer
- Water: Public
Structural Information
- Architectural Style: Traditional
- Exterior Const.: Brick, Masonite
- Basement: Yes
- Basement Desc.: Crawl Space
- Stories/Levels: Two
- Square Feet: 2,599
- Heated/Cooled: 2,599 Sq. Ft.
- Year Built: 2005
Lot Features
- Lot Size (Acres): 0.28
- Road Maintenance: Public Maintained Road
- Lot Features: City Lot, Corner Lot, Subdivided
Financial Considerations
- Price Per Acre: $1,696,428.5714
- Association Fee: $260
- Assoc Fee Freq.: Quarterly
- Tax Amount: $4,383.7
- Terms: Cash, Conventional, FHA, VA Loan
Disclosures and Reports
- Special Conditions: Owner Sale
Listed by Barbour & Company

Get Pre-Approved Today
Schools
Schools serving 3926 Kincade Dr
School District:Alamance-Burlington Schools
| Name | Grades | Distance |
|---|---|---|
Highland Elementary, Burlington, NC 3720 Bonnar Bridge Parkway, Burlington, NC 27215 | PK-5 | 0.6 mi |
Turrentine Middle 1710 Edgewood Avenue, Burlington, NC 27215 | 6-8 | 4.2 mi |
Walter M Williams High 1307 South Church Street, Burlington, NC 27215 | 9-12 | 4.6 mi |
Disclaimer:
School attendance boundaries provided by ATTOM Data Solutions and are for reference only. Contact the school directly to verify enrollment eligibility.
Price & Sales History for 3926 Kincade Dr
Date
Details
Price
Change
Source
8/13/2026
Listed
$475,000
38.08%
MLS
5/17/2006
Sold
$344,000
—
Public Record
Disclaimer: Historical sales information is derived from public records provided by the county offices. Information is not guaranteed and should be independently verified.
Tax History
Tax History for 3926 Kincade Dr
Year
Property Taxes
Change
Tax Assessment
Change
2025
$2,215
5%
$448,414
—
2024
$2,103
9%
$448,414
—
2023
$1,937
24%
$448,414
71%
2021
$1,562
—
$262,743
—
2022
$1,562
—
$262,743
—
2020
$1,562
-53%
$262,743
—
2019
$3,322
7%
$262,743
—
2018
$3,112
1%
$262,743
—
2017
$3,093
-18%
$262,743
-19%
2016
$3,776
100%
$325,552
—
2015
$1,888
9%
$325,552
—
2014
$1,725
—
$325,552
—
Disclaimer: Historical tax information is derived from public records provided by the county offices. Information is not guaranteed and should be independently verified.
Estimate the Cost
Estimate the Cost for 3926 Kincade Dr
3926 Kincade Drive, Burlington, NC 27215 (MLS# 1231086) is a Single Family property with 4 bedrooms and 3 full bathrooms. 3926 Kincade Drive is currently listed for $475,000 and was received on August 13, 2026. Want to learn more about 3926 Kincade Drive? Do you have questions about finding other Single Family real estate for sale in Burlington? You can browse all Burlington real estate or contact a Coldwell Banker agent to request more information.