This is a carousel with tiles that activate property listing cards. Use the previous and next buttons to navigate.
1/48
$2,100,000
This is a carousel with tiles that activate property listing cards. Use the previous and next buttons to navigate.
1/48
Property Description
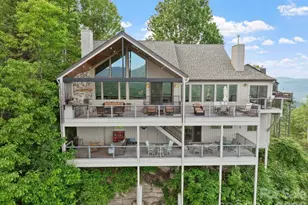
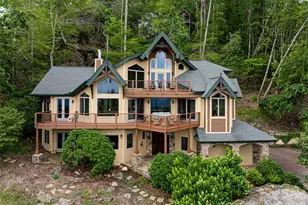
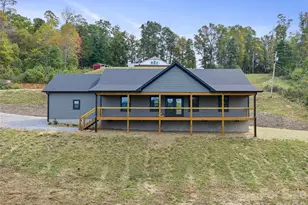

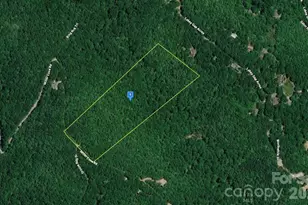
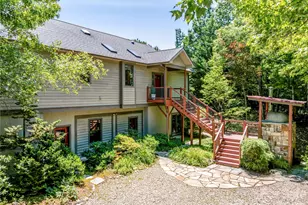
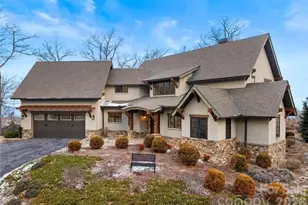
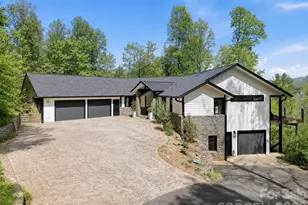
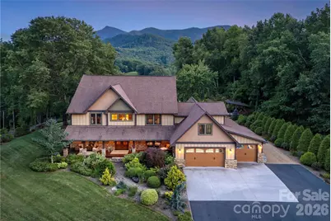
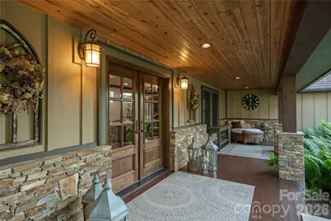
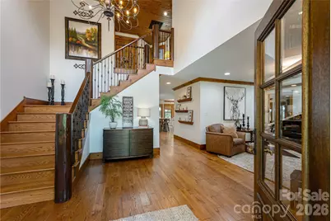
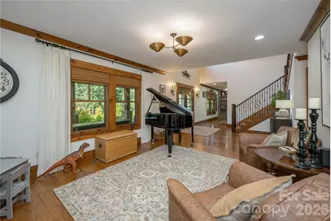
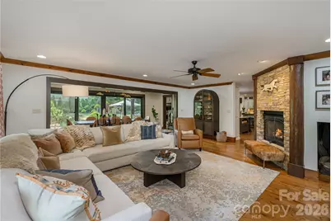
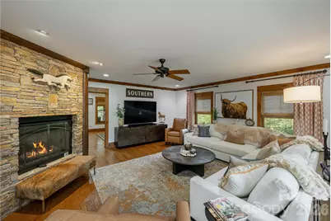
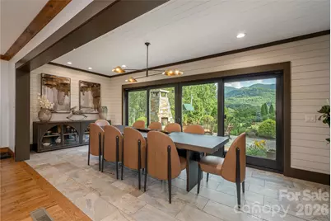
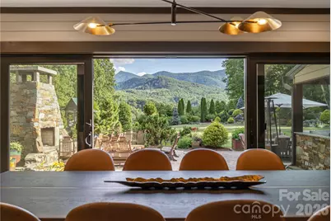
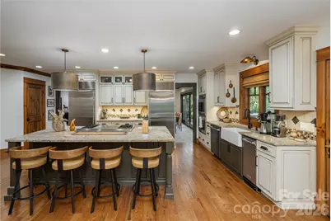
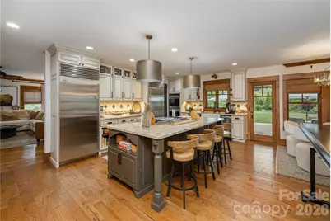
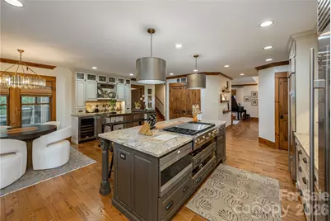
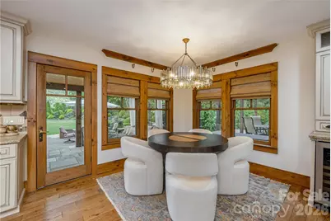
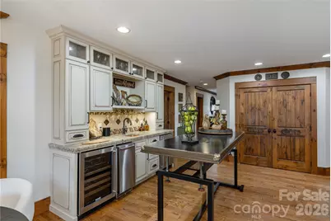
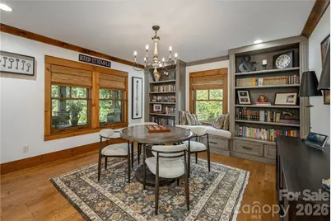
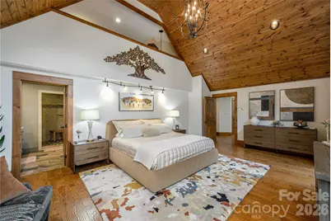
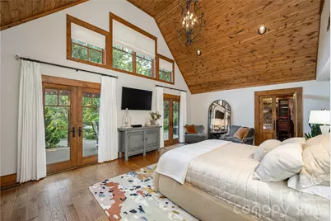
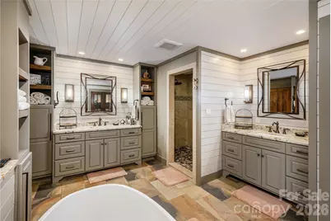
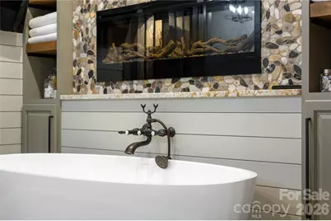
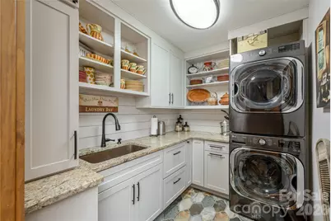
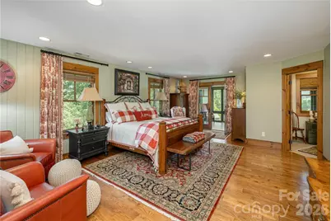
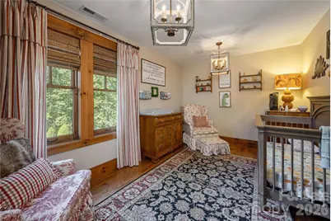
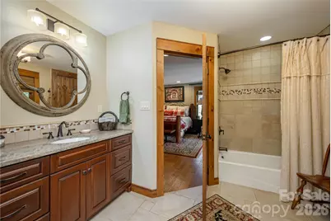

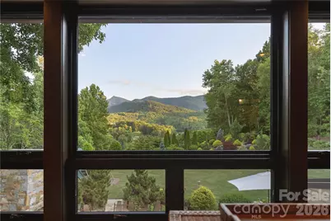
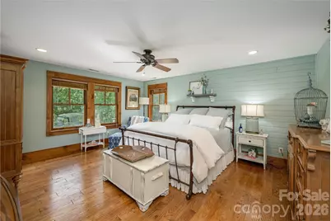
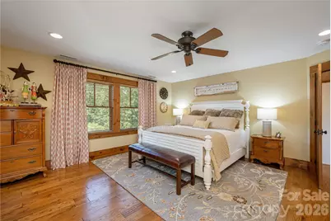
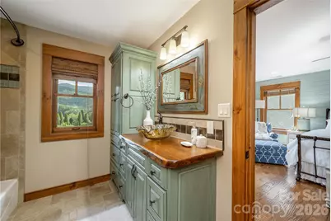
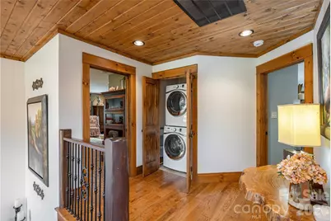
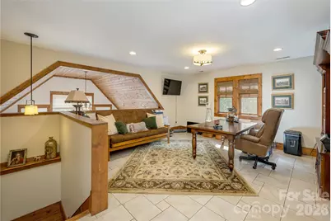
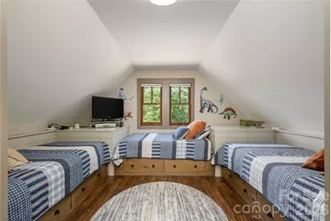
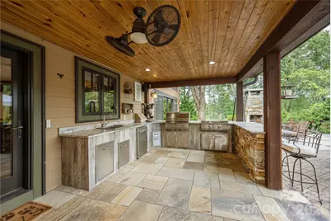
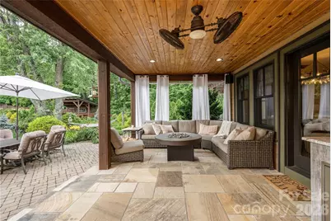
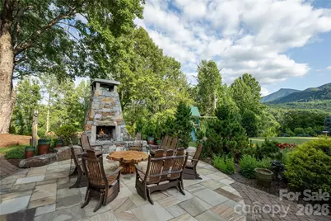
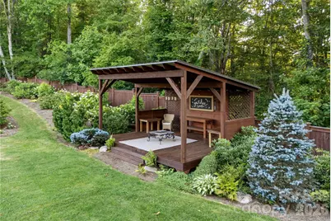
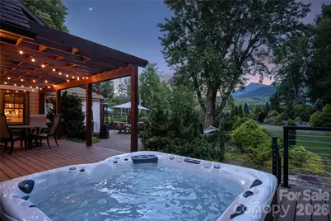
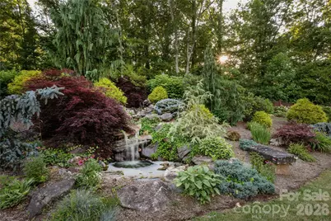
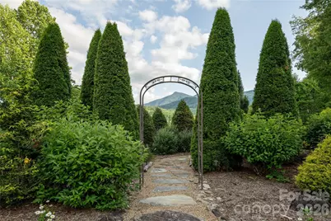
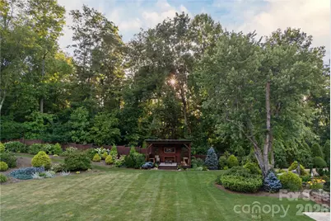
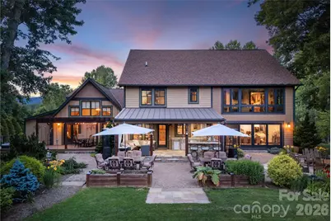
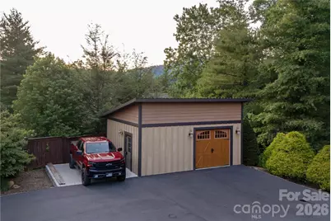
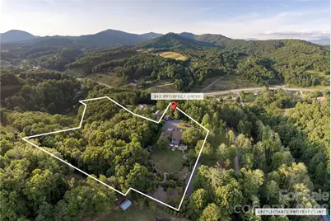
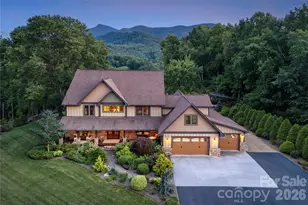
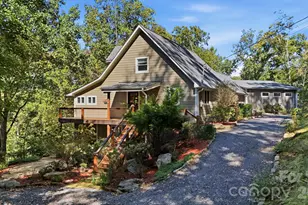
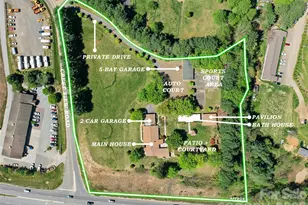
345 Prospect Drive is a 5,400-sq-ft custom mountain estate on almost six acres, showcasing year-round views of Celo Knob from nearly every major living space and the flat backyard. The main level features the primary with vaulted ceilings expansive bathroom with walk in shower and freestanding soaking tub. A chef's kitchen with professional-grade appliances, leathered granite countertops, a large island with large built in griddle, and abundant storage makes entertaining effortless, whether hosting intimate dinners or large gatherings. All four bedrooms are true en-suites, each with its own private bath, providing exceptional comfort and privacy for owners and guests. Outside, a stone fireplace terrace, hot tub deck, pavilion/stage, and lush landscaping with water features create a resort-like setting that's both playful and peaceful. A finished attached three car garage with custom cabinetry and mini split to keep you warm in the winter months and a detached workshop/garage add flexible space for vehicles, hobbies, or storage. Thoughtful details throughout-from rich wood floors and custom millwork to multiple laundry stations and well-organized utility areas to a whole house propane generator-make this property as functional as it is beautiful. This is a rare opportunity to own a fully realized mountain retreat just minutes from downtown Burnsville.
Full Property Details
Full Property Details for 345 Prospect Dr
General
- Price: $2,100,000
- Status: Active
- Type: Single Family
- Source: Charlotte_Regional_Realtor_Association
- MLS ID: 4399945
- Updated: 7/10/2026
- Added to Site: 50 day(s) ago
Interior
- Interior Features: Attic Stairs Pulldown, Walk-In Closet(s), Wet Bar
- Fireplace: Yes
- Fireplace(s): Gas Log, Gas Log
- Appliances: Dishwasher, Gas Cooktop, Gas Oven, Gas Water Heater, Ice Maker, Microwave, Oven, Refrigerator, Tankless Water Heater, Trash Compactor, Wall Oven
- Flooring: Tile, Wood
Rooms
Bathrooms
- Total Bathrooms: 5
- Full Bathrooms: 4
- Half Bathrooms: 1
- Upper - Full Baths: 3
- Main - Full Baths: 1
- Main - 1/2 Baths: 1
Bedrooms
- Total Bedrooms: 4
- Bedrooms Upper: 3
- Bedrooms Main & Up: 1
Other Rooms
- Laundry: Laundry Room, Main Level, Multiple Locations, Upper Level
Additional Information
- Equipment: Fuel Tank - Owned
Exterior
- Exterior Features: Above Ground Hot Tub / Spa, Fire Pit, Hot Tub, Gas Grill, Outdoor Kitchen
Parking
- Garage: Yes
- Garage Description: 924 Sq. Ft.
- Garage Spaces: 4
- Parking Features: Driveway, Attached Garage, Detached Garage, Garage Door Opener, Garage Faces Front, Garage Shop, Keypad Entry
Location
- County: Yancey
- Driving Directions: Turn Right onto Prospect Drive and follow to the top of the mountain. House is the last house on the road.
School Information
- Elementary School: Burnsville
- Middle School: East Yancey
- High School: Mountain Heritage
Heating & Cooling
- Cooling Type: Ceiling Fan(s), Central Air, Ductless, Electric, Heat Pump
- Heating Type: Central, Ductless, Electric, Propane
Utilities
- Sewer: Septic Installed
- Water: Well
- Utility Description: Cable Available, Electricity Connected, Propane, Satellite Internet Available, Wired Internet Available
Structural Information
- Architectural Style: Arts and Crafts
- Construction: Site Built
- Exterior Const.: Hardboard Siding, Shingle/Shake, Stone, Wood
- Roof: Architectural Shingle
- Upper: 2,417 Sq. Ft.
- Main/1st Level: 2,989 Sq. Ft.
- Year Built: 2013
Lot Features
- Street/Road Desc.: Asphalt, Paved
- Elevation (Approx.): 2500
- Lot Features: Green Area, Level, Paved, Private, Wooded, Views, Waterfall - Artificial
- Fencing (Description): Back Yard, Partial, Wood
Horse Property
- Horse Facility Desc.: None
Financial Considerations
- Terms: Cash, Conventional
Disclosures and Reports
- Property ID: 84000020649
- Lot Number: 809-284
Listed by Lusso Realty
Get Pre-Approved Today
Schools
Schools serving 345 Prospect Dr
School District:Yancey County Schools
Disclaimer:
School attendance boundaries provided by ATTOM Data Solutions and are for reference only. Contact the school directly to verify enrollment eligibility.
Price & Sales History for 345 Prospect Dr
Date
Details
Price
Change
Source
7/10/2026
Listed
$2,100,000
1650%
MLS
10/17/2019
Sold
$120,000
—
Public Record
Disclaimer: Historical sales information is derived from public records provided by the county offices. Information is not guaranteed and should be independently verified.
Tax History
Tax History for 345 Prospect Dr
Year
Property Taxes
Change
Tax Assessment
Change
2025
$3,988
—
$675,900
—
2024
$3,988
40%
$675,900
59%
2023
$2,853
—
$425,840
—
2022
$2,853
—
$425,840
—
2021
$2,853
—
$425,840
—
2019
$2,853
—
$425,840
—
2018
$2,853
1%
$425,840
—
2017
$2,811
—
$425,840
—
2016
$2,811
118%
$425,840
85%
2015
$1,288
—
$230,010
—
2014
$1,288
—
$230,010
—
2013
$1,288
—
$230,010
—
Disclaimer: Historical tax information is derived from public records provided by the county offices. Information is not guaranteed and should be independently verified.
Estimate the Cost
Estimate the Cost for 345 Prospect Dr
345 Prospect Drive, Burnsville, NC 28714 (MLS# 4399945) is a Single Family property with 4 bedrooms, 4 full bathrooms and 1 partial bathroom. 345 Prospect Drive is currently listed for $2,100,000 and was received on July 10, 2026. Want to learn more about 345 Prospect Drive? Do you have questions about finding other Single Family real estate for sale in Burnsville? You can browse all Burnsville real estate or contact a Coldwell Banker agent to request more information.