This is a carousel with tiles that activate property listing cards. Use the previous and next buttons to navigate.
1/41
$500,000
This is a carousel with tiles that activate property listing cards. Use the previous and next buttons to navigate.
1/41
Property Description
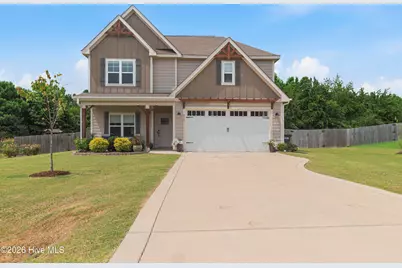
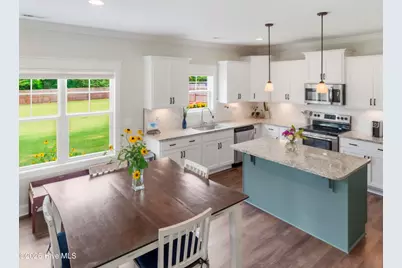
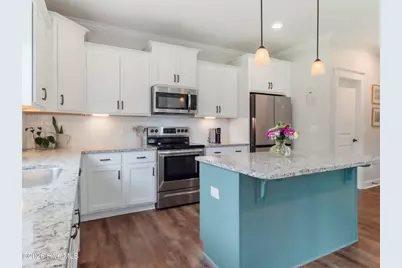
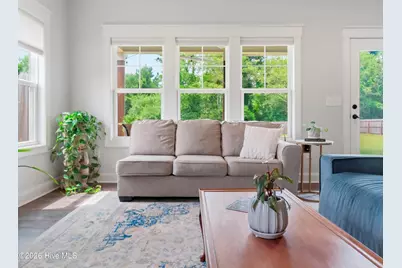
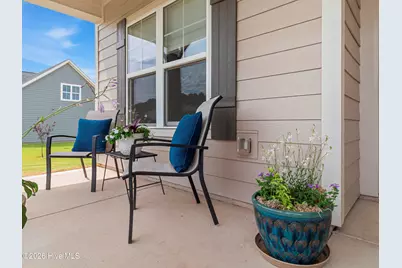
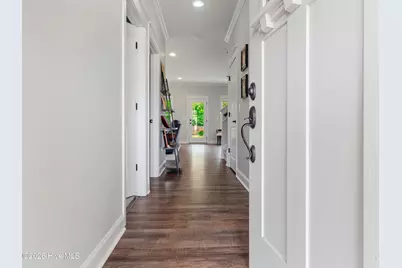
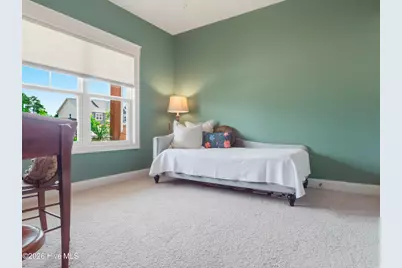
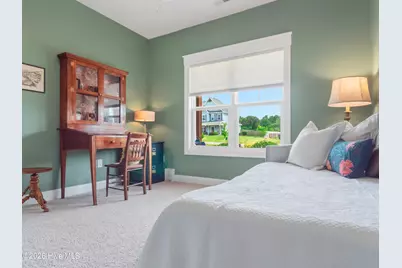
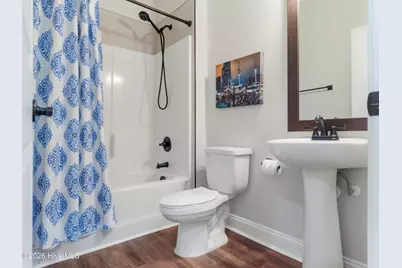
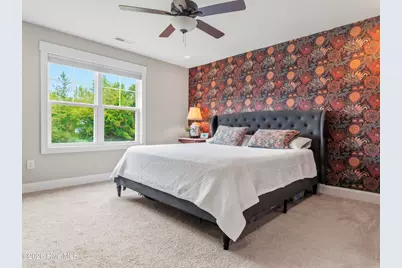
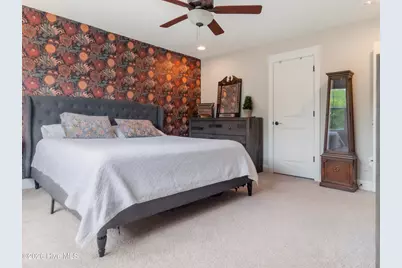
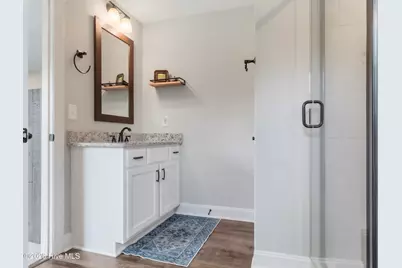
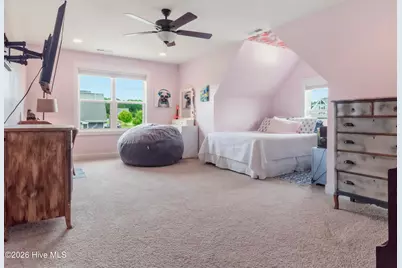
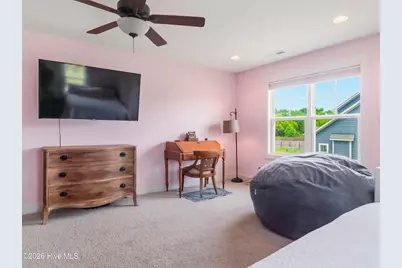
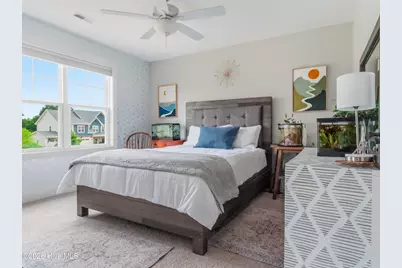
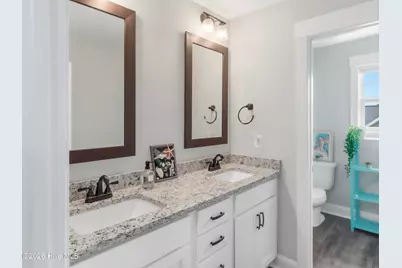
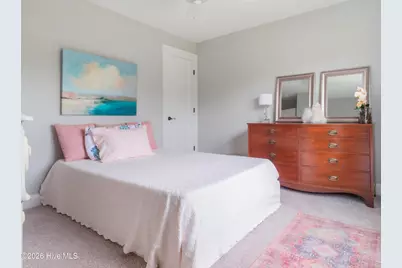
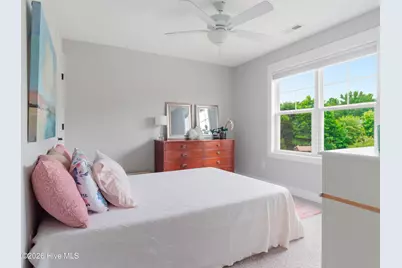
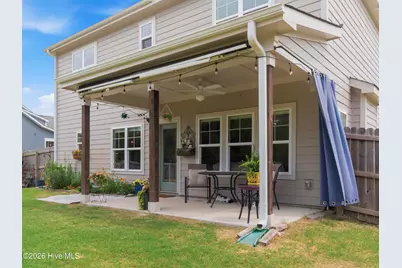
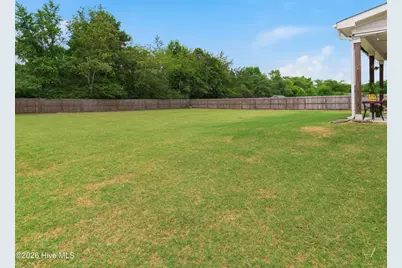
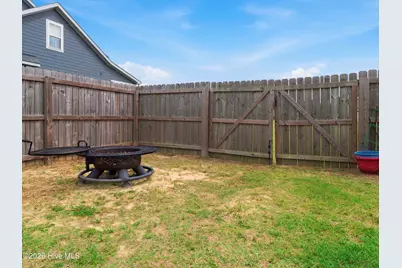
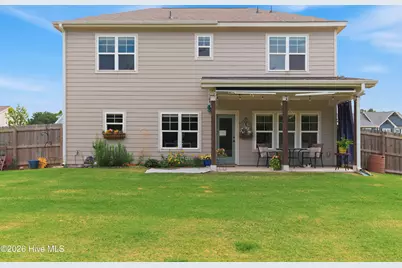
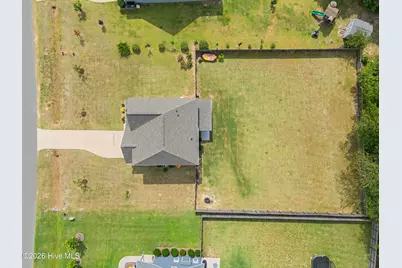
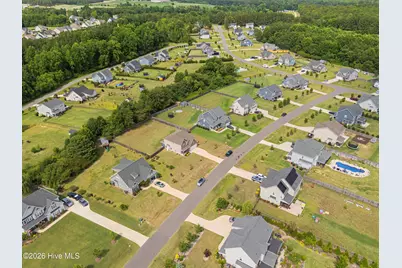
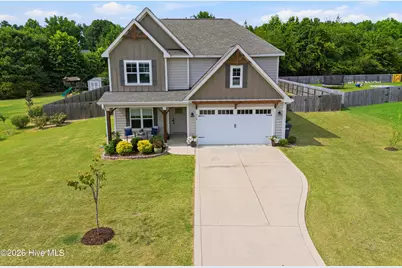
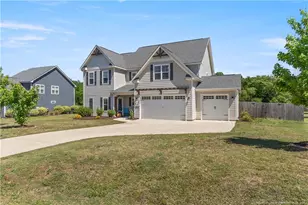
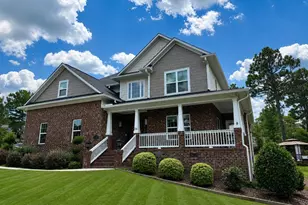
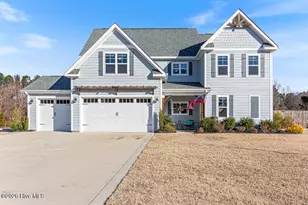
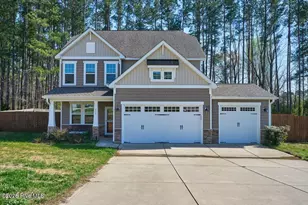
Newly approved septic improvement permit allows this home to be upgraded from a 3-bedroom to a 4-bedroom septic system--creating immediate value, greater flexibility, and future resale potential. Built in 2022 by Ascot Builders, this beautifully maintained home offers 2,460 square feet with 3 bedrooms, 3 full baths, a dedicated office, and a spacious bonus room that could easily serve as a fourth bedroom once the septic upgrade is completed. Buyers will appreciate the opportunity to expand living space for guests, multigenerational living, or growing families while also benefiting from the increased marketability and long-term value a 4-bedroom designation can provide. The open-concept layout features abundant natural light, luxury plank flooring, gas logs, a spacious kitchen with granite countertops, soft-close cabinetry, and a large center island perfect for entertaining. Situated on over half an acre, the fully fenced backyard, covered patio, and front-yard irrigation offer exceptional outdoor living. Residents of Fox Grove enjoy access to the community pool, providing the perfect place to relax, cool off during the summer months, and connect with neighbors. Located in desirable Fox Grove, just outside Whispering Pines, minutes from Pinehurst, Southern Pines, and short commute to Fort Bragg, this home combines nearly new construction with rare future upside already approved and ready for the next owner to capitalize on. Up to 2500 lender credit when using preferred local lender, Tracy Parkes
Full Property Details
Full Property Details for 816 Warwick Ln
General
- Price: $500,000
- HOA FEE: $50/month
- HOA FEE FREQ.: Annually
- Taxes: $1,780 (2025)
- Status: Active
- Type: Single Family
- Source: 2253
- MLS ID: 100583309
- Updated: 7/15/2026
- Added to Site: 48 day(s) ago
Interior
- Number of Rooms: 8
- Interior Features: Walk-in Closet(s), High Ceilings, Entrance Foyer, Solid Surface, Kitchen Island, Ceiling Fan(s), Pantry, Walk-in Shower, Blinds/Shades, Gas Log, Walk-In Closet(s)
- Fireplace: Yes
- Fireplace(s): Gas Log
- Appliances: Electric Oven, Built-In Microwave, Refrigerator, Dishwasher
- Furnishings: Unfurnished
- Flooring: LVT/LVP, Carpet
Rooms
Bathrooms
- Total Bathrooms: 3
- Full Bathrooms: 3
Bedrooms
- Total Bedrooms: 3
- Primary Bedroom: Non Primary Living Area
Other Rooms
- Laundry: Dryer Hookup, Washer Hookup, Laundry Room
Additional Information
- Shared Amenities: Community Pool, Maintenance Common Areas
- Security/Safety: Smoke Detector(s)
Exterior
- Exterior Features: Irrigation System, Cluster Mailboxes, Gas Log
- Porch/Patio/Deck: Covered, Patio
Parking
- Garage: Yes
- Attached garage: Yes
- Garage Spaces: 2
- Parking Features: Garage Faces Front, Concrete, Garage Door Opener, Garage
Location
- County: Moore
- Subdivision: Fox Grove
- Driving Directions: From Southern Pines Drive north on West Pennsylvania Avenue. Turn left onto Central Drive/NC 22. Continue on NC 22 to roundabout Enter the roundabout and take the 1st exit onto Airport Road. Turn left onto Hardee Lane. Turn left onto Niagara Carthage Road. Turn right onto Warwick Lane. Your destination is on the left
School Information
- High School District: Moore County Schools
- Elementary School: Sandhills Farm Life
- Middle School: New Century Middle
- High School: Union Pines High
Community
- Association: Yes
- Assoc. Name: Fox Gove HOA
Heating & Cooling
- Air Conditioning: Yes
- Cooling Type: Central Air, Ceiling Fan(s), Heat Pump
- Heating Type: Heat Pump, Electric, Forced Air
Utilities
- Sewer: Municipal Sewer, Septic Tank
- Water: Public
- Utility Description: Water Connected
Structural Information
- Structure Type: Wood Frame, Stick Built
- Construction: Fiber Cement, Wood Frame
- Basement Desc.: None, Crawl Space
- Roof: Architectural Shingle, Composition
- Entry Floor Number: 1
- Square Feet: 2,460
- Year Built: 2022
Lot Features
- Lot Size (Acres): 0.57
- Lot Size (Sq. Ft.): 24,829
- Lot Dimensions: 215.75 x 119.11 x 33.33 x 100.99
- Frontage: Paved, Paved
- Lot Features: Interior Lot, Level
- Zoning: RA-40
- Fencing (Description): Privacy, Wood
Financial Considerations
- For Sale: Yes
- Price Per Sq. Ft.: $203.25
- Association Fee: $600
- Assoc Fee Freq.: Annually
- Assessment Amount: $424,000
- Tax Amount: $1,780.8
- Tax Year: 2025
- Terms: Cash, Conventional, FHA, USDA Loan, VA Loan
Disclosures and Reports
- Special Conditions: Individual
- Legal Description: Fox Grove Lot 52 Ph3
- Property ID: 20210200
- Lot Number: 52
Listed by eXp Realty, Hannah Smith

Get Pre-Approved Today
Schools
Schools serving 816 Warwick Ln
School District:Moore County Schools
| Name | Grades | Distance |
|---|---|---|
Sandhills Farm Life Elementary School 2201 Farm Life Road, Carthage, NC 28327 | K-5 | 2.1 mi |
New Century Middle School 1577 Union Church Road, Cameron, NC 28326 | 6-8 | 2.7 mi |
Union Pines High School 1981 Union Church Road, Cameron, NC 28326 | 9-12 | 2.4 mi |
Disclaimer:
School attendance boundaries provided by ATTOM Data Solutions and are for reference only. Contact the school directly to verify enrollment eligibility.
Price & Sales History for 816 Warwick Ln
Date
Details
Price
Change
Source
6/26/2026
Listed
$500,000
11.36%
MLS
9/18/2023
Sold
$449,000
—
Public Record
Disclaimer: Historical sales information is derived from public records provided by the county offices. Information is not guaranteed and should be independently verified.
Tax History
Tax History for 816 Warwick Ln
Year
Property Taxes
Change
Tax Assessment
Change
2025
$1,781
-8%
$424,000
—
2023
$1,929
74%
$424,000
141%
2022
$1,109
—
$176,070
—
Disclaimer: Historical tax information is derived from public records provided by the county offices. Information is not guaranteed and should be independently verified.
Estimate the Cost
Estimate the Cost for 816 Warwick Ln
816 Warwick Lane, Carthage, NC 28327 (MLS# 100583309) is a Single Family property with 3 bedrooms and 3 full bathrooms. 816 Warwick Lane is currently listed for $500,000 and was received on June 26, 2026. Want to learn more about 816 Warwick Lane? Do you have questions about finding other Single Family real estate for sale in Carthage? You can browse all Carthage real estate or contact a Coldwell Banker agent to request more information.