This is a carousel with tiles that activate property listing cards. Use the previous and next buttons to navigate.
1/1
$512,000
This is a carousel with tiles that activate property listing cards. Use the previous and next buttons to navigate.
1/1
Property Description
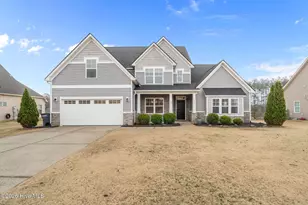
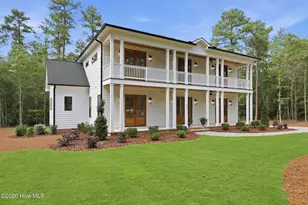
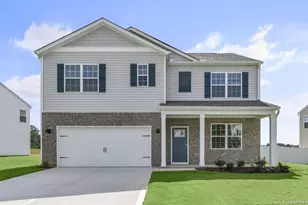
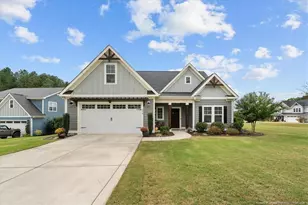
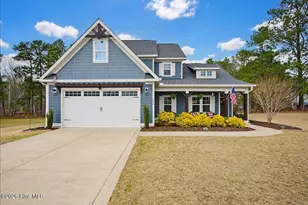
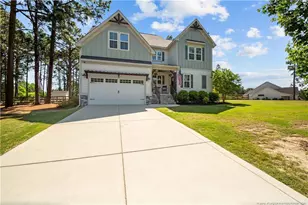
Welcome to one of Fox Grove's most coveted addresses. The highly popular Devon floor plan that perfectly balances timeless elegance with the ease of everyday living. From the moment you step inside, the craftsmanship speaks for itself: coffered living room ceilings, rich crown molding, oversized baseboards, and warm engineered hardwood floors flowing through the main living areas set an unmistakable tone of quality. The open-concept layout invites effortless entertaining, anchored by a gas log fireplace that adds warmth and character to the heart of the home. The gourmet kitchen is a showstopper. Featuring granite countertops, soft-close cabinets and drawers, and a large single basin sink that make every detail feel intentional. Retreat to the spacious main-level primary suite, complete with an elegant tray ceiling that elevates the space into a true sanctuary. Having the primary suite on the main level is a rare and prized feature offering privacy, convenience, and long-term flexibility for any stage of life. Upstairs, the thoughtfully designed layout continues. Three additional bedrooms, a well-appointed bath, and a generous loft offer the flexibility every family needs. A bonus room serves as a dedicated home office or easily converts into a fifth bedroom or recreation room, depending on lifestyle needs. Look no further for storage, there is shed out back and attic storage accessible from the loft meaning there's a place for everything. Step outside to your rear screened-in porch the perfect place to enjoy a morning coffee or an evening breeze without the bugs. Beyond it awaits a large, flat lot ready for the outdoor oasis you've always envisioned: a putting green, a firepit, a garden, a play area the possibilities are truly yours. As a Fox Grove resident, you'll enjoy access to the community pool and clubhouse, a beloved gathering spot that makes those long Carolina summers something to look forward to. Homes with this combination of design, space, don't come along every day, book your showing soon and welcome home.
Full Property Details
Full Property Details for 513 Abbey Rd
General
- Sold For: $512,000
- HOA FEE: $50/month
- HOA FEE FREQ.: Annually
- Taxes: $1,846 (2024)
- Status: Closed
- Type: Single Family
- Source: 2253
- MLS ID: 100562367
- Added to Site: 105 day(s) ago
Interior
- Number of Rooms: 10
- Interior Features: Master Downstairs, Walk-in Closet(s), Tray Ceiling(s), Entrance Foyer, Solid Surface, Kitchen Island, Ceiling Fan(s), Pantry, Walk-in Shower, Blinds/Shades, Eat-in Kitchen, Gas Log, Walk-In Closet(s)
- Fireplace: Yes
- Fireplace(s): Gas Log
- Appliances: Built-In Microwave, Refrigerator, Disposal, Dishwasher, Electric Range
- Flooring: Carpet, Tile, Wood
Rooms
Bathrooms
- Total Bathrooms: 3
- Full Bathrooms: 2
- Half Bathrooms: 1
Bedrooms
- Total Bedrooms: 4
- Primary Bedroom: Primary Living Area
Other Rooms
- Eat-in kitchen: Yes
- Laundry: Dryer Hookup, Washer Hookup, Laundry Room
Additional Information
- Shared Amenities: Community Pool, Maintenance Common Areas
- Security/Safety: Smoke Detector(s)
Exterior
- Porch/Patio/Deck: Covered, Patio, Porch, Screened
Parking
- Garage: Yes
- Attached garage: Yes
- Garage Spaces: 2
- Parking Features: Garage Faces Front, Concrete, Paved
Location
- County: Moore
- Subdivision: Fox Grove
- Driving Directions: From Niagara Carthage Road, turn North onto Bibey Road. Make a left onto Abbey road, home will be on the left.
School Information
- High School District: Moore County Schools
- Elementary School: Sandhills Farm Life
- Middle School: New Century Middle
- High School: Union Pines
Community
- Association: Yes
- Assoc. Name: Ihaas Arabi
Heating & Cooling
- Air Conditioning: Yes
- Cooling Type: Central Air
- Heating Type: Fireplace Insert, Electric, Forced Air, Heat Pump
Utilities
- Sewer: Septic Tank
- Water: Public
- Utility Description: Water Connected
Structural Information
- Structure Type: Wood Frame, Stick Built
- Construction: Composition, Brick Veneer, Wood Frame
- Basement Desc.: None
- Roof: Composition
- Entry Floor Number: 1
- Square Feet: 2,653
- Year Built: 2019
Additional Structures
- Other Structures: Shed(s)
Lot Features
- Lot Size (Acres): 0.51
- Lot Size (Sq. Ft.): 22,216
- Lot Dimensions: 113.8 x 179.7 x 94 x 223
- Frontage: Paved, Paved
- Lot Features: Interior Lot
- Zoning: Residential
- Fencing (Description): None
Financial Considerations
- For Sale: Yes
- Price Per Sq. Ft.: $192.24
- Association Fee: $600
- Assoc Fee Freq.: Annually
- Assessment Amount: $424,380
- Tax Amount: $1,846.05
- Tax Year: 2024
- Terms: Cash, Conventional, FHA, USDA Loan, VA Loan
Disclosures and Reports
- Special Conditions: Standard
- Legal Description: FOX GROVE LOT 7
- Property ID: 20180507
- Lot Number: 7
Listed by Keller Williams Pinehurst, Tara Mahrer
Sold by A Non Member, A Non Member

Get Pre-Approved Today
Schools
Schools serving 513 Abbey Rd
School District:Moore County Schools
| Name | Grades | Distance |
|---|---|---|
Sandhills Farm Life Elementary School 2201 Farm Life Road, Carthage, NC 28327 | K-5 | 2.3 mi |
New Century Middle School 1577 Union Church Road, Cameron, NC 28326 | 6-8 | 2.6 mi |
Union Pines High School 1981 Union Church Road, Cameron, NC 28326 | 9-12 | 2.3 mi |
Disclaimer:
School attendance boundaries provided by ATTOM Data Solutions and are for reference only. Contact the school directly to verify enrollment eligibility.
Price & Sales History for 513 Abbey Rd
Date
Details
Price
Change
Source
5/27/2026
Sold
$512,000
0.39%
MLS
3/26/2026
Listed
$510,000
—
MLS
Disclaimer: Historical sales information is derived from public records provided by the county offices. Information is not guaranteed and should be independently verified.
513 Abbey Road, Carthage, NC 28327 (MLS# 100562367) is a Single Family property that was sold at $512,000 on May 27, 2026. Want to learn more about 513 Abbey Road? Do you have questions about finding other Single Family real estate for sale in Carthage? You can browse all Carthage real estate or contact a Coldwell Banker agent to request more information.