This is a carousel with tiles that activate property listing cards. Use the previous and next buttons to navigate.
1/1
$810,000
This is a carousel with tiles that activate property listing cards. Use the previous and next buttons to navigate.
1/1
Property Description
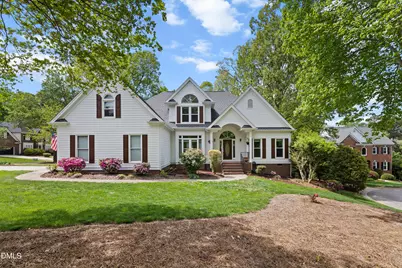
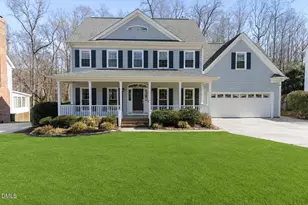
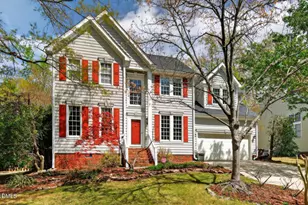
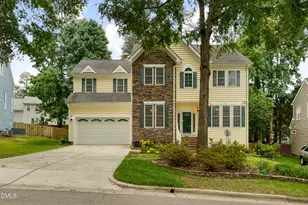
Tastefully updated two-story home, perfectly situated on a corner cul-de-sac lot in the highly sought-after Tatton Place community. From the moment you enter, you're greeted by a dramatic two-story foyer and gleaming hardwood floors that flow throughout much of the main level. Designed with both comfort and functionality in mind, the open-concept layout features a desirable FIRST FLOOR owner's suite complete with a spa-inspired bath, including a soaking tub, dual vanities, and a walk-in shower. The spacious living room, centered around a cozy gas fireplace, seamlessly connects to the dining area - ideal for both everyday living and entertaining. The kitchen is a true centerpiece, offering a large island with stunning granite countertops, abundant white cabinetry, and modern appliances. The island overlooks a bright breakfast nook highlighted by a charming bay window. A secondary bedroom and full bath on the main level provide an ideal setup for guests or multi-generational living. Upstairs, you'll find three additional bedrooms and a full bath, including a versatile bonus space over the garage -perfect for a home office, media room, or playroom. Enjoy outdoor living year-round on the screened-in porch overlooking the backyard - perfect for relaxing evenings or hosting gatherings. An additional open deck offers the ideal space for grilling and soaking up the sun. Conveniently located near parks, the YMCA, just 8 minutes to Prestonwood Country Club, 9 minutes to Costco, shopping & dining and more! Don't miss your chance to call this exceptional property home, schedule your private showing today!
Full Property Details
Full Property Details for 101 Haywood Hall Ln
General
- Sold For: $810,000
- HOA FEE: $21/month
- HOA FEE FREQ.: Annually
- Taxes: $6,209
- Status: Closed
- Type: Single Family
- Source: 2218
- MLS ID: 10158614
- Added to Site: 48 day(s) ago
Interior
- Number of Rooms: 9
- Interior Features: Bathtub/Shower Combination, Ceiling Fan(s), Crown Molding, Double Vanity, Eat-in Kitchen, Entrance Foyer, High Ceilings, Kitchen Island, Living/Dining Room Combination, Open Floorplan, Master Downstairs, Quartz Counters, Room Over Garage, Separate Shower, Smooth Ceilings, Soaking Tub, Storage, Tray Ceiling(s), Vaulted Ceiling(s), Walk-In Closet(s), Walk-In Shower
- Fireplace: Yes
- Number of Fireplaces: 1
- Fireplace(s): Family Room, Gas
- Appliances: Cooktop, Dishwasher, Disposal, Double Oven, Gas Cooktop, Oven, Water Heater
- Flooring: Carpet, Hardwood
Rooms
Bathrooms
- Total Bathrooms: 3
- Full Bathrooms: 3
Bedrooms
- Total Bedrooms: 5
Other Rooms
- Laundry: In Kitchen, Inside, Laundry Room, Main Level
Exterior
- Exterior Features: Fenced Yard, Gas Grill, Private Yard, Rain Gutters
- Porch/Patio/Deck: Front Porch, Porch, Rear Porch, Screened
Parking
- Garage: Yes
- Attached garage: Yes
- Garage Spaces: 2
- Covered Spaces: 2
- Parking Features: Attached, Driveway, Garage, Garage Faces Side
Location
- County: Wake
- Subdivision: Tatton Place
- Driving Directions: From Downtown Cary: Head toward E Chatham St, Take High House Rd and Jenks Carpenter Rd to Montford Hall Dr/Montford Hall Ct, Take Burgwin Wright Way to Haywood Hall Ln in Cary, Turn left onto Montford Hall Dr/Montford Hall Ct, Turn right at the 1st cross street onto Burgwin Wright Way, Turn left onto Haywood Hall Ln, Welcome Home!
- City Limits: Yes
School Information
- Elementary School: Wake - Salem
- Middle School: Wake - Salem
- High School: Wake - Green Hope
Community
- Association: Yes
- Assoc. Fees Include: Maintenance Grounds
Heating & Cooling
- Air Conditioning: Yes
- Cooling Type: Ceiling Fan(s), Central Air
- Heating Type: Fireplace(s), Forced Air
Utilities
- Sewer: Public Sewer
- Water: Public
- Utility Description: Cable Available, Electricity Connected, Sewer Connected, Water Connected
Structural Information
- Architectural Style: Traditional, Transitional
- Structure Type: House, Site Built
- Exterior Const.: Brick Veneer, Concrete
- Roof: Shingle
- Common Walls: No Common Walls
- Windows: Blinds
- Building Size: 3098
- Square Feet: 3,098
- Finished Above Grnd: 3,098 Sq. Ft.
- Year Built: 1996
Lot Features
- Property View: Neighborhood
- Lot Size (Acres): 0.34
- Lot Size (Sq. Ft.): 14,810.4
- Frontage: City Street
- Fence: Yes
- Lot Features: Corner Lot, Cul-De-Sac, Few Trees, Landscaped
- Fencing (Description): Back Yard, Fenced, Wood
Financial Considerations
- Association Fee: $255
- Assoc Fee Freq.: Annually
- Tax Amount: $6,209.37
Disclosures and Reports
- Special Conditions: Standard
- Property ID: 743344582
- Lot Number: 66
Listed by Town & Country Realty, Inc., Mike Montpetit (919) 614-9100
Sold by Coldwell Banker HPW, Kristy Becker

Get Pre-Approved Today
Schools
Schools serving 101 Haywood Hall Ln
School District:Wake County Schools
| Name | Grades | Distance |
|---|---|---|
Salem Elementary, Apex, NC 6116 Old Jenks Road, Apex, NC 27523 | PK-5 | 0.8 mi |
Salem Middle 6150 Old Jenks Road, Apex, NC 27523 | 6-8 | 0.7 mi |
Green Hope High 2500 Carpenter Upchurch Road, Cary, NC 27519 | 9-12 | 2.6 mi |
Disclaimer:
School attendance boundaries provided by ATTOM Data Solutions and are for reference only. Contact the school directly to verify enrollment eligibility.
Price & Sales History for 101 Haywood Hall Ln
Date
Details
Price
Change
Source
5/13/2026
Sold
$810,000
1.89%
MLS
4/09/2026
Listed
$795,000
—
MLS
Disclaimer: Historical sales information is derived from public records provided by the county offices. Information is not guaranteed and should be independently verified.
101 Haywood Hall Lane, Cary, NC 27519 (MLS# 10158614) is a Single Family property that was sold at $810,000 on May 13, 2026. Want to learn more about 101 Haywood Hall Lane? Do you have questions about finding other Single Family real estate for sale in Cary? You can browse all Cary real estate or contact a Coldwell Banker agent to request more information.