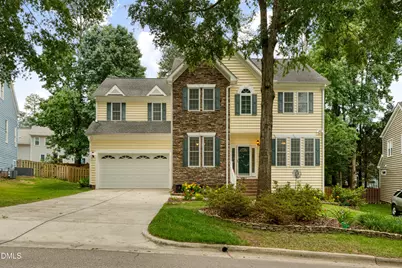
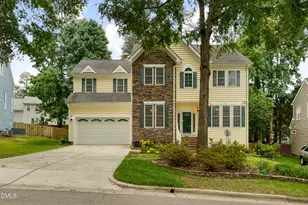
This is a carousel with tiles that activate property listing cards. Use the previous and next buttons to navigate.
1/1
$725,500
This is a carousel with tiles that activate property listing cards. Use the previous and next buttons to navigate.
1/1
Property Description
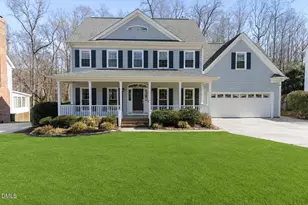
Rare opportunity to own a beautifully rebuilt home in one of Cary's most sought-after neighborhoods. Completely rebuilt in 2015 with updated systems, modern construction features, and quality finishes throughout, this home offers the comfort and functionality of newer construction while preserving the charm and mature setting of an established Cary neighborhood. Inside, you'll find spacious secondary bedrooms, hardwood flooring, upgraded lighting, custom built-ins, and an impressive primary retreat featuring vaulted ceilings, a dedicated office nook, an oversized walk-in closet, and a spa-inspired bath with dual vanities and an expansive walk-in tile shower. Step outside and discover what truly sets this property apart. The massive screened porch creates a seamless extension of the living space and is perfect for year-round enjoyment. Complete with wood accents, dual ceiling fans, and tranquil backyard views, it's an ideal setting for relaxing or entertaining. The fully fenced backyard offers exceptional privacy with mature landscaping, stone retaining walls, a fire pit gathering area, storage shed, and multiple outdoor living spaces. This is far from a typical subdivision home. Thoughtful upgrades, generous room sizes, custom features, and exceptional outdoor living combine to create a property that stands out from anything else on the market. Close to numerous parks, dining and shopping options! Don't miss this rare opportunity to own a truly special home in one of Cary's most desirable locations.
Full Property Details
Full Property Details for 205 Swansboro Dr
General
- Sold For: $725,500
- HOA FEE: $50/month
- HOA FEE FREQ.: Annually
- Taxes: $4,982
- Status: Closed
- Type: Single Family
- Source: 2218
- MLS ID: 10170430
- Added to Site: 46 day(s) ago
Interior
- Number of Rooms: 9
- Interior Features: Bathtub/Shower Combination, Bookcases, Built-in Features, Ceiling Fan(s), Double Vanity, Eat-in Kitchen, Granite Counters, High Ceilings, Kitchen Island, Natural Woodwork, Pantry, Smooth Ceilings, Solar Tube(s), Sound System, Walk-In Closet(s), Walk-In Shower, Wired for Data, Wired for Sound
- Appliances: Dishwasher, Dryer, Gas Range, Microwave, Refrigerator, Tankless Water Heater, Washer, Wine Refrigerator
- Flooring: Carpet, Hardwood, Tile
Rooms
Bathrooms
- Total Bathrooms: 3
- Full Bathrooms: 2
- Half Bathrooms: 1
Bedrooms
- Total Bedrooms: 4
Other Rooms
- Laundry: Laundry Room
Additional Information
- Shared Amenities: Clubhouse, Playground, Pond Year Round, Pool
- Pool: Yes
Exterior
- Exterior Features: Fenced Yard, Fire Pit, Rain Gutters, Smart Irrigation
- Porch/Patio/Deck: Deck, Rear Porch, Screened
Parking
- Garage: Yes
- Attached garage: Yes
- Garage Spaces: 2
- Parking Features: Concrete, Garage
Location
- County: Wake
- Subdivision: Park Village
- Driving Directions: From Davis Drive, Turn on Millers Creek Dr, Right onto Swansboro Dr, home is on the left.
- City Limits: Yes
School Information
- Elementary School: Wake - Davis Drive Elementary
- Middle School: Wake - Davis Drive Middle
- High School: Wake - Green Hope High
Community
- Association: Yes
- Assoc. Fees Include: None
Heating & Cooling
- Air Conditioning: Yes
- Cooling Type: Central Air
- Heating Type: Forced Air, Natural Gas
Utilities
- Sewer: Public Sewer
- Water: Public
Structural Information
- Architectural Style: Traditional
- Structure Type: House
- Exterior Const.: Stone, Vinyl Siding
- Roof: Shingle
- Stories/Levels: 2
- Building Size: 2621
- Square Feet: 2,621
- Finished Above Grnd: 2,621 Sq. Ft.
- Year Built: 2015
Additional Structures
- Other Structures: Shed(s)
Lot Features
- Lot Size (Acres): 0.18
- Lot Size (Sq. Ft.): 7,840.8
- Fence: Yes
- Zoning: TRP
- Fencing (Description): Back Yard
Financial Considerations
- Association Fee: $600
- Assoc Fee Freq.: Annually
- Tax Amount: $4,982.61
Disclosures and Reports
- Special Conditions: Standard
- Property ID: 074301357777000 0208335
- Lot Number: 213
Listed by EXP Realty LLC, Keith Eric Bonham (919) 539-9363
Sold by Property Net Realty Inc., Suku Pandiyattu

Get Pre-Approved Today
Schools
Schools serving 205 Swansboro Dr
School District:Wake County Schools
| Name | Grades | Distance |
|---|---|---|
Davis Drive Elementary 2151 Davis Drive, Cary, NC 27519 | PK-5 | 0.6 mi |
Davis Drive Middle 2101 Davis Drive, Cary, NC 27519 | 6-8 | 0.4 mi |
Green Hope High 2500 Carpenter Upchurch Road, Cary, NC 27519 | 9-12 | 2.4 mi |
Disclaimer:
School attendance boundaries provided by ATTOM Data Solutions and are for reference only. Contact the school directly to verify enrollment eligibility.
Price & Sales History for 205 Swansboro Dr
Date
Details
Price
Change
Source
7/02/2026
Sold
$725,500
0.07%
MLS
5/29/2026
Listed
$725,000
—
MLS
Disclaimer: Historical sales information is derived from public records provided by the county offices. Information is not guaranteed and should be independently verified.
205 Swansboro Drive, Cary, NC 27519 (MLS# 10170430) is a Single Family property that was sold at $725,500 on July 02, 2026. Want to learn more about 205 Swansboro Drive? Do you have questions about finding other Single Family real estate for sale in Cary? You can browse all Cary real estate or contact a Coldwell Banker agent to request more information.