This is a carousel with tiles that activate property listing cards. Use the previous and next buttons to navigate.
1/1
$632,500
This is a carousel with tiles that activate property listing cards. Use the previous and next buttons to navigate.
1/1
Property Description
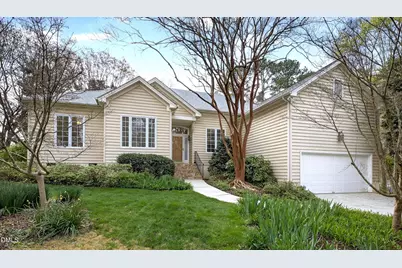
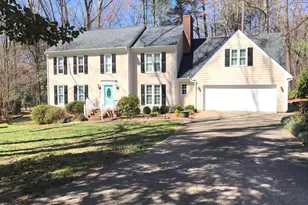
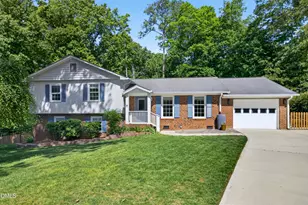
Lovely 4-bedroom ranch home on a beautifully landscaped lot in sought-after Picardy Village- ideally located in the heart of Cary. This bright and inviting home features main-level living in a classic style. An elegant entry foyer with an arched transom window creates a welcoming first impression. The Kitchen with hardwood flooring, white cabinetry and stainless steel appliances flows into sunny breakfast room overlooking the lush landscaped yard. The main living areas are designed for comfort and connection: from the light-filled vaulted living room to the family room, where a 2-sided fireplace adds warmth and ambiance. The formal dining room showcases elegant wainscoting and crown molding--perfect for entertaining. The spacious primary suite offers a true retreat with a walk-in closet, spa-like bath, and direct access to the screened porch-ideal for morning coffee or relaxing evenings. The thoughtfully designed split floor plan provides privacy and flexibility with 3 full baths and 3 generously sized secondary bedrooms: perfect for family, guests or working from home. A walk-up attic with over 600 square feet offers excellent potential for future expansion or storage, ready for you to finish to suit your needs. Outside, the beautifully landscaped yard is a gardener's dream, featuring blooming perennials that provide color and charm throughout the seasons. Convenient location- close to shopping, dining, entertainment. Plus just around the corner from 160-acre Apex Community Park!
Full Property Details
Full Property Details for 101 Magerton Ct
General
- Sold For: $632,500
- HOA FEE: $42/month
- HOA FEE FREQ.: Annually
- Taxes: $5,174 (2025)
- Status: Closed
- Type: Single Family
- Source: 2218
- MLS ID: 10155588
- Added to Site: 202 day(s) ago
Interior
- Number of Rooms: 9
- Interior Features: Bathtub/Shower Combination, Bookcases, Ceiling Fan(s), Crown Molding, Double Vanity, Eat-in Kitchen, Entrance Foyer, High Ceilings, High Speed Internet, Primary Downstairs, Separate Shower, Smooth Ceilings, Soaking Tub, Storage, Vaulted Ceiling(s), Walk-In Closet(s)
- Fireplace: Yes
- Number of Fireplaces: 1
- Fireplace(s): Family Room, Gas Log, See Through
- Flooring: Carpet, Ceramic Tile, Hardwood, Vinyl
Rooms
Bathrooms
- Total Bathrooms: 3
- Full Bathrooms: 3
Bedrooms
- Total Bedrooms: 4
Other Rooms
- Laundry: Electric Dryer Hookup, Laundry Room, Main Level, Washer Hookup
Exterior
- Exterior Features: Fenced Yard, Rain Gutters
- Porch/Patio/Deck: Front Porch, Porch, Rear Porch, Screened
Parking
- Garage: Yes
- Attached garage: Yes
- Garage Spaces: 2
- Parking Features: Concrete, Driveway, Garage, Garage Door Opener, Garage Faces Front
Location
- County: Wake
- Subdivision: Picardy Village
School Information
- Elementary School: Wake - Laurel Park
- Middle School: Wake - Salem
- High School: Wake - Apex
Community
- Association: Yes
- Assoc. Name: Picardy Village HOA
- Assoc. Fees Include: Maintenance Grounds
Heating & Cooling
- Central air: Yes
- Air Conditioning: Yes
- Cooling Type: Ceiling Fan(s), Central Air, Gas
- Heating Type: Central, Forced Air, Natural Gas
Utilities
- Sewer: Public Sewer
- Water: Public
- Cable Available: Yes
- Utility Description: Cable Available, Electricity Connected, Natural Gas Connected, Phone Available, Sewer Connected, Water Connected, Underground Utilities
Structural Information
- Architectural Style: Ranch
- Structure Type: House
- Exterior Const.: Frame, Vinyl Siding
- Roof: Shingle
- Stories/Levels: 1
- Building Size: 2344
- Square Feet: 2,344
- Living Area: 2,344 Sq. Ft.
- Finished Above Grnd: 2,344 Sq. Ft.
- Year Built: 1996
Lot Features
- Property View: Neighborhood
- Lot Size (Acres): 0.34
- Lot Size (Sq. Ft.): 14,810
- Frontage: City Street
- Street/Road Desc.: Paved
- Fence: Yes
- Lot Features: Back Yard, Corner Lot, Cul-De-Sac, Front Yard, Landscaped
- Zoning: R8
- Fencing (Description): Back Yard, Wood
Financial Considerations
- Association Fee: Yes
- Association Fee: $500
- Assoc Fee Freq.: Annually
- Tax Amount: $5,174.42
- Tax Year: 2025
- Terms: Cash, Conventional
Disclosures and Reports
- Special Conditions: Standard
- APN: 075207686559000 0215696
- Lot Number: 15
Listed by Choice Residential Real Estate, Beth Peterson (919) 961-4595
Sold by Better Homes & Gardens Real Es, Crystal Ledbetter

Get Pre-Approved Today
Schools
Schools serving 101 Magerton Ct
School District:Wake County Schools
| Name | Grades | Distance |
|---|---|---|
Laurel Park Elementary 2450 Laura Duncan Rd, Apex, NC 27523 | PK-5 | 1.1 mi |
Salem Middle 6150 Old Jenks Road, Apex, NC 27523 | 6-8 | 2.2 mi |
Apex High 1501 Laura Duncan Road, Apex, NC 27502 | 9-12 | 1.8 mi |
Disclaimer:
School attendance boundaries provided by ATTOM Data Solutions and are for reference only. Contact the school directly to verify enrollment eligibility.
Price & Sales History for 101 Magerton Ct
Date
Details
Price
Change
Source
4/24/2026
Sold
$632,500
-0.39%
MLS
3/26/2026
Listed
$635,000
—
MLS
Disclaimer: Historical sales information is derived from public records provided by the county offices. Information is not guaranteed and should be independently verified.
101 Magerton Court, Cary, NC 27511 (MLS# 10155588) is a Single Family property that was sold at $632,500 on April 24, 2026. Want to learn more about 101 Magerton Court? Do you have questions about finding other Single Family real estate for sale in Cary? You can browse all Cary real estate or contact a Coldwell Banker agent to request more information.