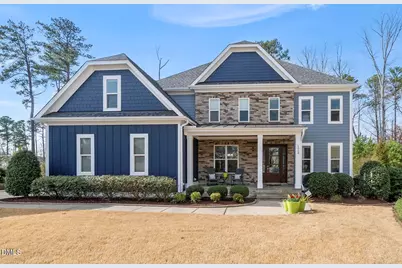
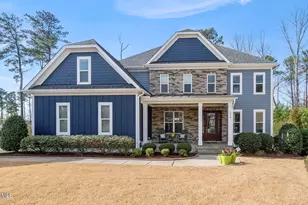
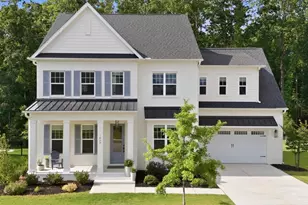
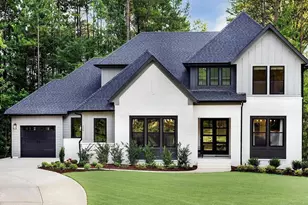
This is a carousel with tiles that activate property listing cards. Use the previous and next buttons to navigate.
1/1
$1,485,000
This is a carousel with tiles that activate property listing cards. Use the previous and next buttons to navigate.
1/1
Property Description
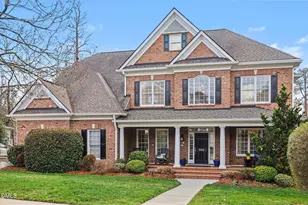
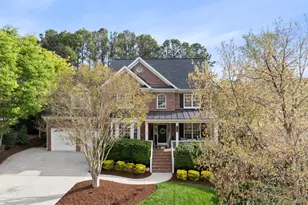
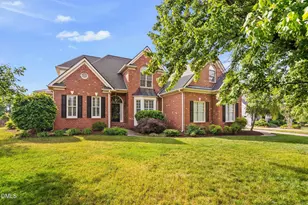
This beautifully crafted custom basement home sits on an east-facing cul-de-sac lot in a premier West Cary location and offers exceptional style, functionality, and multi-generational living potential. Meticulously maintained inside and out, the home showcases a thoughtfully designed floor plan and sophisticated interior finishes, including natural-toned wide-plank hickory hardwood floors, modern lighting, and extensive custom millwork throughout. The main level features a welcoming family room with a gas fireplace framed by floor-to-ceiling tile and custom built-ins. The impressive chef's kitchen is a true centerpiece, offering natural maple cabinetry with interior and under-cabinet lighting, stainless Bosch appliances, an induction cooktop (with gas plumbing in place for easy conversion), dual wall ovens, two dishwashers, a large center island with breakfast bar, a butler's pantry, and a spacious walk-in pantry. Also on the main level are two office options--a primary office and a pocket office--along with a private guest suite with an en-suite bath, ideal for visitors or extended family. Upstairs, the spacious primary suite features a luxurious bath with dual vanities, soaking tub, oversized dual-head shower, and custom his-and-hers closets. The second floor also includes a generous bonus room, three additional bedrooms, two full baths, and a well-appointed laundry room with sink, cabinetry, and folding counters. The finished basement provides excellent flexible living space with a large recreation room and kitchenette, plus a bedroom, office, or flex room with en-suite bath and access to walk-in storage. Outdoor living is just as inviting with a private backyard retreat featuring a spacious screened porch with skylights, a convenient grilling deck, and a covered patio. Additional highlights include granite or quartz countertops throughout, a tankless hot water system with recirculating hot water, all new HVAC systems installed in 2025, energy-efficient foam insulation, custom closet systems, multi-zone home audio with in-ceiling speakers, ceiling-mounted WiFi access points, Cat6 wiring, a wired security system, multiple work-from-home spaces, and abundant storage or unfinished space ready for future expansion.
Full Property Details
Full Property Details for 1028 Kensley Hvn Ct
General
- Sold For: $1,485,000
- HOA FEE: $105/month
- HOA FEE FREQ.: Annually
- Taxes: $10,418 (2025)
- Status: Closed
- Type: Single Family
- Source: 2218
- MLS ID: 10150989
- Added to Site: 220 day(s) ago
Interior
- Number of Rooms: 14
- Interior Features: Bathtub/Shower Combination, Bookcases, Built-in Features, Butler's Pantry, Ceiling Fan(s), Crown Molding, Double Vanity, Dual Closets, Eat-in Kitchen, Entrance Foyer, Granite Counters, High Ceilings, High Speed Internet, Kitchen Island, Open Floorplan, Pantry, Quartz Counters, Radon Mitigation, Recessed Lighting, Room Over Garage, Separate Shower, Smart Thermostat, Smooth Ceilings, Storage, Tray Ceiling(s), Walk-In Closet(s), Walk-In Shower, Water Closet, Wet Bar, Wired for Data, Wired for Sound
- Fireplace: Yes
- Number of Fireplaces: 1
- Fireplace(s): Family Room
- Appliances: Cooktop, Dishwasher, Disposal, Double Oven, Electric Cooktop, Electric Oven, Gas Water Heater, Microwave, Plumbed For Ice Maker, Range Hood, Stainless Steel Appliance(s), Tankless Water Heater, Wall Oven, Water Heater
- Flooring: Carpet, Hardwood, Tile
Rooms
Bathrooms
- Total Bathrooms: 6
- Full Bathrooms: 5
- Half Bathrooms: 1
Bedrooms
- Total Bedrooms: 6
Other Rooms
- Laundry: Electric Dryer Hookup, Laundry Room, Sink, Upper Level
Additional Information
- Security/Safety: Carbon Monoxide Detector(s), Prewired, Security System, Smoke Detector(s)
Exterior
- Exterior Features: Rain Gutters
- Porch/Patio/Deck: Covered, Deck, Patio, Porch, Rear Porch, Screened
Parking
- Garage: Yes
- Attached garage: Yes
- Garage Spaces: 3
- Parking Features: Attached, Concrete, Driveway, Garage, Garage Door Opener, Garage Faces Front, Garage Faces Side, Inside Entrance, Off Street
Location
- County: Wake
- Subdivision: Sedgefield
- Direction Faces: East
School Information
- Elementary School: Wake - Carpenter
- Middle School: Wake - Alston Ridge
- High School: Wake - Panther Creek
Community
- Association: Yes
- Assoc. Name: Sedgefield POA
- Assoc. Fees Include: Maintenance Grounds, Storm Water Maintenance
Heating & Cooling
- Central air: Yes
- Air Conditioning: Yes
- Cooling Type: Central Air, Electric, Heat Pump
- Heating Type: Electric, Forced Air, Heat Pump
- Water Heater: Gas
Utilities
- Sewer: Public Sewer
- Water: Public
- Utility Description: Cable Connected, Electricity Connected, Natural Gas Connected, Phone Connected, Sewer Connected, Water Connected, Underground Utilities
Structural Information
- Architectural Style: Traditional, Transitional
- Structure Type: Site Built
- Exterior Const.: Fiber Cement, Spray Foam Insulation, Stone
- Basement: Yes
- Basement Desc.: Daylight, Exterior Entry, Finished, Full, Heated, Partial, Partially Finished, Walk-Out Access
- Roof: Asphalt, Metal
- Stories/Levels: 3
- Building Size: 5338
- Square Feet: 5,338
- Living Area: 5,338 Sq. Ft.
- Finished Above Grnd: 4,116 Sq. Ft.
- Finished Below Grnd: 1,222 Sq. Ft.
- Year Built: 2016
Lot Features
- Lot Size (Acres): 0.31
- Lot Size (Sq. Ft.): 13,504
- Frontage: City Street
- Street/Road Desc.: Asphalt
- Lot Features: Back Yard, Cul-De-Sac, Front Yard, Landscaped, Pie Shaped Lot
- Zoning: R8P
Financial Considerations
- Association Fee: Yes
- Association Fee: $1,260
- Assoc Fee Freq.: Annually
- Tax Amount: $10,418.99
- Tax Year: 2025
- Terms: Cash, Conventional, VA Loan
Disclosures and Reports
- Special Conditions: Standard
- APN: 735622146
- Lot Number: 67
Listed by Keller Williams Legacy, Michelle Roberts (919) 414-0805
Sold by Keller Williams Legacy, RJ Hoggard

Get Pre-Approved Today
Schools
Schools serving 1028 Kensley Hvn Ct
School District:Wake County Schools
| Name | Grades | Distance |
|---|---|---|
Carpenter Elementary 2100 Morrisville Parkway, Cary, NC 27519 | PK-5 | 0.6 mi |
Alston Ridge Middle 7833 Fussell Avenue, Cary, NC 27519 | 6-8 | 3.1 mi |
Panther Creek High 6770 McCrimmon Parkway, Cary, NC 27519 | 9-12 | 1.2 mi |
Disclaimer:
School attendance boundaries provided by ATTOM Data Solutions and are for reference only. Contact the school directly to verify enrollment eligibility.
Price & Sales History for 1028 Kensley Hvn Ct
Date
Details
Price
Change
Source
5/01/2026
Sold
$1,485,000
-0.93%
MLS
3/06/2026
Listed
$1,499,000
—
MLS
Disclaimer: Historical sales information is derived from public records provided by the county offices. Information is not guaranteed and should be independently verified.
1028 Kensley Haven Court, Cary, NC 27519 (MLS# 10150989) is a Single Family property that was sold at $1,485,000 on May 01, 2026. Want to learn more about 1028 Kensley Haven Court? Do you have questions about finding other Single Family real estate for sale in Cary? You can browse all Cary real estate or contact a Coldwell Banker agent to request more information.