This is a carousel with tiles that activate property listing cards. Use the previous and next buttons to navigate.
1/1
$755,000
This is a carousel with tiles that activate property listing cards. Use the previous and next buttons to navigate.
1/1
Property Description
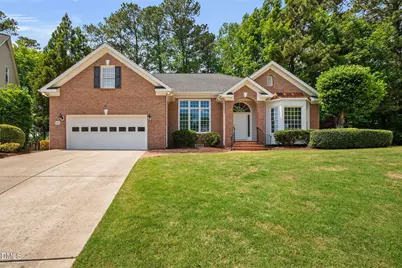
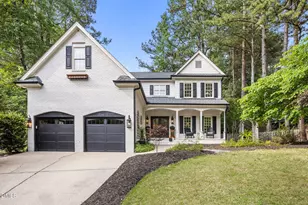
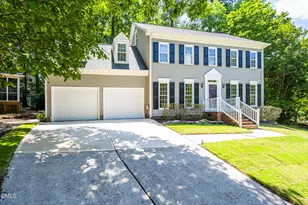
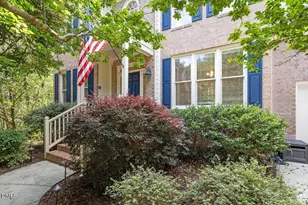
Stunning home with second-floor bonus room featuring skylights and expansive unfinished walk-in storage in the highly sought-after Westpark neighborhood! This well cared-for and maintained home offers three bedrooms on the main floor plus a separate home office. Enjoy newly refinished hardwood floors, fresh interior paint, brand-new carpeting, and updated lighting throughout. The spacious kitchen features quartz countertops, high-end appliances, a large pantry, and opens seamlessly to the open-concept family room with soaring ceilings, fireplace, and custom built-ins -- perfect for everyday living and entertaining. Retreat to the beautiful primary suite with a spa-like bath and abundant walk-in closet space. Enjoy peaceful outdoor living on the newly floored deck overlooking a private wooded lot tucked away on a quiet cul-de-sac. The exceptional garage includes custom cabinetry, sink, EV charger, bike lifts, new epoxy flooring, and more. Neighborhood amenities include a community pool, clubhouse, lighted tennis and pickleball courts, fenced playground, ponds, and walking trails. Fantastic location convenient to RTP, the airport, shopping, and restaurants. A rare opportunity offering main-floor living, flexible bonus space, incredible storage, and an unbeatable location. Move in now.
Full Property Details
Full Property Details for 105 Parkvine Cir
General
- Sold For: $755,000
- HOA FEE: $58/month
- HOA FEE FREQ.: Quarterly
- Taxes: $6,092
- Status: Closed
- Type: Single Family
- Source: 2218
- MLS ID: 10165553
- Added to Site: 108 day(s) ago
Interior
- Number of Rooms: 9
- Interior Features: Bathtub/Shower Combination, Built-in Features, Ceiling Fan(s), Chandelier, Crown Molding, Entrance Foyer, High Ceilings, Pantry, Master Downstairs, Quartz Counters, Recessed Lighting, Soaking Tub, Storage, Tray Ceiling(s), Vaulted Ceiling(s), Walk-In Closet(s), Walk-In Shower, Water Closet
- Fireplace: Yes
- Number of Fireplaces: 1
- Fireplace(s): Gas Log, Living Room
- Appliances: Dishwasher, Electric Range, Gas Water Heater, Microwave, Range
- Flooring: Carpet, Hardwood, Tile
Rooms
Bathrooms
- Total Bathrooms: 3
- Full Bathrooms: 2
- Half Bathrooms: 1
Bedrooms
- Total Bedrooms: 3
Other Rooms
- Laundry: Laundry Room, Main Level
Additional Information
- Shared Amenities: Game Court Exterior, Playground, Pond Year Round, Pool, Sport Court, Tennis Court(s), Trail(s)
- Pool: Yes
Exterior
- Exterior Features: Rain Gutters
- Porch/Patio/Deck: Deck
Parking
- Garage: Yes
- Attached garage: Yes
- Garage Spaces: 2
- Parking Features: Attached, Concrete, Driveway, Electric Vehicle Charging Station(s), Garage, Garage Door Opener, Garage Faces Front
Location
- County: Wake
- Subdivision: West Park
- Driving Directions: From Hwy 55 turn onto Parkscene Lane. Turn on Parkgate Drive. Turn left on Parkbranch Lane. Turn left onto Parkvine Circle. Home is in the cul-de-sac on the left.
- City Limits: Yes
School Information
- Elementary School: Wake - Davis Drive Elementary
- Middle School: Wake - Davis Drive Middle
- High School: Wake - Green Hope High
Community
- Association: Yes
- Assoc. Fees Include: None
Heating & Cooling
- Air Conditioning: Yes
- Cooling Type: Central Air, Electric
- Heating Type: Central, Electric, Forced Air, Natural Gas
Utilities
- Sewer: Public Sewer
- Water: Public
- Utility Description: Electricity Connected, Natural Gas Connected, Sewer Connected, Water Connected
Structural Information
- Architectural Style: Traditional
- Structure Type: House, Site Built
- Exterior Const.: Brick Veneer, Fiber Cement
- Roof: Shingle
- Windows: Skylight(s)
- Stories/Levels: 1
- Building Size: 2534
- Square Feet: 2,534
- Finished Above Grnd: 2,534 Sq. Ft.
- Year Built: 1996
Lot Features
- Property View: Neighborhood
- Lot Size (Acres): 0.21
- Lot Size (Sq. Ft.): 9,147.6
- Frontage: City Street
- Street/Road Desc.: Paved
- Lot Features: Back Yard, Cul-De-Sac, Front Yard, Landscaped
- Zoning: R8P
Financial Considerations
- Association Fee: $173
- Assoc Fee Freq.: Quarterly
- Tax Amount: $6,092.38
Disclosures and Reports
- Special Conditions: Standard
- Property ID: 73302994232
- Lot Number: 181
Listed by Keller Williams Legacy, Karen Coe (919) 523-6267
Sold by EXP Realty LLC, MaryAnn Meagher

Get Pre-Approved Today
Schools
Schools serving 105 Parkvine Cir
School District:Wake County Schools
| Name | Grades | Distance |
|---|---|---|
Davis Drive Elementary 2151 Davis Drive, Cary, NC 27519 | PK-5 | 1 mi |
Davis Drive Middle 2101 Davis Drive, Cary, NC 27519 | 6-8 | 1 mi |
Green Hope High 2500 Carpenter Upchurch Road, Cary, NC 27519 | 9-12 | 1.6 mi |
Disclaimer:
School attendance boundaries provided by ATTOM Data Solutions and are for reference only. Contact the school directly to verify enrollment eligibility.
Price & Sales History for 105 Parkvine Cir
Date
Details
Price
Change
Source
6/26/2026
Sold
$755,000
-2.58%
MLS
6/04/2026
Price Reduced
$775,000
-2.52%
MLS
5/07/2026
Listed
$795,000
—
MLS
Disclaimer: Historical sales information is derived from public records provided by the county offices. Information is not guaranteed and should be independently verified.
105 Parkvine Circle, Cary, NC 27519 (MLS# 10165553) is a Single Family property that was sold at $755,000 on June 26, 2026. Want to learn more about 105 Parkvine Circle? Do you have questions about finding other Single Family real estate for sale in Cary? You can browse all Cary real estate or contact a Coldwell Banker agent to request more information.