This is a carousel with tiles that activate property listing cards. Use the previous and next buttons to navigate.
1/33
$434,900
This is a carousel with tiles that activate property listing cards. Use the previous and next buttons to navigate.
1/33
Property Description
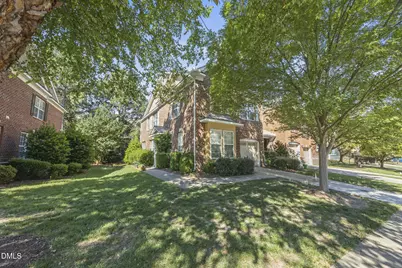
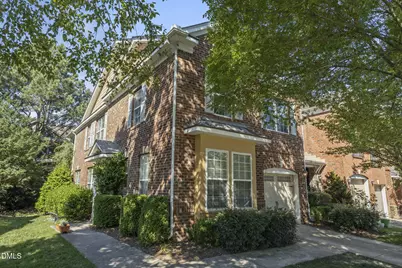
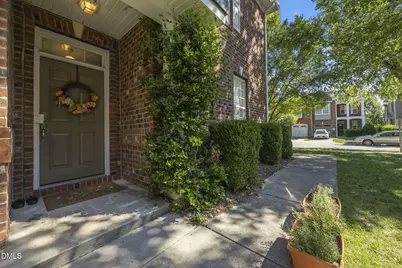
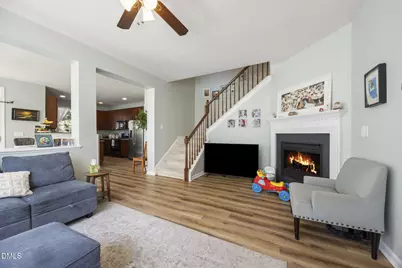
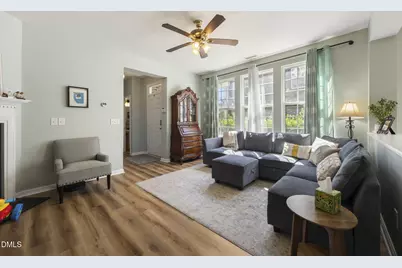
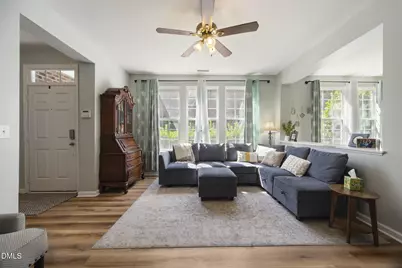
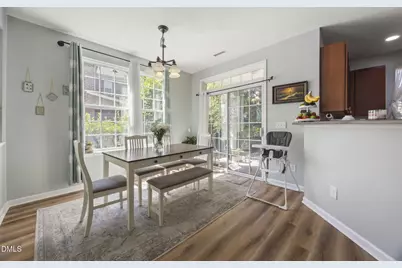
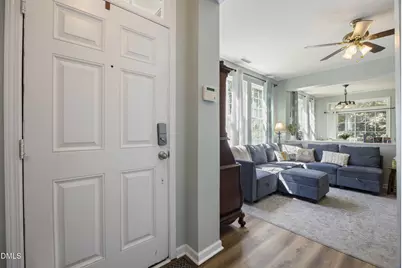
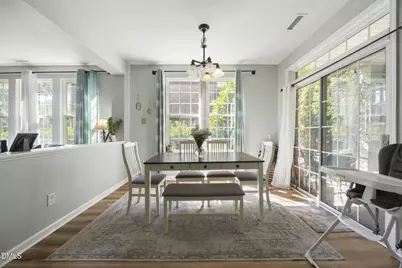
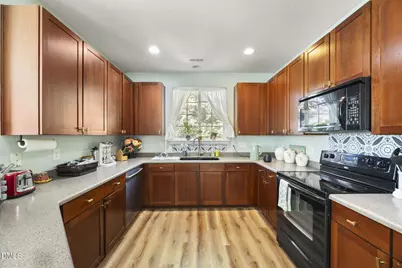
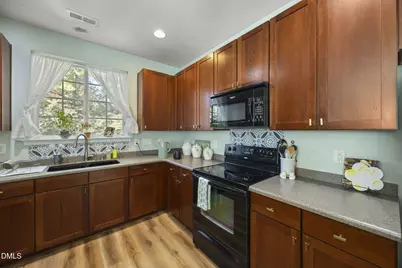
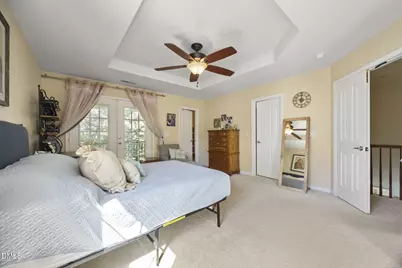
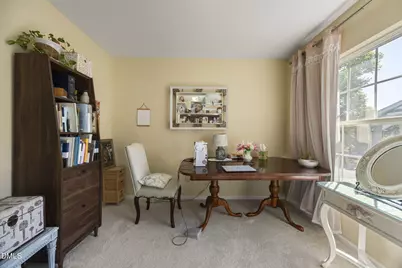
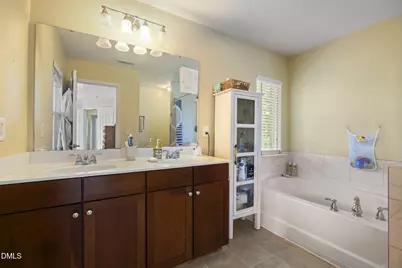
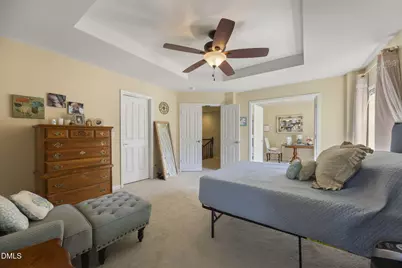
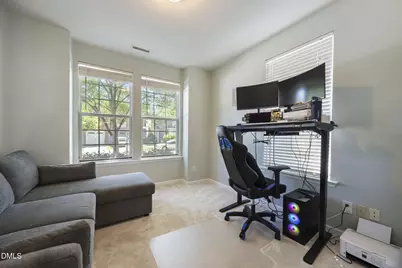
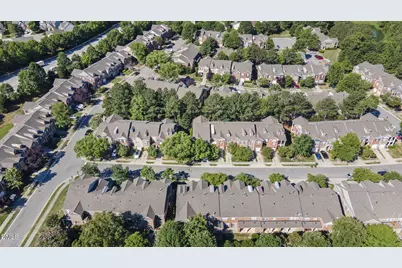
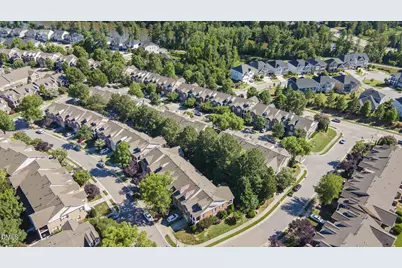
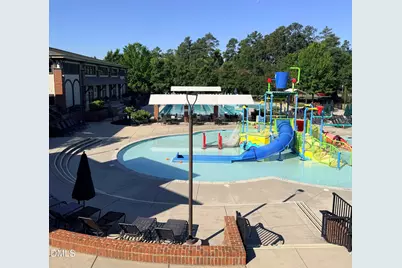
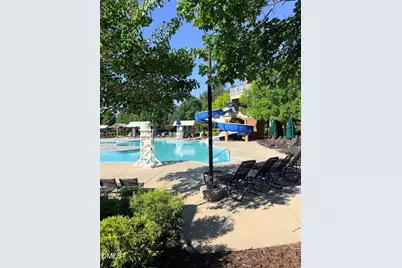
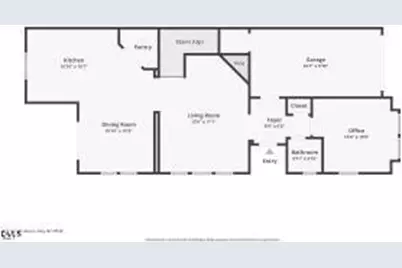
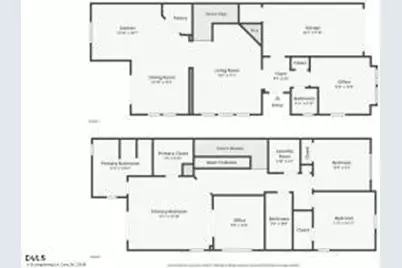
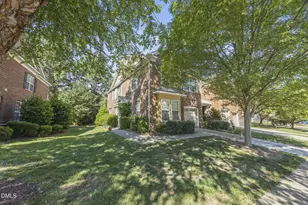
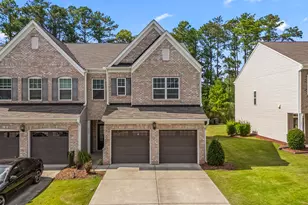
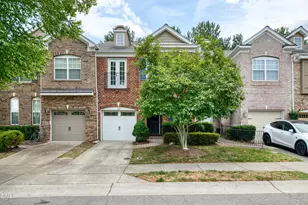
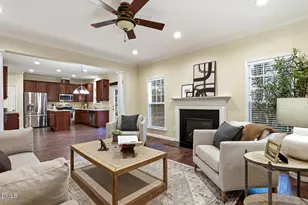
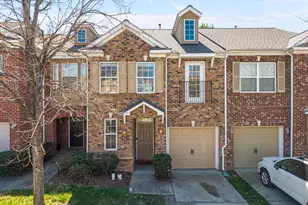
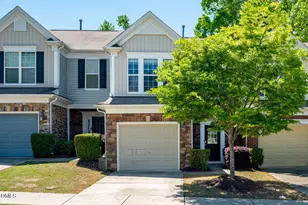
This end-unit close to the neighborhood entrance is bathed in excellent natural light throughout. It boasts a large kitchen and pantry as well as new flooring and paint throughout the lower level. The excellently designed floorplan allows for multiple home-office opportunities apart from the 3 bedrooms. The extensive master bedroom leads out onto a private balcony with Lady-Banks vines wrapping the balustrade, these blossom into beautiful yellow blooms in the spring. Carefully maintained A/C unit that works like a dream! Also a part of the much coveted Amberly Community, you will have access to the clubhouse with many amenities. Includes a weight room and exercise room for adults and classes of all kinds as well as extravaganza holiday community events. Multiple outdoor pools with slides and jungle gym for kiddos as well as swimming lanes for adults. For children, the clubhouse offers summer camps and (cheap!) summer swim lessons or the very popular swim-team. And so much more. This is a place you don't want to miss out on!
Full Property Details
Full Property Details for 113 Longchamp Ln
General
- Price: $434,900
- HOA FEE: $225/month
- Taxes: $3,812
- Status: Active
- Type: Townhouse
- Source: 2218
- MLS ID: 10171088
- Updated: 7/2/2026
- Added to Site: 50 day(s) ago
Interior
- Number of Rooms: 1
- Interior Features: Breakfast Bar, Ceiling Fan(s), Chandelier, Double Vanity, Dual Closets, Eat-in Kitchen, High Ceilings, Open Floorplan, Pantry, Recessed Lighting, Tray Ceiling(s), Vaulted Ceiling(s)
- Fireplace: Yes
- Appliances: Dishwasher, Dryer, Electric Cooktop, Electric Range, Free-Standing Electric Range, Free-Standing Range, Free-Standing Refrigerator, Gas Water Heater, Ice Maker, Microwave, Range, Refrigerator, Washer, Washer/Dryer
- Flooring: Carpet, Laminate, Tile, Vinyl, Wood
Rooms
Bathrooms
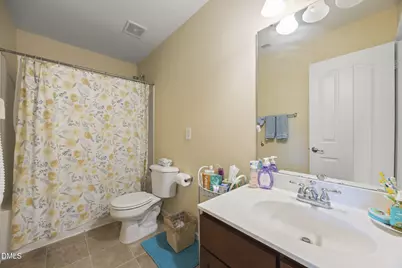
- Total Bathrooms: 3
- Full Bathrooms: 2
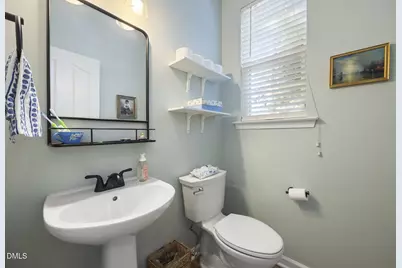
- Half Bathrooms: 1
Bedrooms
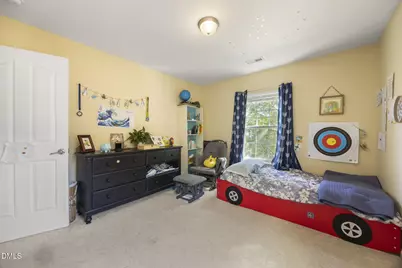
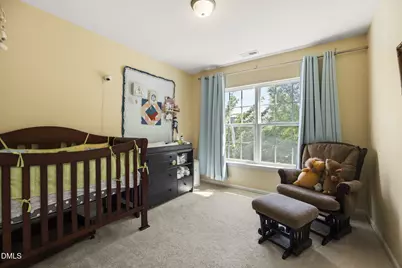
- Total Bedrooms: 3
Other Rooms
- Laundry: Inside, Laundry Room, Upper Level
Additional Information
- Shared Amenities: Basketball Court, Clubhouse, Fitness Center, Jogging Path, Landscaping, Maintenance, Maintenance Grounds, Parking, Playground, Pool, Trail(s)
- Pool: Yes
Exterior
- Exterior Features: Rain Gutters, Smart Camera(s)/Recording
- Porch/Patio/Deck: Patio
Parking
- Garage: Yes
- Attached garage: Yes
- Garage Spaces: 1
- Parking Features: Attached, Driveway, Garage, Garage Faces Rear
Location
- County: Wake
- Subdivision: Washington Sq at Amberly
- Driving Directions: Travel south on NC-55 East toward Alston Village Lane. Turn right onto O'Kelly Chapel Road, then left onto Yates Store Road. Continue by turning right onto Carpenter Fire Station Road, then left onto Remington Oaks Circle. Your destination will be on the right at Longchamp Lane.
- City Limits: Yes
School Information
- Elementary School: Wake - Hortons Creek Elementary School
- Middle School: Wake - Mills Park Middle School
- High School: Wake - Panther Creek High
Community
- Association: Yes
- Assoc. Fees Include: Maintenance Grounds
Heating & Cooling
- Air Conditioning: Yes
- Cooling Type: Ceiling Fan(s), Central Air
- Heating Type: Forced Air, Natural Gas, None
Utilities
- Sewer: Public Sewer
- Water: Public
Structural Information
- Property Detached: Yes
- Architectural Style: Traditional
- Structure Type: Site Built
- Exterior Const.: Brick
- Roof: Shingle, Metal
- Common Walls: 1 Common Wall, End Unit, No One Above, No One Below
- Drive-In Doors: French Doors
- Stories/Levels: 2
- Building Size: 2004
- Square Feet: 2,004
- Finished Above Grnd: 2,004 Sq. Ft.
- Year Built: 2007
Lot Features
- Lot Size (Acres): 0.07
- Lot Size (Sq. Ft.): 3,049.2
- Zoning: TRP
Financial Considerations
- Association Fee: $225
- Assoc Fee Freq.: Monthly
- Tax Amount: $3,812.57
Disclosures and Reports
- Special Conditions: Standard
- Property ID: 072504642909000 0350312
- Lot Number: 383
Listed by Navigate Realty, Andrea H Reeves (404) 316-1119

Get Pre-Approved Today
Schools
Schools serving 113 Longchamp Ln
School District:Wake County Schools
| Name | Grades | Distance |
|---|---|---|
Hortons Creek Elementary 7615 O'Kelly Chapel Road, Cary, NC 27519 | PK-5 | 1.3 mi |
Mills Park Middle School 441 Mills Park Drive, Cary, NC 27519 | 6-8 | 1.2 mi |
Panther Creek High 6770 McCrimmon Parkway, Cary, NC 27519 | 9-12 | 1.3 mi |
Disclaimer:
School attendance boundaries provided by ATTOM Data Solutions and are for reference only. Contact the school directly to verify enrollment eligibility.
Price & Sales History for 113 Longchamp Ln
Date
Details
Price
Change
Source
7/02/2026
Price Reduced
$434,900
-1.14%
MLS
6/01/2026
Listed
$439,900
8.62%
MLS
9/16/2021
Sold
$405,000
—
Public Record
Disclaimer: Historical sales information is derived from public records provided by the county offices. Information is not guaranteed and should be independently verified.
Tax History
Tax History for 113 Longchamp Ln
Year
Property Taxes
Change
Tax Assessment
Change
2025
$3,813
2%
$442,488
—
2024
$3,730
21%
$442,488
45%
2023
$3,081
4%
$305,494
—
2022
$2,966
2%
$305,494
—
2021
$2,907
-1%
$305,494
—
2020
$2,922
12%
$305,494
26%
2019
$2,617
7%
$242,597
—
2018
$2,457
4%
$242,597
—
2017
$2,361
2%
$242,597
—
2016
$2,326
6%
$242,597
10%
2015
$2,187
6%
$220,066
—
2014
$2,062
5%
$220,066
—
2013
$1,965
—
$220,066
—
Disclaimer: Historical tax information is derived from public records provided by the county offices. Information is not guaranteed and should be independently verified.
Estimate the Cost
Estimate the Cost for 113 Longchamp Ln
113 Longchamp Lane, Cary, NC 27519 (MLS# 10171088) is a Townhouse property with 3 bedrooms, 2 full bathrooms and 1 partial bathroom. 113 Longchamp Lane is currently listed for $434,900 and was received on June 01, 2026. Want to learn more about 113 Longchamp Lane? Do you have questions about finding other Townhouse real estate for sale in Cary? You can browse all Cary real estate or contact a Coldwell Banker agent to request more information.