This is a carousel with tiles that activate property listing cards. Use the previous and next buttons to navigate.
1/1
$567,150
This is a carousel with tiles that activate property listing cards. Use the previous and next buttons to navigate.
1/1
Property Description
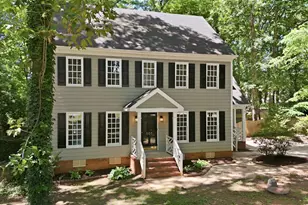
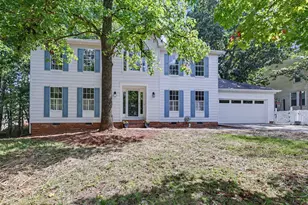
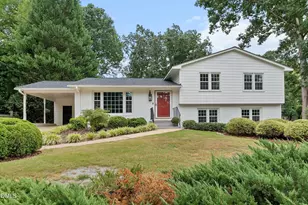
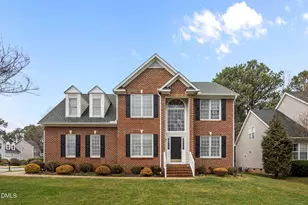
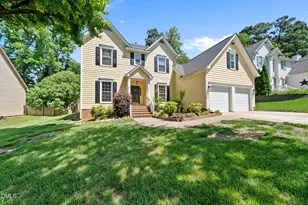
Tucked away in the desirable Coventry Glen neighborhood just off Cary Parkway, this beautifully maintained home offers a rare blend of convenience and privacy, set against a serene, park-like wooded backdrop with stunning sunrise and sunset views. Welcome to 131 Longbridge Drive in the heart of Cary- a beautifully updated 4-bedroom, 3-bath home offering 2,439 square feet of comfortable and flexible living space. Step inside to find light-toned hardwood floors, recently resurfaced to enhance their natural beauty, along with fresh interior paint and brand new carpet throughout. The light-filled layout is designed for both everyday living and entertaining, with spacious living areas that flow seamlessly to create a warm and inviting atmosphere. The kitchen features a traditional layout with a dedicated cooking space and a cozy breakfast nook--perfect for casual dining and everyday conversation. One of the home's standout features is the versatile oversized bedroom that can easily serve as a bonus room- perfect for a media space, playroom, or guest retreat. Need even more flexibility? The garage includes an additional area ideal for a workshop, home gym, or extra storage. Enjoy the privacy of a wooded backyard, where the home's west-facing orientation allows you to experience truly special moments throughout the day. In the mornings, watch the sunrise filter through the trees, filling the home with soft, natural light and offering beautiful views from the primary bathroom picture window, stairwell, and deck. In the evenings, unwind on the inviting front porch as you take in the sunset- an ideal way to end the day. Located just minutes from everything Cary has to offer, you'll love the convenience to the greenway system, North Carolina State University, Cary Crossroads, and Holly Springs Road. Nearby fitness options include the Kraft Family YMCA and Life Time Fitness among others, along with ample shopping, dining, and major commuter routes. This home offers the perfect balance of comfort, flexibility, and location- don't miss the opportunity to make it yours.
Full Property Details
Full Property Details for 131 Longbridge Dr
General
- Sold For: $567,150
- HOA FEE: $17/month
- HOA FEE FREQ.: Annually
- Taxes: $4,677
- Status: Closed
- Type: Single Family
- Source: 2218
- MLS ID: 10158450
- Added to Site: 48 day(s) ago
Interior
- Number of Rooms: 9
- Fireplace: Yes
- Number of Fireplaces: 1
- Fireplace(s): Wood Burning, See Remarks
- Appliances: Dishwasher, Disposal, Electric Range, Oven, Range Hood, Refrigerator, Washer/Dryer
- Flooring: Carpet, Hardwood, Vinyl
Rooms
Bathrooms
- Total Bathrooms: 3
- Full Bathrooms: 2
- Half Bathrooms: 1
Bedrooms
- Total Bedrooms: 4
Additional Information
- Shared Amenities: Management
Exterior
- Exterior Features: Private Yard
- Porch/Patio/Deck: Deck, Front Porch
Parking
- Garage: Yes
- Attached garage: Yes
- Garage Spaces: 2
Location
- County: Wake
- Subdivision: Coventry Glen
- Driving Directions: From Cary Parkway, enter Coventry Glen on Ravenstone Drive. Turn right on to Longbridge Drive. Home is on the right hand side.
- Direction Faces: West
- City Limits: Yes
School Information
- Elementary School: Wake - Swift Creek
- Middle School: Wake - Dillard
- High School: Wake - Athens Dr
Community
- Association: Yes
- Assoc. Fees Include: Maintenance Grounds
Heating & Cooling
- Air Conditioning: Yes
- Cooling Type: Central Air, Electric, Gas, Heat Pump
- Heating Type: Heat Pump
Utilities
- Sewer: Public Sewer
- Water: Public
- Utility Description: Electricity Connected, Natural Gas Connected, Water Connected
Structural Information
- Architectural Style: Traditional
- Structure Type: House, Site Built
- Exterior Const.: Brick Veneer, Fiber Cement, Masonite
- Basement: Yes
- Basement Desc.: Crawl Space
- Roof: Shingle
- Stories/Levels: 1
- Building Size: 2439
- Square Feet: 2,439
- Finished Above Grnd: 2,439 Sq. Ft.
- Year Built: 1995
Lot Features
- Property View: Neighborhood, Trees/Woods
- Lot Size (Acres): 0.26
- Lot Size (Sq. Ft.): 11,325.6
- Lot Features: Back Yard, Front Yard, Gentle Sloping, Landscaped, Private, Wooded
- Zoning: R8
Financial Considerations
- Association Fee: $202
- Assoc Fee Freq.: Annually
- Tax Amount: $4,677.71
Disclosures and Reports
- Special Conditions: Standard
- Property ID: 077204545555000 0214501
- Lot Number: 83
Listed by Cary-Raleigh Realty, Inc., Elizabeth Sax McDuffie (919) 579-8761
Sold by Howard Hanna Allen Tate Raleigh Falls of Neuse, James W Patella

Get Pre-Approved Today
Schools
Schools serving 131 Longbridge Dr
School District:Wake County Schools
| Name | Grades | Distance |
|---|---|---|
Swift Creek Elementary, Raleigh, NC 5601 Tryon Road, Raleigh, NC 27606 | PK-5 | 0.7 mi |
Dillard Drive Middle 5200 Dillard Drive, Raleigh, NC 27606 | 6-8 | 1.4 mi |
Athens Drive High 1420 Athens Drive, Raleigh, NC 27606 | 9-12 | 2.7 mi |
Disclaimer:
School attendance boundaries provided by ATTOM Data Solutions and are for reference only. Contact the school directly to verify enrollment eligibility.
Price & Sales History for 131 Longbridge Dr
Date
Details
Price
Change
Source
5/22/2026
Sold
$567,150
1.89%
MLS
4/09/2026
Listed
$556,650
—
MLS
Disclaimer: Historical sales information is derived from public records provided by the county offices. Information is not guaranteed and should be independently verified.
131 Longbridge Drive, Cary, NC 27518 (MLS# 10158450) is a Single Family property that was sold at $567,150 on May 22, 2026. Want to learn more about 131 Longbridge Drive? Do you have questions about finding other Single Family real estate for sale in Cary? You can browse all Cary real estate or contact a Coldwell Banker agent to request more information.