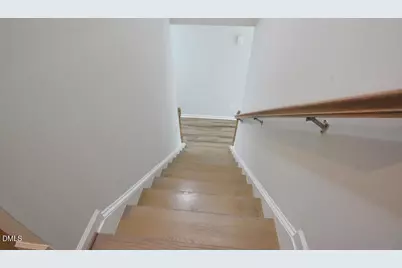
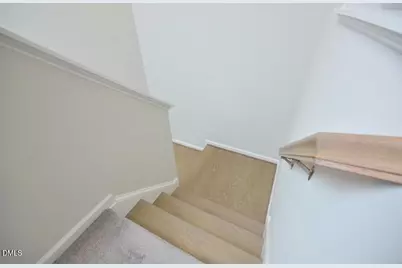
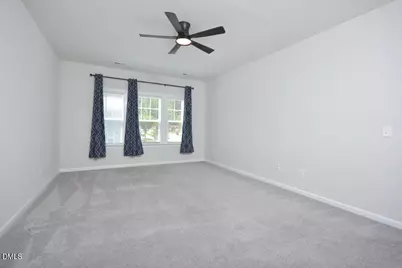
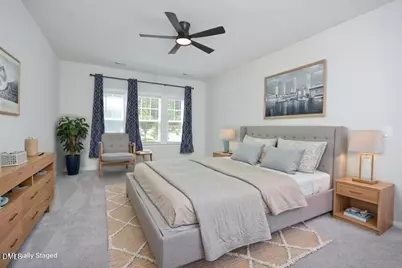
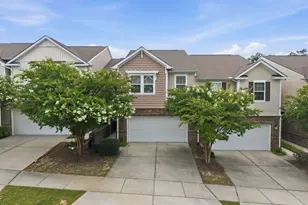
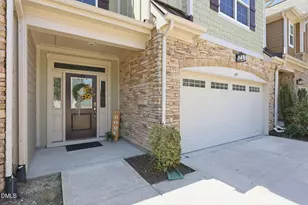
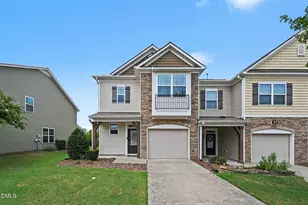
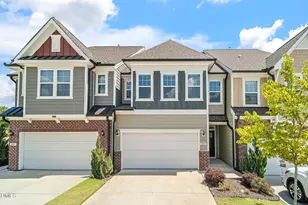
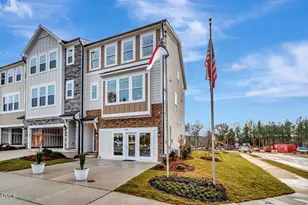
Full Property Details for 2006 Chipley Dr
General
- Price: $535,000
- HOA FEE: $175/month
- Taxes: $4,713
- Status: Active
- Type: Townhouse
- Source: 2218
- MLS ID: 10178427
- Updated: 8/22/2026
- Added to Site: 47 day(s) ago
Interior
- Number of Rooms: 1
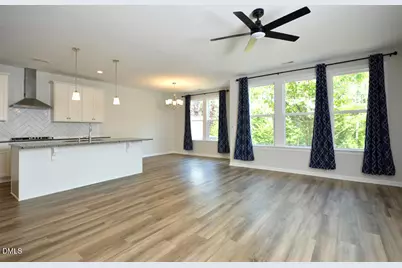
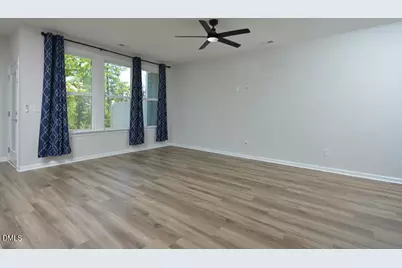
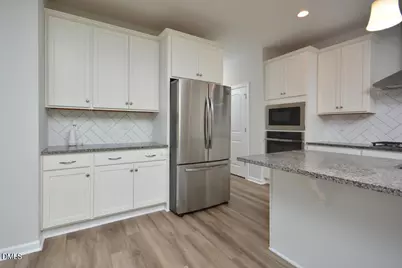
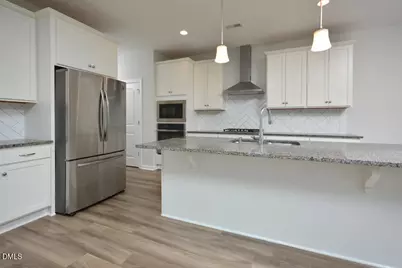
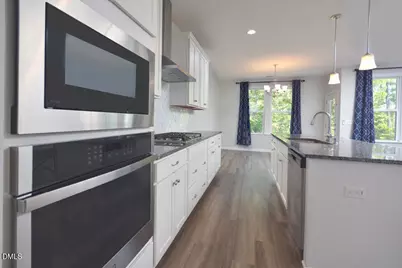
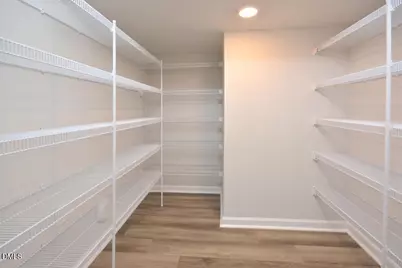
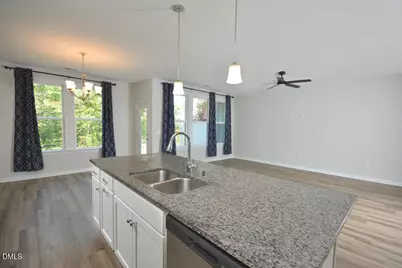
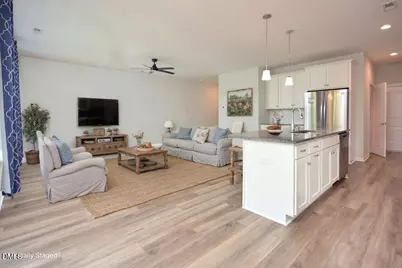
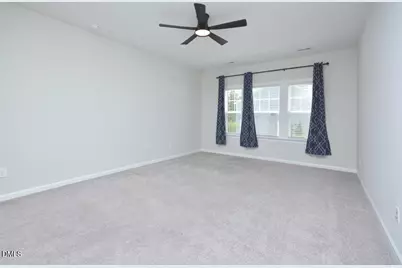
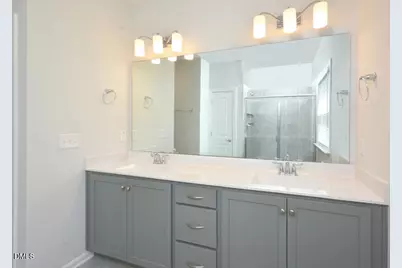
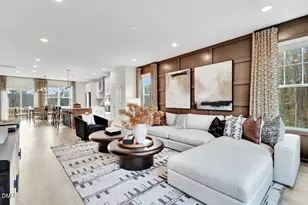
- Interior Features: Breakfast Bar, Built-in Features, Ceiling Fan(s), Chandelier, Double Vanity, Kitchen Island, Kitchen/Dining Room Combination, Open Floorplan, Pantry, Recessed Lighting, Stone Counters, Walk-In Closet(s), See Remarks
- Appliances: Cooktop, Dishwasher, Double Oven, Dryer, Free-Standing Refrigerator, Gas Cooktop, Microwave, Oven, Range Hood, Refrigerator, Stainless Steel Appliance(s), Washer, Washer/Dryer
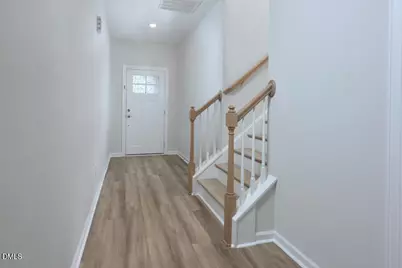
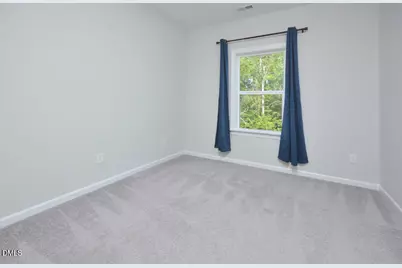
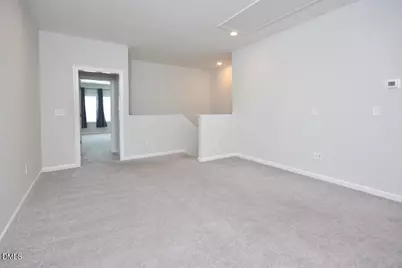
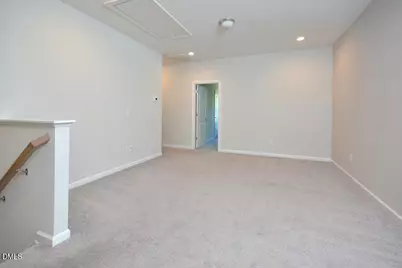
- Flooring: Carpet, Vinyl, Tile, Wood, See Remarks
Rooms
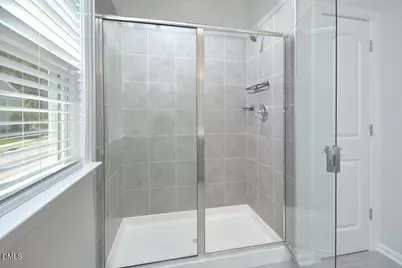
- Total Bathrooms: 3
- Full Bathrooms: 2
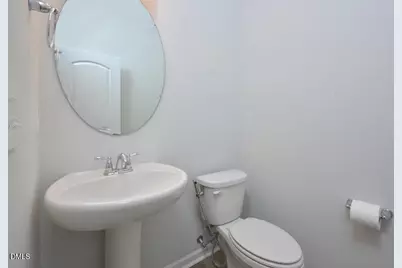
- Half Bathrooms: 1
- Laundry: In Hall, Inside, Laundry Room, Upper Level
Additional Information
Exterior
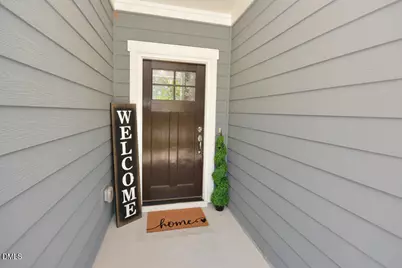
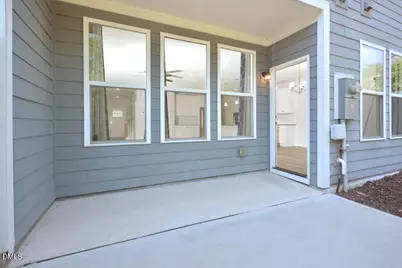
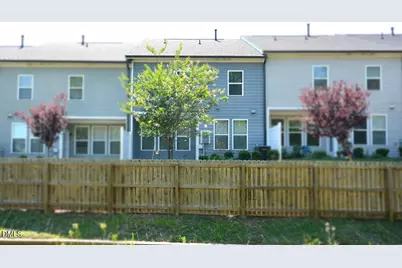
- Exterior Features: Private Entrance, Private Yard
- Porch/Patio/Deck: Covered, Patio, See Remarks
Parking
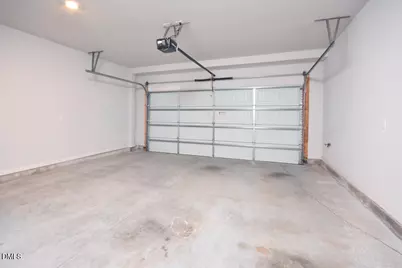
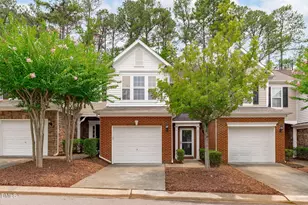
- Garage: Yes
- Attached garage: Yes
- Garage Spaces: 2
- Parking Features: Attached, Driveway, Garage, Garage Door Opener, Side By Side, See Remarks
Location
- County: Wake
- Subdivision: Village at the Park
- Driving Directions: From I-540, Exit 66B, NC-55W toward Durham (toll road). From 55W, L onto Kit Creek Rd, L onto Green Level Church Rd, R onto Fussell Ave at the school, R onto Chipley, 2006 on right.
- City Limits: Yes
School Information
- Elementary School: Wake - Alston Ridge Elementary School
- Middle School: Wake - Alston Ridge Middle
- High School: Wake - Panther Creek High
Community
- Association: Yes
- Assoc. Fees Include: None
Heating & Cooling
- Air Conditioning: Yes
- Cooling Type: Central Air
- Heating Type: None
Utilities
- Sewer: Public Sewer
- Water: Public
- Utility Description: Electricity Connected, Natural Gas Connected, Sewer Connected, Water Connected
Structural Information
- Property Detached: Yes
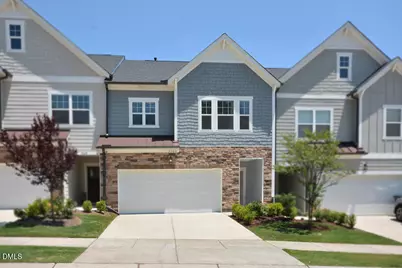
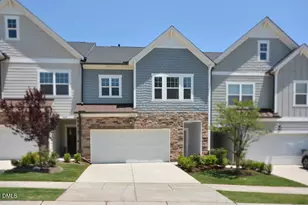
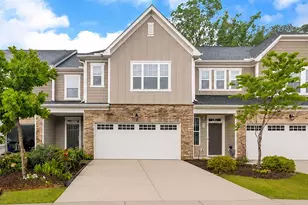
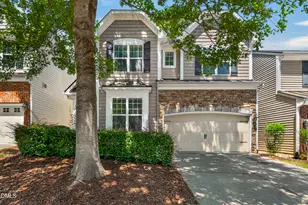
- Architectural Style: Craftsman, Traditional
- Structure Type: Townhouse
- Exterior Const.: Cement Siding, Shake Siding, Stone
- Roof: Composition
- Common Walls: 2+ Common Walls, No One Above, No One Below
- Stories/Levels: 2
- Building Size: 2285
- Square Feet: 2,285
- Sq. Ft. Source: Appraiser
- Finished Above Grnd: 2,285 Sq. Ft.
- Year Built: 2021
Lot Features
- Property View: Neighborhood, Trees/Woods
- Lot Size (Acres): 0.06
- Lot Size (Sq. Ft.): 2,613.6
- Frontage: City Street
- Street/Road Desc.: Asphalt, Paved
- Fence: Yes
- Zoning: TRM
- Fencing (Description): None
Financial Considerations
- Association Fee: $175
- Assoc Fee Freq.: Monthly
- Tax Amount: $4,713.35
Disclosures and Reports
- Special Conditions: Standard
- Property ID: 072602970142000 0468540
- Lot Number: 9
Listed by Weichert, Realtors-Mark Thomas, Alisha Houston (404) 290-3259