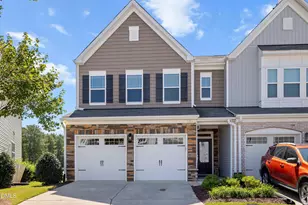
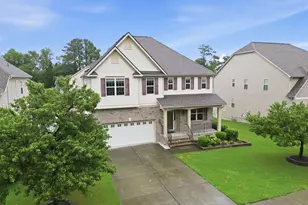
This is a carousel with tiles that activate property listing cards. Use the previous and next buttons to navigate.
1/1
$1,200,000
This is a carousel with tiles that activate property listing cards. Use the previous and next buttons to navigate.
1/1
Property Description
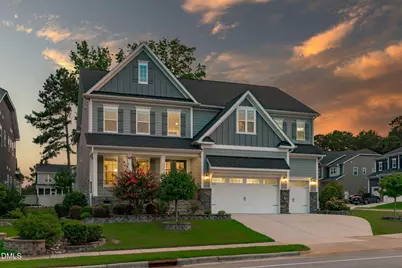
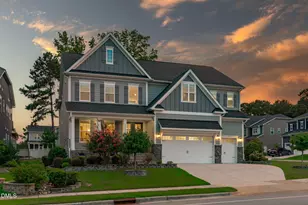
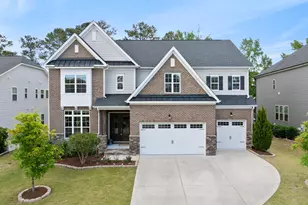
Price Improvement + $7,400 in Seller Allowances - Like-New Luxury in Prime Cary! This one checks every box. Step into a grand two-story foyer that flows seamlessly into an open-concept layout designed for both everyday living and effortless entertaining. The chef's kitchen anchors the home with a massive island overlooking the main living space, while crown molding, custom built-ins, and a cozy fireplace add warmth and character throughout. A main-floor office and guest suite with full bath offer flexibility for hosting, multi-generational living, or working from home. Upstairs, a spacious loft, bonus room, and three additional bedrooms provide room to grow. The primary suite is a true retreat, with a spa-inspired bath featuring dual vanities, a soaking tub, separate shower, and his-and-hers walk-in closets. Outside, take your pick: sip coffee on the covered front porch, relax on the screened-in porch, or entertain on the deck. All set on a desirable corner lot. This pristine, one-owner home blends elegance, function, and location. Opportunities like this don't last! schedule your showing today!
Full Property Details
Full Property Details for 213 Bethabara Ln
General
- Sold For: $1,200,000
- HOA FEE: $63/month
- HOA FEE FREQ.: Semi-Annually
- Taxes: $9,855
- Status: Closed
- Type: Single Family
- Source: 2218
- MLS ID: 10175331
- Added to Site: 95 day(s) ago
Interior
- Number of Rooms: 12
- Interior Features: Bathtub/Shower Combination, Built-in Features, Pantry, Ceiling Fan(s), Crown Molding, Double Vanity, Eat-in Kitchen, High Ceilings, High Speed Internet, Kitchen Island, Open Floorplan, Quartz Counters, Recessed Lighting, Separate Shower, Tray Ceiling(s), Walk-In Closet(s), Walk-In Shower, Water Closet
- Fireplace: Yes
- Number of Fireplaces: 1
- Fireplace(s): Gas Log, Great Room
- Appliances: Cooktop, Dishwasher, Disposal, ENERGY STAR Qualified Appliances, Gas Cooktop, Microwave, Range Hood, Refrigerator, Smart Appliance(s), Tankless Water Heater, Oven
- Flooring: Carpet, Hardwood, Tile
Rooms
Bathrooms
- Total Bathrooms: 5
- Full Bathrooms: 4
- Half Bathrooms: 1
Bedrooms
- Total Bedrooms: 5
Other Rooms
- Laundry: Laundry Room, Upper Level
Exterior
- Exterior Features: Rain Gutters
- Porch/Patio/Deck: Deck, Front Porch, Screened
Parking
- Garage: Yes
- Attached garage: Yes
- Garage Spaces: 3
Location
- County: Wake
- Subdivision: Glen at Westhigh
- Driving Directions: From RTP: South on Davis Dr. toward Apex, left on Salem Church Rd. The Glen at Westhigh is on your left before Old Apex Rd. Left on Tahoe Glen Pl to 213 Bethabara Ln.
- City Limits: Yes
School Information
- Elementary School: Wake - Laurel Park Elementary
- Middle School: Wake - Salem Middle
- High School: Wake - Green Hope High
Community
- Association: Yes
- Assoc. Fees Include: Maintenance Grounds
Heating & Cooling
- Air Conditioning: Yes
- Cooling Type: Zoned
- Heating Type: Zoned
Utilities
- Sewer: Public Sewer
- Water: Public
- Utility Description: Cable Available
Structural Information
- Architectural Style: Contemporary
- Structure Type: Site Built
- Builder: Lennar
- Exterior Const.: Fiber Cement, Stone
- Roof: Shingle
- Windows: Blinds, ENERGY STAR Qualified Windows
- Building Size: 4356
- Square Feet: 4,356
- Sq. Ft. Source: Appraiser
- Finished Above Grnd: 4,356 Sq. Ft.
- Year Built: 2021
Lot Features
- Lot Size (Acres): 0.21
- Lot Size (Sq. Ft.): 9,147.6
- Street/Road Desc.: Paved
- Lot Features: Back Yard, City Lot, Corner Lot, Front Yard, Landscaped
Green Features
- Energy Efficient: Lighting, Thermostat
Financial Considerations
- Association Fee: $375
- Assoc Fee Freq.: Semi-Annually
- Tax Amount: $9,855.93
Disclosures and Reports
- Special Conditions: Standard
- Property ID: 743817429
- Lot Number: 7
Listed by Choice Residential Real Estate, Melissa Ragan (919) 985-6305
Sold by Relevate Real Estate Inc., Mary Courtney Southwick

Get Pre-Approved Today
Schools
Schools serving 213 Bethabara Ln
School District:Wake County Schools
| Name | Grades | Distance |
|---|---|---|
Laurel Park Elementary 2450 Laura Duncan Rd, Apex, NC 27523 | PK-5 | 0.5 mi |
Salem Middle 6150 Old Jenks Road, Apex, NC 27523 | 6-8 | 0.7 mi |
Green Hope High 2500 Carpenter Upchurch Road, Cary, NC 27519 | 9-12 | 3.6 mi |
Disclaimer:
School attendance boundaries provided by ATTOM Data Solutions and are for reference only. Contact the school directly to verify enrollment eligibility.
Price & Sales History for 213 Bethabara Ln
Date
Details
Price
Change
Source
9/11/2026
Sold
$1,200,000
1.69%
MLS
8/07/2026
Price Reduced
$1,180,000
-3.67%
MLS
7/16/2026
Price Reduced
$1,225,000
-2%
MLS
6/19/2026
Listed
$1,250,000
—
MLS
Disclaimer: Historical sales information is derived from public records provided by the county offices. Information is not guaranteed and should be independently verified.
213 Bethabara Lane, Cary, NC 27513 (MLS# 10175331) is a Single Family property that was sold at $1,200,000 on September 11, 2026. Want to learn more about 213 Bethabara Lane? Do you have questions about finding other Single Family real estate for sale in Cary? You can browse all Cary real estate or contact a Coldwell Banker agent to request more information.