This is a carousel with tiles that activate property listing cards. Use the previous and next buttons to navigate.
1/1
$1,071,000
This is a carousel with tiles that activate property listing cards. Use the previous and next buttons to navigate.
1/1
Property Description
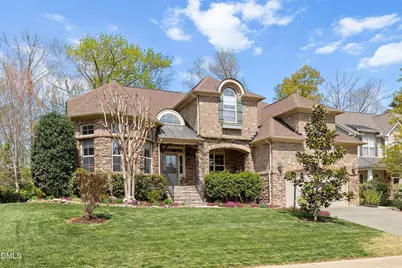
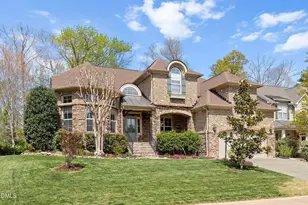
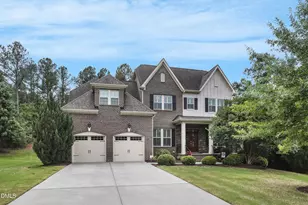
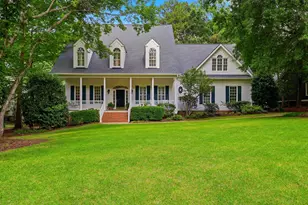
Every detail of this exceptional home reflects thoughtful design and timeless elegance. From the moment you step inside, you're greeted by soaring 10' ceilings, extensive crown molding and beautiful hardwood floors that flow throughout the main level. The gracious floorplan offers both formal and casual living spaces, including a refined dining room with classic wainscoting, a formal living room and a warm, inviting family room featuring a fireplace and charming bay window. The well-appointed kitchen is a chef's delight, complete with a center island, breakfast room, pantry and a full suite of stainless steel appliances, including a gas range, wall oven and refrigerator. Just off the kitchen, a cozy keeping room - currently used as an office - adds versatility along with an additional tucked-away workspace off the hallway. The main level primary suite is a true retreat with a tray ceiling and a spa-inspired bath with luxurious finishes. Upstairs, a rare and desirable back staircase leads to a spacious bonus room, currently used as a home gym. This level also features a guest suite with a private bath, a media room with wet bar and closet (ideal as a fifth bedroom) and additional generously sized bedrooms. Function meets convenience with a main-floor laundry room complete with cabinetry and a utility sink. A two-car garage and three walk-in attic spaces providing abundant storage. Step outside to your own private oasis. The fully fenced backyard backs to a protected 20-acre green space offering unmatched privacy and natural beauty. Enjoy outdoor living on the expansive deck, gather around the stone patio and firepit or cultivate your own garden retreat. An added feature is the whole-house surround sound so you can enjoy your favorite music inside and outdoors. Roof replaced 2021. Perfectly situated on a quiet cul-de-sac, this home also offers direct access to the Cary Greenway just at the end of the street. HOA dues include access to pool and playground. Highly regarded schools. A rare find in every sense, this property is a magnificent place to call home.
Full Property Details
Full Property Details for 701 Royal Tower Way
General
- Sold For: $1,071,000
- HOA FEE: $53/month
- HOA FEE FREQ.: Annually
- Taxes: $8,247
- Status: Closed
- Type: Single Family
- Source: 2218
- MLS ID: 10156989
- Added to Site: 103 day(s) ago
Interior
- Number of Rooms: 1
- Interior Features: Bathtub/Shower Combination, Bookcases, Ceiling Fan(s), Crown Molding, Double Vanity, Eat-in Kitchen, Entrance Foyer, Granite Counters, High Ceilings, Kitchen Island, Pantry, Master Downstairs, Recessed Lighting, Smooth Ceilings, Sound System, Storage, Tray Ceiling(s), Walk-In Closet(s), Walk-In Shower, Water Closet, Wet Bar, Wired for Sound
- Fireplace: Yes
- Fireplace(s): Family Room, Gas
- Appliances: Dishwasher, Disposal, Dryer, Gas Range, Microwave, Range Hood, Refrigerator, Oven, Warming Drawer, Washer
- Flooring: Carpet, Hardwood, Simulated Wood, Tile
Rooms
Bathrooms
- Total Bathrooms: 4
- Full Bathrooms: 3
- Half Bathrooms: 1
Bedrooms
- Total Bedrooms: 4
Other Rooms
- Laundry: Laundry Room, Main Level, Sink
Exterior
- Exterior Features: Fenced Yard, Fire Pit, Private Yard
- Porch/Patio/Deck: Deck, Front Porch, Patio
Parking
- Garage: Yes
- Attached garage: Yes
- Garage Spaces: 2
- Parking Features: Attached, Garage, Garage Door Opener, Garage Faces Front
Location
- County: Wake
- Subdivision: Bishops Gate
- Driving Directions: I-440 to Cary Parkway Exit, Left on Westhigh Right on Royal Tower Way
- City Limits: Yes
School Information
- Elementary School: Wake - Laurel Park Elementary
- Middle School: Wake - Salem Middle
- High School: Wake - Green Hope High
Community
- Association: Yes
- Assoc. Fees Include: Insurance
Heating & Cooling
- Air Conditioning: Yes
- Cooling Type: Ceiling Fan(s), Central Air, Electric, Zoned
- Heating Type: Central, Fireplace(s), Forced Air, Natural Gas
Utilities
- Sewer: Public Sewer
- Water: Public
Structural Information
- Architectural Style: Transitional
- Structure Type: House, Site Built
- Exterior Const.: HardiPlank Type, Stone
- Roof: Shingle
- Stories/Levels: 2
- Building Size: 4445
- Square Feet: 4,445
- Finished Above Grnd: 4,445 Sq. Ft.
- Year Built: 2006
Lot Features
- Lot Size (Acres): 0.23
- Lot Size (Sq. Ft.): 10,018.8
- Fence: Yes
- Lot Features: Back Yard, Cul-De-Sac, Front Yard, Garden, Landscaped
- Zoning: R12P
- Fencing (Description): Back Yard, Wrought Iron
Financial Considerations
- Association Fee: $640
- Assoc Fee Freq.: Annually
- Tax Amount: $8,247.21
Disclosures and Reports
- Special Conditions: Standard
- Property ID: 074302857088000 0333611
- Lot Number: 2
Listed by C-A-RE Realty, Don Gomez (919) 972-8448
Sold by Choice Residential Real Estate, Jeff Peterson

Get Pre-Approved Today
Schools
Schools serving 701 Royal Tower Way
School District:Wake County Schools
| Name | Grades | Distance |
|---|---|---|
Laurel Park Elementary 2450 Laura Duncan Rd, Apex, NC 27523 | PK-5 | 0.9 mi |
Salem Middle 6150 Old Jenks Road, Apex, NC 27523 | 6-8 | 1.1 mi |
Green Hope High 2500 Carpenter Upchurch Road, Cary, NC 27519 | 9-12 | 3 mi |
Disclaimer:
School attendance boundaries provided by ATTOM Data Solutions and are for reference only. Contact the school directly to verify enrollment eligibility.
Price & Sales History for 701 Royal Tower Way
Date
Details
Price
Change
Source
6/30/2026
Sold
$1,071,000
2%
MLS
4/02/2026
Listed
$1,050,000
—
MLS
Disclaimer: Historical sales information is derived from public records provided by the county offices. Information is not guaranteed and should be independently verified.
701 Royal Tower Way, Cary, NC 27513 (MLS# 10156989) is a Single Family property that was sold at $1,071,000 on June 30, 2026. Want to learn more about 701 Royal Tower Way? Do you have questions about finding other Single Family real estate for sale in Cary? You can browse all Cary real estate or contact a Coldwell Banker agent to request more information.