This is a carousel with tiles that activate property listing cards. Use the previous and next buttons to navigate.
1/1
$960,000
This is a carousel with tiles that activate property listing cards. Use the previous and next buttons to navigate.
1/1
Property Description
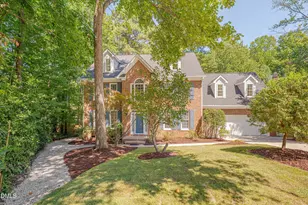
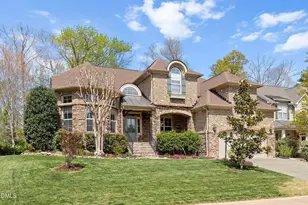
Beautiful executive home in sought-after Bishops Gate in Cary! This spacious home features new engineered hardwood flooring throughout the main level and an ideal floor plan with plenty of room for everyday living and entertaining. The main floor offers a private office with French doors, elegant formal dining room, and an open-concept kitchen and living area. The stylish kitchen features granite countertops, a beautiful backsplash, updated fixtures, new appliances, custom pantry cabinetry, and a breakfast nook. The kitchen opens to a spacious family room with a cozy fireplace and built-in shelving with additional storage. A large laundry room provides even more pantry and storage space. A main-level guest bedroom with a full bathroom is perfect for guests or multigenerational living. Upstairs, the primary suite is a true showstopper with spacious his-and-hers closets and a luxurious ensuite bathroom featuring two oversized vanities, custom mirrors and fixtures, dimmable lighting, a garden tub, and a separate shower. One bedroom and the bonus room share a convenient Jack-and-Jill bathroom, while another bedroom offers its own private bathroom. The oversized two-car garage provides plenty of storage with convenient hanging shelves. Outside, enjoy an amazing tiered backyard with mature landscaping, retaining walls, and a patio-perfect for relaxing or entertaining. Situated on a private lot along a quiet cul-de-sac street, this home offers a peaceful and private setting. Recent updates include a new roof, new HVAC, new water heater, solar panels, radiant barrier in the attic, encapsulated crawlspace, and new triple-pane windows (2025). See MLS docs for full list of updates and features. Enjoy the amenities of the Bishops Gate pool community, nearby greenways, top-rated schools, and quick access to Davis Drive, shopping, dining, and all that Cary has to offer!
Full Property Details
Full Property Details for 804 Modena Dr
General
- Sold For: $960,000
- HOA FEE: $52/month
- HOA FEE FREQ.: Annually
- Taxes: $7,261 (2025)
- Status: Closed
- Type: Single Family
- Source: 2218
- MLS ID: 10187467
- Added to Site: 53 day(s) ago
Interior
- Number of Rooms: 15
- Interior Features: Bookcases, Built-in Features, Ceiling Fan(s), Double Vanity, Kitchen Island, Separate Shower, Soaking Tub, Tray Ceiling(s), Walk-In Closet(s), Walk-In Shower
- Fireplace: Yes
- Number of Fireplaces: 1
- Fireplace(s): Great Room
- Appliances: Dishwasher, Gas Range, Microwave, Stainless Steel Appliance(s)
- Flooring: Carpet, Hardwood, Tile
Rooms
Bathrooms
- Total Bathrooms: 4
- Full Bathrooms: 4
Bedrooms
- Total Bedrooms: 5
Other Rooms
- Laundry: Laundry Room, Main Level
Additional Information
- Shared Amenities: Pool
Exterior
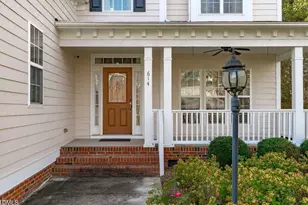
- Porch/Patio/Deck: Covered, Front Porch, Patio
Parking
- Garage: Yes
- Attached garage: Yes
- Garage Spaces: 2
- Parking Features: Attached, Concrete, Driveway, Garage, Garage Faces Front
Location
- County: Wake
- Subdivision: Bishops Gate
School Information
- Elementary School: Wake - Laurel Park Elementary
- Middle School: Wake - Salem Middle
- High School: Wake - Green Hope High
Community
- Association: Yes
- Assoc. Name: Bishop's Gate
Heating & Cooling
- Central air: Yes
- Air Conditioning: Yes
- Cooling Type: Central Air
- Heating Type: Forced Air, None
Utilities
- Sewer: Public Sewer
- Water: Public
Structural Information
- Architectural Style: Transitional
- Structure Type: Site Built
- Exterior Const.: Fiber Cement, Stone Veneer
- Roof: Shingle
- Stories/Levels: 2
- Building Size: 3799
- Square Feet: 3,799
- Living Area: 3,799 Sq. Ft.
- Finished Above Grnd: 3,799 Sq. Ft.
- Year Built: 2004
Lot Features
- Lot Size (Acres): 0.22
- Lot Size (Sq. Ft.): 9,583
- Lot Features: Cul-De-Sac
- Zoning: R12P
Financial Considerations
- Association Fee: Yes
- Association Fee: $620
- Assoc Fee Freq.: Annually
- Tax Amount: $7,261.1
- Tax Year: 2025
- Terms: Cash, Conventional, FHA, VA Loan
Disclosures and Reports
- Special Conditions: Standard
- APN: 074315734739000 0321512
- Lot Number: 79
Listed by Redfin Corporation, Laurene Sieli (650) 228-4928
Sold by CLDI Corporation, Syed Z Jafri

Get Pre-Approved Today
Schools
Schools serving 804 Modena Dr
School District:Wake County Schools
| Name | Grades | Distance |
|---|---|---|
Laurel Park Elementary 2450 Laura Duncan Rd, Apex, NC 27523 | PK-5 | 0.9 mi |
Salem Middle 6150 Old Jenks Road, Apex, NC 27523 | 6-8 | 0.7 mi |
Green Hope High 2500 Carpenter Upchurch Road, Cary, NC 27519 | 9-12 | 3.1 mi |
Disclaimer:
School attendance boundaries provided by ATTOM Data Solutions and are for reference only. Contact the school directly to verify enrollment eligibility.
Price & Sales History for 804 Modena Dr
Date
Details
Price
Change
Source
9/25/2026
Sold
$960,000
-1.54%
MLS
8/20/2026
Listed
$975,000
—
MLS
Disclaimer: Historical sales information is derived from public records provided by the county offices. Information is not guaranteed and should be independently verified.
804 Modena Drive, Cary, NC 27513 (MLS# 10187467) is a Single Family property that was sold at $960,000 on September 25, 2026. Want to learn more about 804 Modena Drive? Do you have questions about finding other Single Family real estate for sale in Cary? You can browse all Cary real estate or contact a Coldwell Banker agent to request more information.