This is a carousel with tiles that activate property listing cards. Use the previous and next buttons to navigate.
1/1
$396,500
This is a carousel with tiles that activate property listing cards. Use the previous and next buttons to navigate.
1/1
Property Description
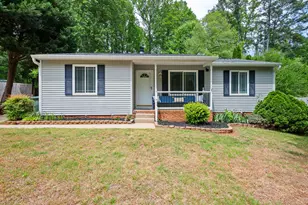
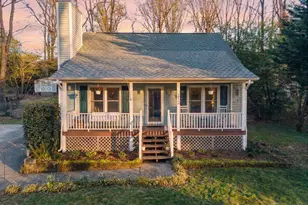
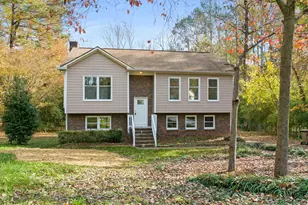
Charming three bedroom, two bath ranch situated on a flat .28 acre lot in the desirable Royal Oaks community of Cary. This open floor plan features beautiful hardwood flooring in the living areas, hallway, and owner's suite, with new carpet in the remaining bedrooms. The kitchen offers plenty of cabinet space, and great functionality for everyday living. Stunning floor-to-ceiling stone wood-burning fireplace creates a warm focal point in the spacious living room. Beautiful owner's suite includes a walk-in closet and private bath. Enjoy the large back deck, perfect for entertaining or relaxing outdoors. Conveniently located near major highways, downtown Cary, SAS, and RDU. No HOA!
Full Property Details
Full Property Details for 307 Indigo Dr
General
- Sold For: $396,500
- Taxes: $2,884
- Status: Closed
- Type: Single Family
- Source: 2218
- MLS ID: 10163616
- Added to Site: 113 day(s) ago
Interior
- Number of Rooms: 8
- Interior Features: Bathtub/Shower Combination, Storage, Walk-In Closet(s)
- Fireplace: Yes
- Number of Fireplaces: 1
- Appliances: Dishwasher, Dryer, Electric Cooktop, Electric Oven, Refrigerator, Washer/Dryer
- Flooring: Carpet, Tile, Wood
Rooms
Bathrooms
- Total Bathrooms: 2
- Full Bathrooms: 2
Bedrooms
- Total Bedrooms: 3
Other Rooms
- Laundry: In Hall
Exterior
- Exterior Features: Fenced Yard
Location
- County: Wake
- Subdivision: Royal Oaks
- Driving Directions: From I40, take the Harrison Ave. exit towards downtown Cary. Left on Reedy Creek Rd. Right on Indigo Dr. Home will be down the street on the right.
- City Limits: Yes
School Information
- Elementary School: Wake - Reedy Creek Elementary
- Middle School: Wake - Reedy Creek Middle
- High School: Wake - Cary High
Heating & Cooling
- Air Conditioning: Yes
- Cooling Type: Central Air
- Heating Type: Natural Gas
Utilities
- Sewer: Public Sewer
- Water: Public
Structural Information
- Architectural Style: Traditional
- Structure Type: Site Built
- Exterior Const.: Aluminum Siding, Brick Veneer
- Roof: Asphalt
- Stories/Levels: 1
- Building Size: 1155
- Square Feet: 1,155
- Finished Above Grnd: 1,155.2 Sq. Ft.
- Year Built: 1984
Lot Features
- Lot Size (Acres): 0.28
- Lot Size (Sq. Ft.): 12,196.8
- Fence: Yes
- Lot Features: Back Yard, Front Yard
- Zoning: R12
- Fencing (Description): Back Yard, Fenced, Wire, Wood
Financial Considerations
- Tax Amount: $2,884.05
Disclosures and Reports
- Special Conditions: Standard
- Property ID: 076408779807000 0129212
- Lot Number: 179
Listed by Keller Williams Legacy, Miranda Sterrett (919) 637-8212
Sold by EXP Realty LLC, Benjamin Dale Carver

Get Pre-Approved Today
Schools
Schools serving 307 Indigo Dr
School District:Wake County Schools
| Name | Grades | Distance |
|---|---|---|
Reedy Creek Elementary, Cary, NC 940 Reedy Creek Road, Cary, NC 27513 | PK-5 | 0.6 mi |
Reedy Creek Middle 930 Reedy Creek Road, Cary, NC 27513 | 6-8 | 0.6 mi |
Cary High 638 Walnut Street, Cary, NC 27511 | 9-12 | 2.3 mi |
Disclaimer:
School attendance boundaries provided by ATTOM Data Solutions and are for reference only. Contact the school directly to verify enrollment eligibility.
Price & Sales History for 307 Indigo Dr
Date
Details
Price
Change
Source
8/10/2026
Sold
$396,500
-3.29%
MLS
5/20/2026
Price Reduced
$410,000
-1.2%
MLS
4/30/2026
Listed
$415,000
—
MLS
Disclaimer: Historical sales information is derived from public records provided by the county offices. Information is not guaranteed and should be independently verified.
307 Indigo Drive, Cary, NC 27513 (MLS# 10163616) is a Single Family property that was sold at $396,500 on August 10, 2026. Want to learn more about 307 Indigo Drive? Do you have questions about finding other Single Family real estate for sale in Cary? You can browse all Cary real estate or contact a Coldwell Banker agent to request more information.