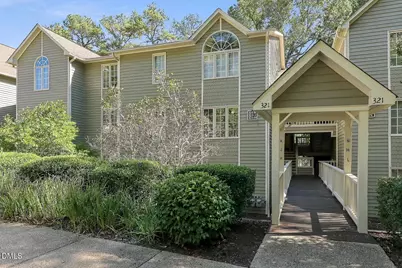
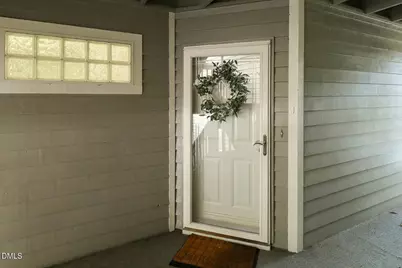
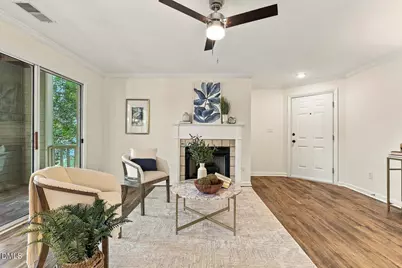
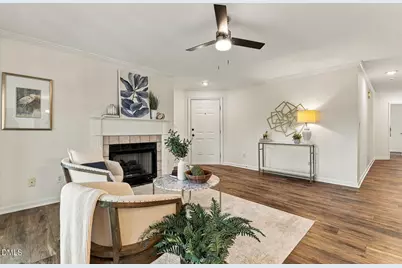
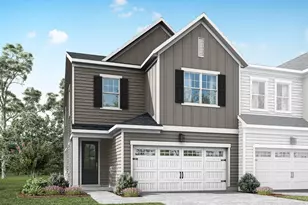
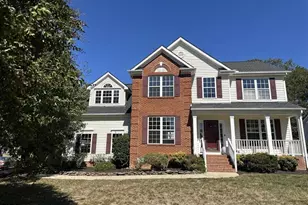
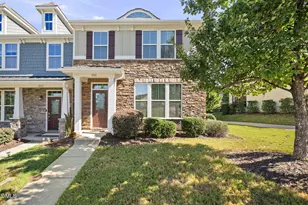
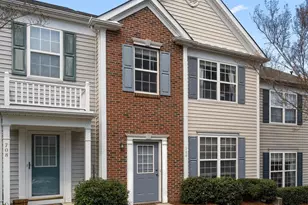
Full Property Details for 321 J Glen Echo Ln
General
- Price: $317,000
- HOA FEE: $255/month
- Taxes: $2,808 (2026)
- Status: Coming Soon
- Type: Condo
- Source: 2218
- MLS ID: 10199319
- Updated: 10/21/2026
- Added to Site: 1 day(s) ago
- Expected Market Date: 10/20/2026
Interior
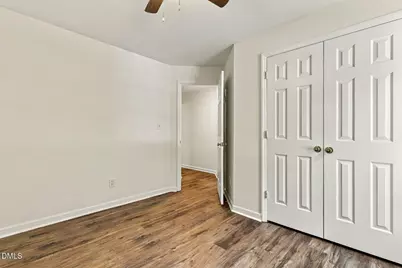
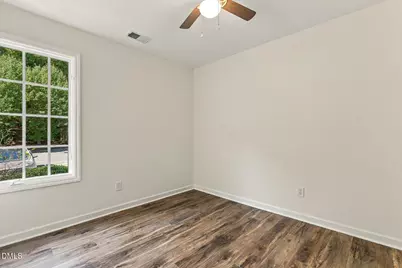
- Number of Rooms: 7
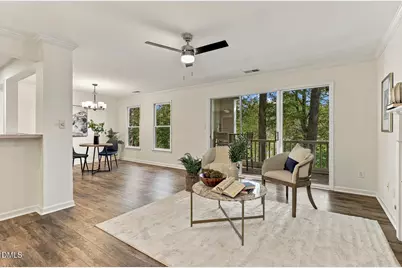
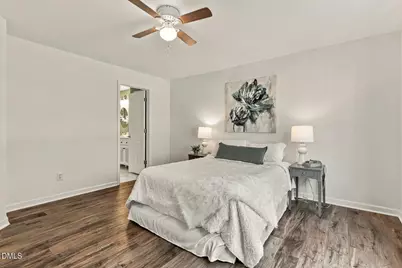
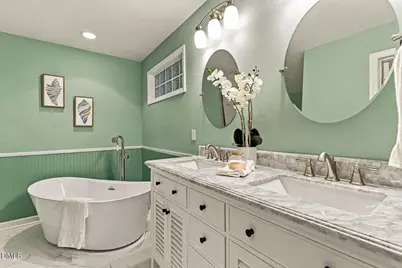
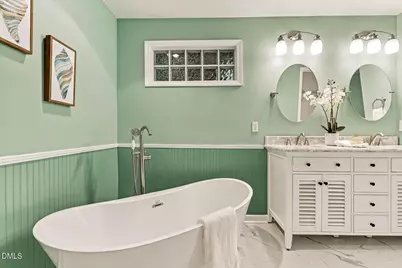
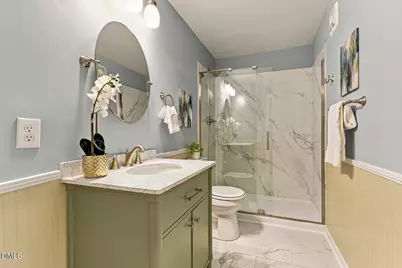
- Interior Features: Ceiling Fan(s), Chandelier, Crown Molding, Double Vanity, Living/Dining Room Combination, Open Floorplan, Separate Shower, Soaking Tub, Walk-In Closet(s), Walk-In Shower
- Fireplace: Yes
- Number of Fireplaces: 1
- Fireplace(s): Family Room, Gas Log
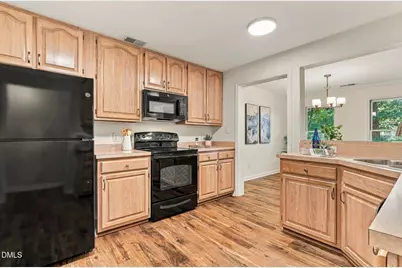
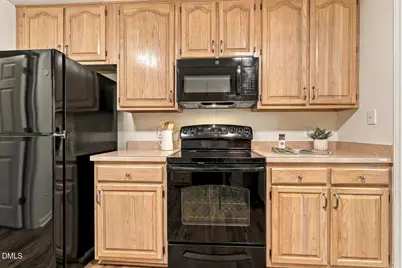
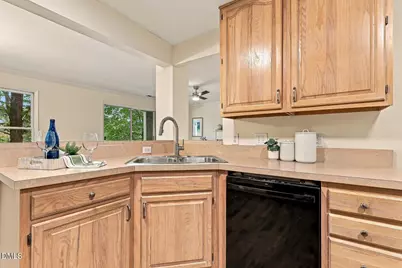
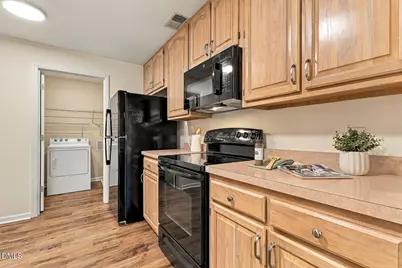
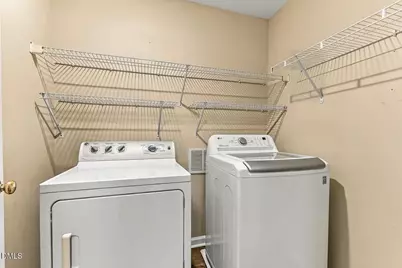
- Appliances: Dishwasher, Electric Range, Microwave, Refrigerator, Washer/Dryer
- Flooring: Simulated Wood, Tile
Rooms
- Total Bathrooms: 2
- Full Bathrooms: 2
- Laundry: Laundry Room, Main Level
Additional Information
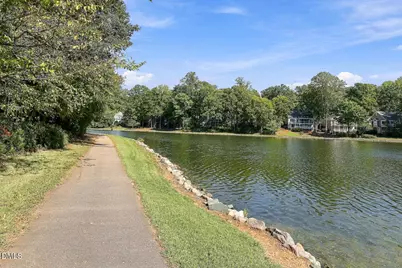
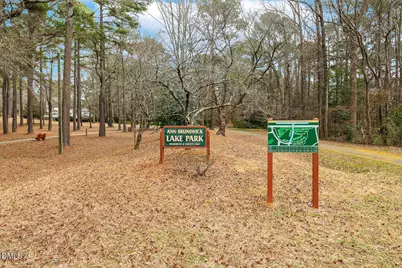
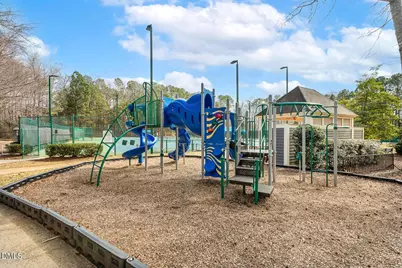
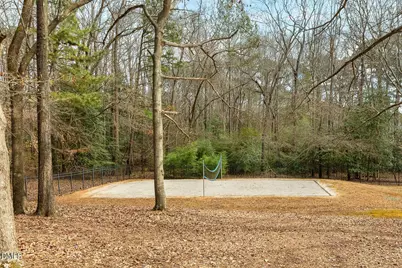
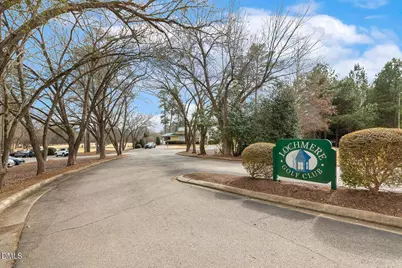
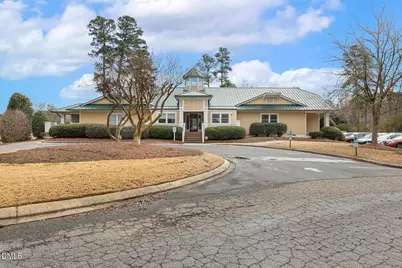
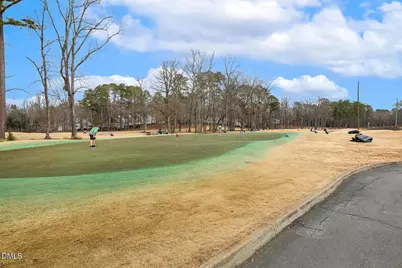
- Shared Amenities: Clubhouse, Jogging Path, Maintenance, Maintenance Grounds, Maintenance Structure, Parking, Playground, Pool, Recreation Facilities, Tennis Court(s), Trail(s), Water
Exterior
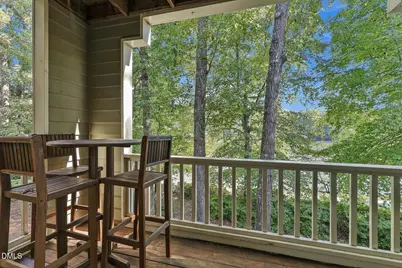
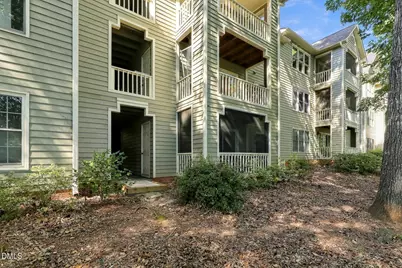
- Porch/Patio/Deck: Covered, Porch, Screened
Parking
- Total Spaces: 2
- Parking Features: Asphalt, On Site, Open, Paved
Location
- County: Wake
- Subdivision: Lochridge Lakeside
- Direction Faces: Northeast
School Information
- Elementary School: Wake - Dillard Drive Elementary
- Middle School: Wake - Dillard Drive Middle
- High School: Wake - Athens Drive High
Community
- Association: Yes
- Assoc. Name: RS Fincher (Lochridge Lakeside Condos)
- Assoc. Fees Include: Maintenance Grounds, Pest Control, Trash, Water
Heating & Cooling
- Central air: Yes
- Air Conditioning: Yes
- Cooling Type: Central Air
- Heating Type: Natural Gas, Other
Utilities
- Sewer: Public Sewer
- Water: Public
Structural Information
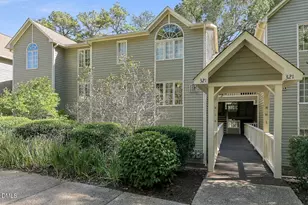
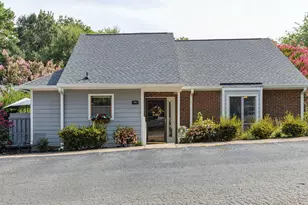
- Architectural Style: Traditional, Transitional
- Structure Type: Site Built, Other
- Exterior Const.: Cedar, Wood Siding
- Roof: Shingle
- Stories/Levels: 1
- Building Size: 1170
- Square Feet: 1,170
- Living Area: 1,170 Sq. Ft.
- Finished Above Grnd: 1,170 Sq. Ft.
- Year Built: 1994
Lot Features
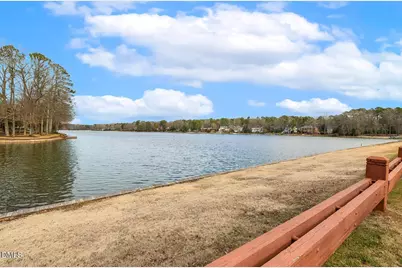
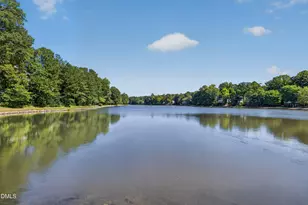
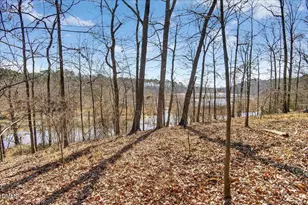
- Property View: Lake, Water
- Lot Features: Landscaped, Level, Many Trees, Waterfront
Water Features
Financial Considerations
- Association Fee: Yes
- Association Fee: $255
- Assoc Fee Freq.: Monthly
- Other Assoc Fees: $836
- Tax Amount: $2,808.76
- Tax Year: 2026
- Terms: Cash, Conventional, FHA, VA Loan
Disclosures and Reports
- Special Conditions: Standard
- APN: 762617630
- Lot Number: 32
Listed by Compass -- Cary, Linda Trevor (919) 730-7746 and Compass -- Cary , Janette Christiana (919) 264-5575