This is a carousel with tiles that activate property listing cards. Use the previous and next buttons to navigate.
1/72
$1,195,000
This is a carousel with tiles that activate property listing cards. Use the previous and next buttons to navigate.
1/72
Property Description
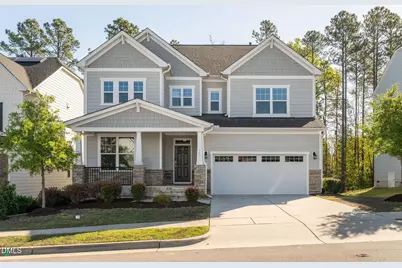
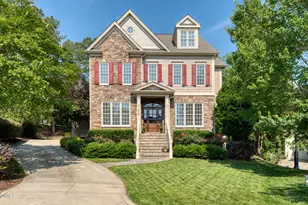
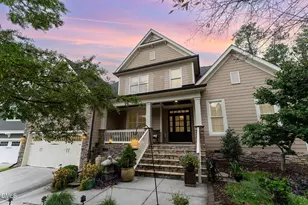
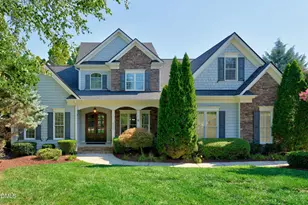
Nestled in the prestigious Amberly Glen community, this exceptional residence offers a seamless blend of sophistication, comfort, and impeccable design. Meticulously maintained, the home welcomes you with designer LVP flooring throughout the main level and an abundance of natural light. At the heart of the home, the stunning white chef's kitchen showcases elegant quartz countertops, a gas cooktop, and refined finishes--perfectly curated for both everyday living and upscale entertaining. Step outside to a spectacular screened porch, creating a private outdoor sanctuary overlooking the serene backyard. The main level features a beautifully appointed guest suite with a full bath, offering both convenience and privacy. Upstairs, the expansive primary retreat is a true haven, complete with a spa-inspired bath and an oversized walk-in closet. Generously sized secondary bedrooms and a versatile loft provide both comfort and flexibility. The newly renovated basement elevates the home even further, offering an impressive living space with a full kitchen and a beautifully designed bath--ideal for entertaining, extended stays, or a private retreat. This is luxury living at its finest--where every detail has been thoughtfully curated and every space designed to impress.
Full Property Details
Full Property Details for 400 White Iris Loop
General
- Price: $1,195,000
- HOA FEE: $153/month
- HOA FEE FREQ.: Quarterly
- Taxes: $7,889
- Status: Active
- Type: Single Family
- Source: 2218
- MLS ID: 10159301
- Updated: 5/7/2026
- Added to Site: 46 day(s) ago
Interior
- Number of Rooms: 14
- Interior Features: Bathtub/Shower Combination, Crown Molding, Double Vanity, Dual Closets, Entrance Foyer, Kitchen Island, Open Floorplan, Pantry, Quartz Counters, Recessed Lighting, Soaking Tub, Tray Ceiling(s), Walk-In Shower, Water Closet
- Fireplace: Yes
- Number of Fireplaces: 1
- Fireplace(s): Gas Log, Living Room
- Appliances: Cooktop, Dishwasher, Gas Cooktop, Gas Water Heater, Microwave, Oven, Range Hood, Stainless Steel Appliance(s), Vented Exhaust Fan
- Flooring: Carpet, Vinyl, Tile
Rooms
Bathrooms
- Total Bathrooms: 5
- Full Bathrooms: 5
Bedrooms
- Total Bedrooms: 6
Other Rooms
- Laundry: Laundry Room, Sink, Upper Level
Additional Information
- Shared Amenities: Clubhouse, Playground, Pool
- Pool: Yes
- Pool Description: Association, Community, In Ground, Lap
Exterior
- Porch/Patio/Deck: Covered, Deck, Patio, Rear Porch, Screened
Parking
- Garage: Yes
- Attached garage: Yes
- Garage Spaces: 2
- Parking Features: Attached, Concrete, Driveway, Garage, Garage Door Opener, Garage Faces Front
Location
- County: Wake
- Subdivision: Amberly
- Driving Directions: From Hwy 55 take Morrisville Parkway west. Continue straight through 2 traffic circles. Turn right onto Green Level Church Road. Turn left onto Weycroft Avenue. At the traffic circle, take the first right for White Iris Loop. Home will be on your right.
- City Limits: Yes
School Information
- Elementary School: Wake - Hortons Creek
- Middle School: Wake - Mills Park
- High School: Wake - Panther Creek
Community
- Association: Yes
- Assoc. Fees Include: None
Heating & Cooling
- Air Conditioning: Yes
- Cooling Type: Central Air, Electric, Heat Pump
- Heating Type: Central, Electric, Forced Air, Heat Pump, Natural Gas
Utilities
- Sewer: Public Sewer
- Water: Public
- Utility Description: Electricity Connected, Natural Gas Connected, Sewer Connected, Water Connected
Structural Information
- Architectural Style: Craftsman
- Structure Type: House
- Exterior Const.: Fiber Cement, Stone Veneer
- Basement: Yes
- Basement Desc.: Daylight, Exterior Entry, Finished, Full, Interior Entry
- Roof: Shingle
- Stories/Levels: 2
- Building Size: 4774
- Square Feet: 4,774
- Finished Above Grnd: 3,330 Sq. Ft.
- Finished Below Grnd: 1,444 Sq. Ft.
- Year Built: 2019
Lot Features
- Property View: Neighborhood
- Lot Size (Acres): 0.17
- Lot Size (Sq. Ft.): 7,405.2
- Frontage: City Street
- Street/Road Desc.: Paved
- Lot Features: Back Yard, Front Yard, Landscaped
- Zoning: RMFP
Financial Considerations
- Association Fee: $459
- Assoc Fee Freq.: Quarterly
- Tax Amount: $7,889.67
Disclosures and Reports
- Special Conditions: Standard
- Property ID: 72502890382
- Lot Number: 250
Listed by Keller Williams Legacy, Karen Coe (919) 523-6267
Get Pre-Approved Today
Schools
Schools serving 400 White Iris Loop
School District:Wake County Schools
| Name | Grades | Distance |
|---|---|---|
Hortons Creek Elementary 7615 O'Kelly Chapel Road, Cary, NC 27519 | PK-5 | 0.4 mi |
Mills Park Middle School 441 Mills Park Drive, Cary, NC 27519 | 6-8 | 1.7 mi |
Panther Creek High 6770 McCrimmon Parkway, Cary, NC 27519 | 9-12 | 0.9 mi |
Disclaimer:
School attendance boundaries provided by ATTOM Data Solutions and are for reference only. Contact the school directly to verify enrollment eligibility.
Price & Sales History for 400 White Iris Loop
Date
Details
Price
Change
Source
5/07/2026
Price Reduced
$1,195,000
-4.4%
MLS
4/21/2026
Price Reduced
$1,250,000
-3.47%
MLS
4/10/2026
Listed
$1,295,000
112.3%
MLS
3/06/2020
Sold
$610,000
—
Public Record
Disclaimer: Historical sales information is derived from public records provided by the county offices. Information is not guaranteed and should be independently verified.
Tax History
Tax History for 400 White Iris Loop
Year
Property Taxes
Change
Tax Assessment
Change
2025
$7,890
2%
$918,174
—
2024
$7,719
25%
$918,174
49%
2023
$6,177
4%
$614,468
—
2022
$5,947
2%
$614,468
—
2021
$5,827
50%
$614,468
—
2020
$3,882
409%
$614,468
668%
2019
$762
—
$80,000
—
Disclaimer: Historical tax information is derived from public records provided by the county offices. Information is not guaranteed and should be independently verified.
Estimate the Cost
Estimate the Cost for 400 White Iris Loop
400 White Iris Loop, Cary, NC 27519 (MLS# 10159301) is a Single Family property with 6 bedrooms and 5 full bathrooms. 400 White Iris Loop is currently listed for $1,195,000 and was received on April 10, 2026. Want to learn more about 400 White Iris Loop? Do you have questions about finding other Single Family real estate for sale in Cary? You can browse all Cary real estate or contact a Coldwell Banker agent to request more information.