This is a carousel with tiles that activate property listing cards. Use the previous and next buttons to navigate.
1/1
$1,275,000
This is a carousel with tiles that activate property listing cards. Use the previous and next buttons to navigate.
1/1
Property Description
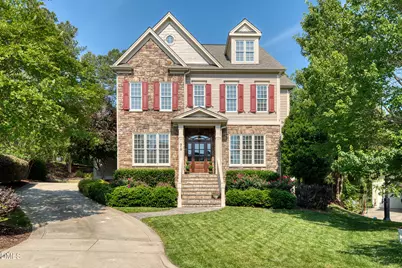
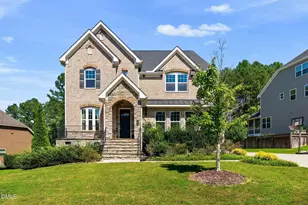
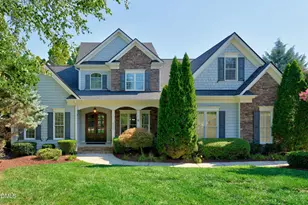
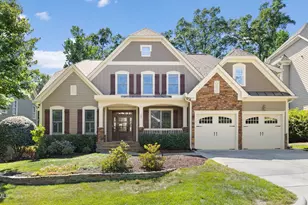
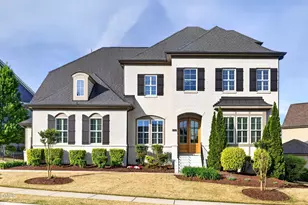
Welcome to this beautifully maintained home offering 4,300 square feet of thoughtfully designed living space in the highly desirable Weycroft community of Cary. With 6 bedrooms and 4.5 baths, this spacious home provides exceptional flexibility for today's lifestyle. The main level features a private guest suite with an ensuite bath, perfect for visitors, multi-generational living, or extended stays. A dedicated first-floor office creates an ideal work-from-home environment while maintaining separation from the home's living spaces. Upstairs, the second floor offers four additional bedrooms, including one that could easily serve as a bonus room, media space, playroom, or flex area to meet your needs. At the end of the day, retreat to the spacious owner's suite featuring a spa-inspired bath with a soaking tub and the rare convenience of dual walk-in closets. The second floor provides the perfect balance of comfort, privacy, and functionality for everyday living. The third floor expands the possibilities even further with a large bonus room and an additional bedroom or flex space ideal for a home gym, second office, or private retreat. Step outside and enjoy one of the home's standout features-a large screened porch overlooking the backyard. Whether you're hosting friends and family, enjoying your morning coffee, or catching the big game on TV, this inviting outdoor living space extends the home's entertaining potential while allowing you to enjoy the peaceful natural surroundings year-round. Designed for gathering and making memories, the private backyard retreat offers the perfect blend of relaxation and entertaining. Enjoy a custom outdoor kitchen with beautiful stone accents, granite countertops, a built-in gas grill, and cooler, while the large screened porch creates an ideal setting for game days and year-round enjoyment. As evening falls, gather around the built-in fire pit and appreciate the peaceful surroundings that make this outdoor oasis truly special. The backyard provides a sense of privacy while still offering the welcoming feel of a cul-de-sac location. Additional highlights include a spacious three-car garage already equipped for electric vehicle charging and abundant storage throughout the home, with amazing walk-in closets and thoughtfully designed spaces providing room for everything. Whether you need space for seasonal décor, hobbies, or simply appreciate staying organized, this home offers storage galore rarely found in today's homes. Ideally located near groceries, retail shopping, dining, greenway trails, parks, pickleball and tennis courts-all just minutes away. Enjoy peaceful suburban living with convenient access to RDU Airport and everything the Triangle has to offer. More than just a home, it's a lifestyle. From everyday conveniences to exceptional indoor and outdoor living spaces, this is a rare opportunity to enjoy all that Cary has to offer. Don't miss your chance to make this extraordinary property your own.
Full Property Details
Full Property Details for 310 Weycroft Grant Dr
General
- Sold For: $1,275,000
- HOA FEE: $74/month
- HOA FEE FREQ.: Annually
- Taxes: $10,532
- Status: Closed
- Type: Single Family
- Source: 2218
- MLS ID: 10173031
- Added to Site: 64 day(s) ago
Interior
- Number of Rooms: 12
- Interior Features: Bookcases, Ceiling Fan(s), Crown Molding, Double Vanity, Granite Counters, High Ceilings, Tray Ceiling(s), Walk-In Closet(s), Walk-In Shower, Water Closet
- Fireplace: Yes
- Number of Fireplaces: 1
- Fireplace(s): Living Room
- Appliances: Dishwasher, Disposal, Gas Cooktop, Gas Water Heater, Microwave, Plumbed For Ice Maker, Stainless Steel Appliance(s), Oven
- Flooring: Carpet, Hardwood, Tile
Rooms
Bathrooms
- Total Bathrooms: 5
- Full Bathrooms: 4
- Half Bathrooms: 1
Bedrooms
- Total Bedrooms: 6
Other Rooms
- Laundry: Sink, Upper Level
Additional Information
- Shared Amenities: Pool
- Pool: Yes
Exterior
- Exterior Features: Fire Pit, Gas Grill, Lighting, Outdoor Grill, Outdoor Kitchen, Private Yard, Rain Gutters, Smart Irrigation, Uncovered Courtyard
- Porch/Patio/Deck: Covered, Front Porch, Patio, Rear Porch, Screened
Parking
- Garage: Yes
- Attached garage: Yes
- Garage Spaces: 3
- Parking Features: Driveway, Garage, Garage Faces Side
Location
- County: Wake
- Subdivision: Weycroft
- Driving Directions: GPS friendly address
- City Limits: Yes
School Information
- Elementary School: Wake - Hortons Creek Elementary School
- Middle School: Wake - Mills Park Middle School
- High School: Wake - Panther Creek High
Community
- Association: Yes
- Assoc. Fees Include: None
Heating & Cooling
- Air Conditioning: Yes
- Cooling Type: Ceiling Fan(s), Central Air, Zoned
- Heating Type: Electric, Forced Air, Natural Gas, Zoned
Utilities
- Sewer: Public Sewer
- Water: Public
- Utility Description: Electricity Connected, Natural Gas Connected, Sewer Connected, Water Connected
Structural Information
- Architectural Style: Traditional
- Structure Type: House, Site Built
- Exterior Const.: Brick, Fiber Cement
- Basement: Yes
- Basement Desc.: Crawl Space
- Roof: Shingle
- Common Walls: No Common Walls
- Windows: Blinds, Wood Frames
- Stories/Levels: 3
- Building Size: 4300
- Square Feet: 4,300
- Sq. Ft. Source: Appraiser
- Finished Above Grnd: 4,300 Sq. Ft.
- Year Built: 2009
Lot Features
- Property View: Neighborhood
- Lot Size (Acres): 0.34
- Lot Size (Sq. Ft.): 14,810.4
- Street/Road Desc.: Asphalt
- Lot Features: Back Yard, Cul-De-Sac, Landscaped, Pie Shaped Lot
- Zoning: R8P
Financial Considerations
- Association Fee: $882
- Assoc Fee Freq.: Annually
- Tax Amount: $10,532.18
Disclosures and Reports
- Special Conditions: Standard
- Property ID: 072502892286000 0347111
- Lot Number: 47
Listed by Choice Residential Real Estate, Dona Lewis (919) 720-2185
Sold by Re/Max Executive, Shruti Desai

Get Pre-Approved Today
Schools
Schools serving 310 Weycroft Grant Dr
School District:Wake County Schools
| Name | Grades | Distance |
|---|---|---|
Hortons Creek Elementary 7615 O'Kelly Chapel Road, Cary, NC 27519 | PK-5 | 0.5 mi |
Mills Park Middle School 441 Mills Park Drive, Cary, NC 27519 | 6-8 | 1.7 mi |
Panther Creek High 6770 McCrimmon Parkway, Cary, NC 27519 | 9-12 | 0.9 mi |
Disclaimer:
School attendance boundaries provided by ATTOM Data Solutions and are for reference only. Contact the school directly to verify enrollment eligibility.
Price & Sales History for 310 Weycroft Grant Dr
Date
Details
Price
Change
Source
6/30/2026
Sold
$1,275,000
2%
MLS
6/10/2026
Listed
$1,250,000
—
MLS
Disclaimer: Historical sales information is derived from public records provided by the county offices. Information is not guaranteed and should be independently verified.
310 Weycroft Grant Drive, Cary, NC 27519 (MLS# 10173031) is a Single Family property that was sold at $1,275,000 on June 30, 2026. Want to learn more about 310 Weycroft Grant Drive? Do you have questions about finding other Single Family real estate for sale in Cary? You can browse all Cary real estate or contact a Coldwell Banker agent to request more information.