This is a carousel with tiles that activate property listing cards. Use the previous and next buttons to navigate.
1/47
$1,490,000 Sale Pending
This is a carousel with tiles that activate property listing cards. Use the previous and next buttons to navigate.
1/47
Property Description
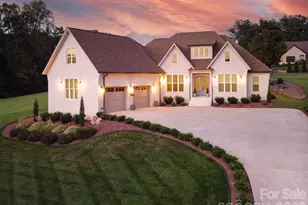
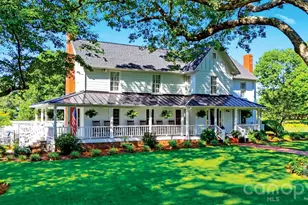
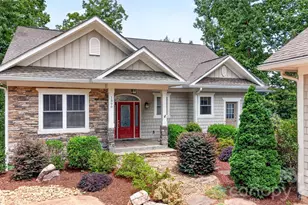
Lake Norman waterfront retreat with panoramic island and historic trestle bridge views. Fully redesigned luxury home with deep-water shoreline, resort-style outdoor living, and a private guest suite with separate entrance. ***Upgrade list, floorplan and original construction process images available - please ask for it*** Rare panoramic views stretch across a wooded island and the historic trestle railroad bridge - one of the most distinctive waterfront settings on Lake Norman. This fully redesigned waterfront home blends refined lake living with exceptional craftsmanship and architectural detail throughout. The level of design and quality is best appreciated in person. Originally built in 2016 and extensively reimagined through a $600,000 renovation completed in 2023, the home was thoughtfully redesigned with long-term durability, custom finishes, and luxury functionality in mind. The redesigned exterior features a modern farmhouse-inspired elevation with metal roofing, stone columns, and 8-foot entry doors. Twenty-three additional hurricane-rated windows fill the home with natural light while framing panoramic waterfront views. Professionally terraced landscaping leads to the deep-water shoreline and waterfront entertaining areas. Whether entertaining on the waterfront, watching wildlife from the deck, or boating across Lake Norman at sunset, this property delivers a rare combination of privacy, craftsmanship, and unforgettable scenery. HOME SPECS: "¢ 3,400+ sq ft, 3 finished levels "¢ Main level carport, tandem basement garage "¢ Main level entrance from southern facing front porch "¢ Built 2018 | $600,000 renovated 2023 "¢ Lake Norman - Catawba Station community INTERIOR: "¢ 3 stories of upgraded flooring "¢ Custom farmhouse molding & trim throughout "¢ Designer-selected tile, vanities, toilets, and fixtures "¢ Elevated lighting and hardware selections throughout MAIN LEVEL: "¢ Electric fireplace in living room w/glass doors to deck "¢ Primary suite w/walk-in shower, custom closet, and glass doors to deck "¢ Additional "flex room" bedroom/office/laundry (closet turned into stackable laundry area) & Half bath "¢ Anthropologie Cloud fixture in dining room MAIN LEVEL CHEF'S KITCHEN: "¢ Fulgor Italian gas range w/6 burners (48") with double ovens "¢ Built-in Miele coffee station & wine/beverage refrigerator "¢ 20' wood-clad ceiling (timber sourced from property) "¢ Quartzite island countertops & full-height quartzite backsplash "¢ Custom cabinetry w/under counter lighting, island w/sink & disposal. UPPER LEVEL: "¢ Two spacious bedrooms w/walk-in closets "¢ Loft area "¢ Full bath w/walk-in shower "¢ Attic storage & Built-ins movable w/storage behind LOWER-LEVEL Luxury Guest Suite: "¢ No-stair exterior entrance "¢ 2 bedrooms w/lake views "¢ 9' ceilings & open living area "¢ Full kitchenette and bar "¢ Large walk-in shower w/designer finishes "¢ Tandem garage w/ample storage capacity & workbench EXTERIOR: "¢ Concrete driveway & front porch (French drains under porch) "¢ Rear deck w/balcony, stairs, and lakefront entertaining area "¢ Professional landscaping & new garden installations "¢ Electrical at water for future dock or landscape lighting "¢ Terraced yard-walkway finished w/geogrid, crush base, decorative stone and erosion control groundcover SYSTEMS & MECHANICAL: "¢ Two HVAC units w/3 heating/cooling zones "¢ Energy-efficient windows, Metal and shingle roof "¢ City water and sewer LOCATION: "¢ 20 min to Hickory or Statesville "¢ 50 min to Uptown Charlotte "¢ Easy access to I-40, I-77, Routes 70 & 16 "¢ Very close to historic Catawba Approx. 120' water frontage from Cat. Cty GIS Ave. utility costs available * Measured floor plan, upgrade list and original construction images available upon request *
Full Property Details
Full Property Details for 5888 Wood Duck Way
General
- Price: $1,490,000
- HOA FEE: $63/month
- HOA FEE FREQ.: Annually
- Status: Pending
- Type: Single Family
- Source: Charlotte_Regional_Realtor_Association
- MLS ID: 4363396
- Updated: 6/21/2026
- Added to Site: 80 day(s) ago
Interior
- Interior Features: Built-in Features, Kitchen Island, Open Floorplan, Storage, Walk-In Closet(s)
- Fireplace: Yes
- Fireplace(s): Electric, Living Room, Electric, Living Room
- Appliances: Convection Oven, Dishwasher, Disposal, Double Oven, Microwave, Refrigerator, Other
Rooms
Bathrooms
- Total Bathrooms: 4
- Full Bathrooms: 3
- Half Bathrooms: 1
- Upper - Full Baths: 1
- Main - Full Baths: 1
- Main - 1/2 Baths: 1
- Basement Baths: 1
Bedrooms
- Total Bedrooms: 5
- Bedrooms-B: 2
- Bedrooms Upper: 2
- Bedrooms Main & Up: 1
Other Rooms
- Laundry: Inside, Laundry Closet, Main Level
Parking
- Garage: Yes
- Garage Description: 923 Sq. Ft.
- Garage Spaces: 2
- Carports: Yes
- Carport Spaces: 1
- Parking Features: Basement, Attached Carport, Circular Driveway, Driveway, Attached Garage, Garage Door Opener, Garage Faces Side, Garage Shop, Parking Space(s), Tandem
Location
- County: Catawba
- Subdivision: Catawba Station
School Information
- Elementary School: Catawba
- Middle School: River Bend
- High School: Bunker Hill
Community
- Assoc. Name: Catawba Station HOA
Heating & Cooling
- Cooling Type: Central Air, Dual, Electric, Heat Pump
- Heating Type: Heat Pump
Utilities
- Sewer: Public Sewer
- Water: City
- Utility Description: Cable Available, Cable Connected, Electricity Connected
Structural Information
- Construction: Site Built
- Exterior Const.: Hardboard Siding, Stone
- Basement: Yes
- Basement Desc.: Basement Garage Door, Basement Shop, Daylight, Exterior Entry, Finished, Interior Entry, Storage Space, Unfinished, Walk-Out Access, Walk-Up Access
- Upper: 855 Sq. Ft.
- Main/1st Level: 1,583 Sq. Ft.
- Year Built: 2016
Lot Features
- Lot Dimensions: 90 x 199 x 118 x 202
- Street/Road Desc.: Concrete, Paved
- Lot Features: Level, Sloped, Views, Waterfront
Water Features
- Water Front Name: Lake Norman
Financial Considerations
- Association Fee: $750
- Assoc Fee Freq.: Annually
Disclosures and Reports
- Restrictions: Architectural Review, Manufactured Home Not Allowed
- Property ID: 3781088964760000
- Plat: 34/24
- Lot Number: 3672-293
Listed by RE/MAX A-Team
Get Pre-Approved Today
Schools
Schools serving 5888 Wood Duck Way
School District:Catawba County Schools
| Name | Grades | Distance |
|---|---|---|
Catawba Elementary School 5415 Hudson Chapel Road, Catawba, NC 28609 | K-6 | 1.2 mi |
River Bend Middle, Claremont, NC 4670 Oxford School Road, Claremont, NC 28610 | 7-8 | 4.4 mi |
Bunker Hill High 4675 Oxford School Road, Claremont, NC 28610 | 9-12 | 4.6 mi |
Disclaimer:
School attendance boundaries provided by ATTOM Data Solutions and are for reference only. Contact the school directly to verify enrollment eligibility.
Price & Sales History for 5888 Wood Duck Way
Date
Details
Price
Change
Source
5/13/2026
Price Reduced
$1,490,000
-3.87%
MLS
4/21/2026
Listed
$1,550,000
105.3%
MLS
7/14/2021
Sold
$755,000
—
Public Record
Disclaimer: Historical sales information is derived from public records provided by the county offices. Information is not guaranteed and should be independently verified.
Tax History
Tax History for 5888 Wood Duck Way
Year
Property Taxes
Change
Tax Assessment
Change
2024
$8,680
13%
$966,100
83%
2023
$7,714
27%
$527,100
—
2022
$6,088
—
$527,100
—
2021
$6,088
—
$527,100
—
2020
$6,088
2%
$527,100
2%
2019
$5,941
-20%
$514,400
-20%
2018
$7,417
763%
$642,200
689%
2017
$859
—
$81,400
—
2015
$859
-27%
$81,400
-30%
2013
$1,169
—
$115,700
—
Disclaimer: Historical tax information is derived from public records provided by the county offices. Information is not guaranteed and should be independently verified.
Estimate the Cost
Estimate the Cost for 5888 Wood Duck Way
5888 Wood Duck Way, Catawba, NC 28609 (MLS# 4363396) is a Single Family property with 5 bedrooms, 3 full bathrooms and 1 partial bathroom. 5888 Wood Duck Way is currently listed for $1,490,000 and was received on April 21, 2026. Want to learn more about 5888 Wood Duck Way? Do you have questions about finding other Single Family real estate for sale in Catawba? You can browse all Catawba real estate or contact a Coldwell Banker agent to request more information.