
This is a carousel with tiles that activate property listing cards. Use the previous and next buttons to navigate.
1/48
$1,500,000
This is a carousel with tiles that activate property listing cards. Use the previous and next buttons to navigate.
1/48
Property Description
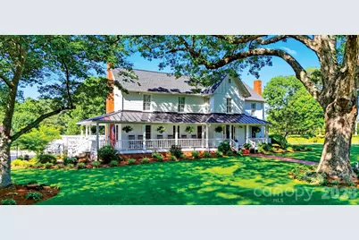
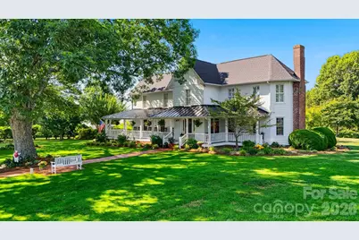
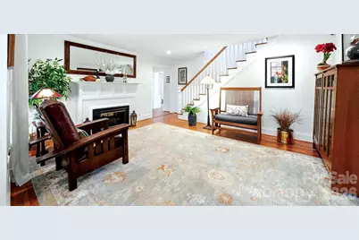
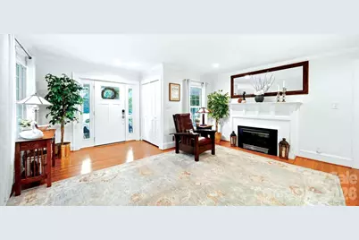
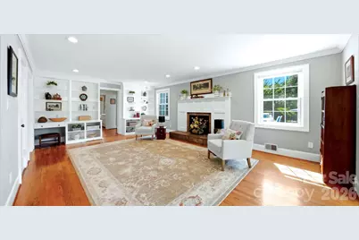
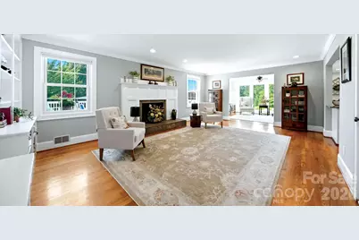
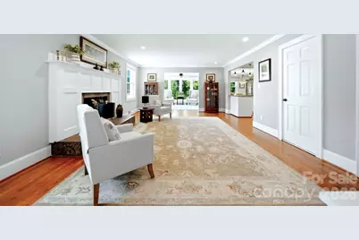
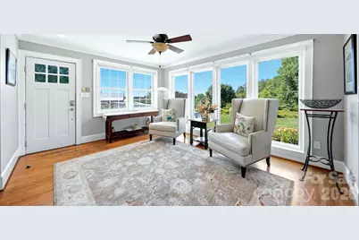
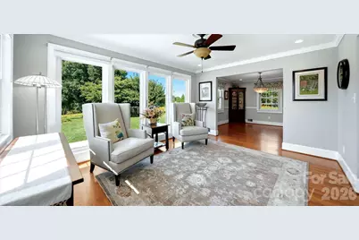
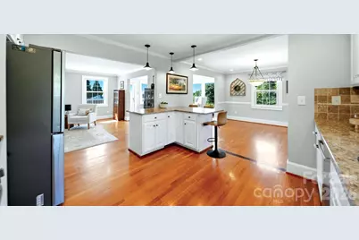
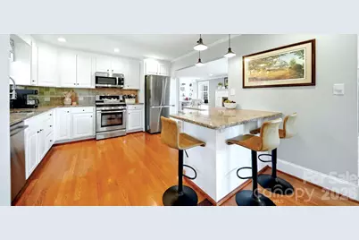
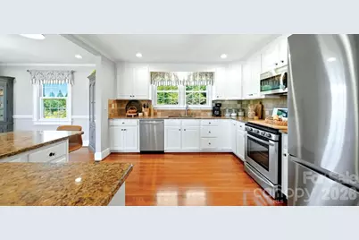
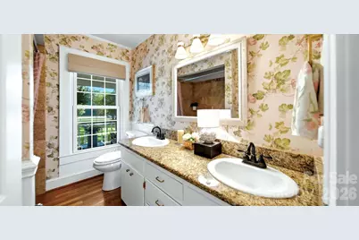
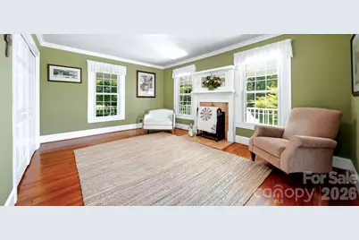
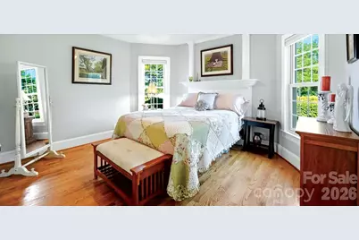
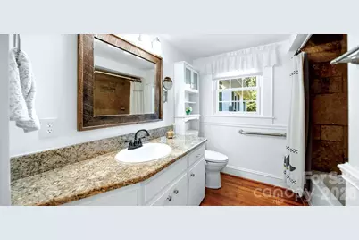
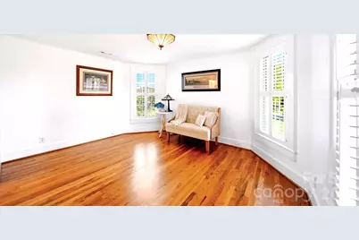
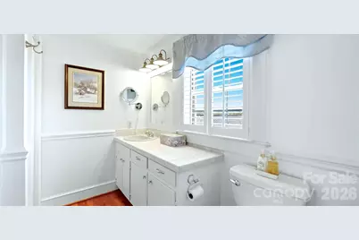
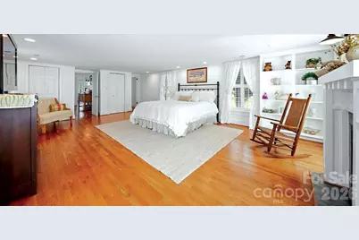
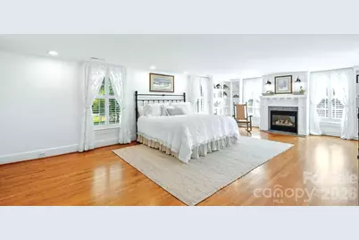
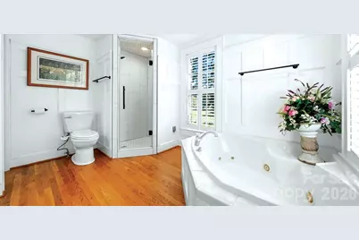
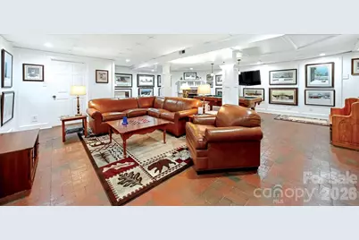
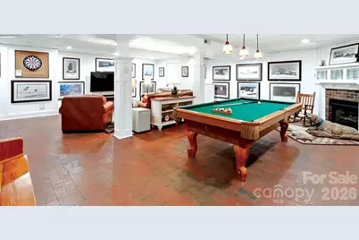
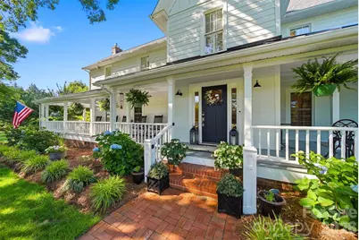
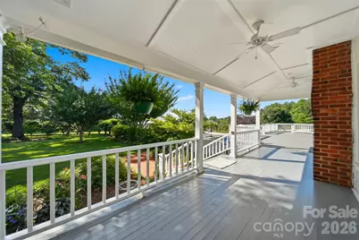
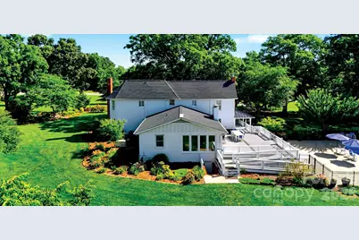
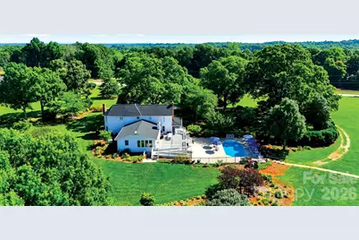
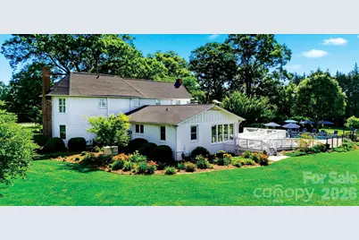
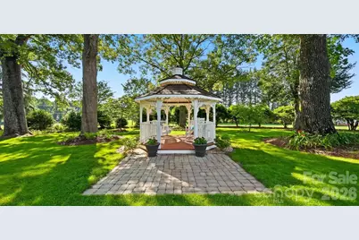
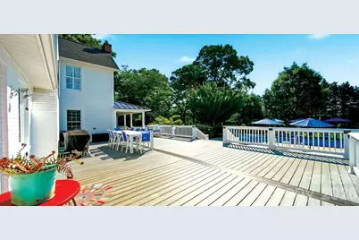
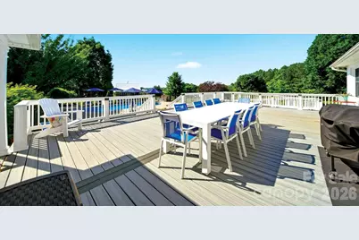
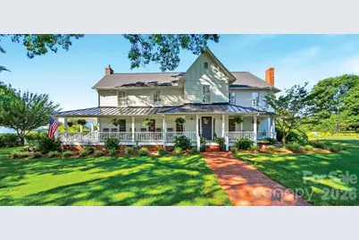
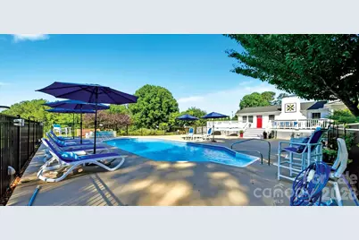
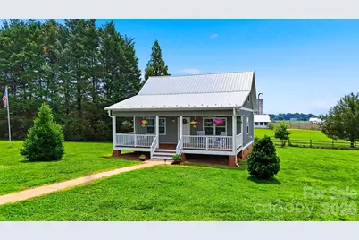
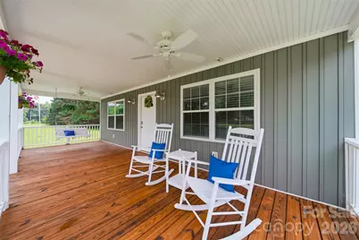
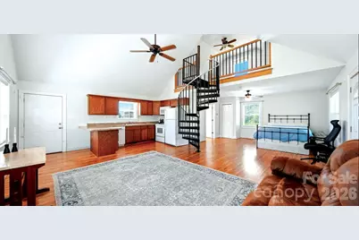
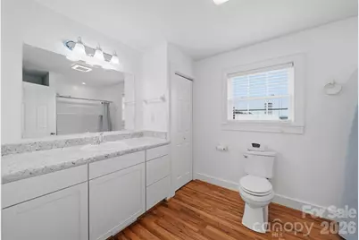
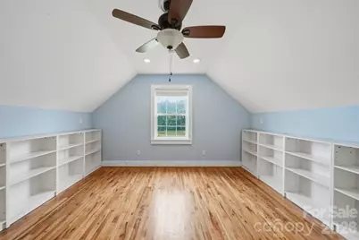
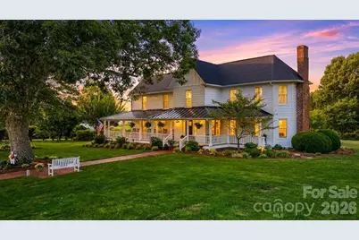
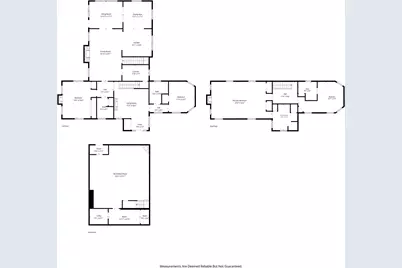
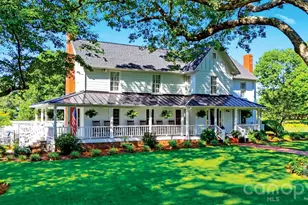
TWO RESIDENCES "¢ 7.85 ACRES "¢ POOL "¢ POND "¢ SEPARATE FLEX BUILDING "¢ NO HOA! Â Some properties are beautiful. Others offer possibilities that are nearly impossible to recreate. Set on 7.85 acres in Newton, this distinctive property combines a character-filled 4-bedroom, 4-bath historic home with approximately 4,013 square feet of finished living space, a separate approximately 880-square-foot second residence, an additional approximately 900-square-foot detached flex/business building, a swimming pool, pond, greenhouse, gazebo and extraordinary established gardens. Â At the heart of the property is an 1894 farmhouse that has been loved, expanded and adapted for modern living while retaining the warmth and character that make an older home special. A welcoming wraparound porch sets the tone-a place made for morning coffee, long conversations and looking out over grounds that have taken decades to establish. Inside, generous living spaces provide room to gather as well as room to retreat, with four bedrooms, four baths and additional recreation space in the basement. This is not a newly constructed house designed to look as though it has a history. It has one. Â But what truly separates this property from others is everything beyond the main house. A separate second residence creates an exceptional opportunity for dual living arrangements. Long-term guests or co-occupants can live just steps away while maintaining the independence and privacy of a home of their own.The additional detached approximately 900-square-foot building expands the possibilities again. Previously used in connection with a home-based business, it offers flexible space for a studio, office, creative workspace, hobby area, or other use permitted by zoning. And then there are the grounds. Nearly eight acres surround the homes with mature landscaping, and gardens developed over decades. More than 500 named and hybridized daylilies join roses, perennials, blueberries, elderberries, figs and other established plantings to create a property that changes with the seasons. A pond, gazebo and greenhouse add to the setting, while the swimming pool creates a private place for summer afternoons and outdoor entertaining. There is room here for gardening, pets, hobbies, recreation-or simply the luxury of having space around you. Practical features include both city water and a well, generator capability and no HOA, adding another layer of flexibility rarely found in properties of this type. The location offers convenient access to Newton, Hickory, shopping, services, and major routes. The property is located adjacent to a high school and near a middle school; buyers are encouraged to visit the property at different times of day to experience the setting for themselves. After more than three decades with the same owners, this is a property that cannot be summed up by bedroom count or square footage alone. It could become a private multi-dwelling compound. It could offer a main residence plus separate space for work, art, or creative pursuits. It could give long-term guests or live-in staff the rare combination of independence and proximity. Or it could simply become home to someone who wants acreage, gardens, water, a pool, historic character and room to create something entirely their own. Two residences. Nearly eight acres. Three distinct structures. Pool, pond, and extraordinary gardens. No HOA. One property with possibilities that would be exceptionally difficult to recreate today.
Full Property Details
Full Property Details for 3453 Plateau Rd
General
- Price: $1,500,000
- Status: Active
- Type: Single Family
- Source: Charlotte_Regional_Realtor_Association
- MLS ID: 4392794
- Updated: 8/17/2026
- Added to Site: 63 day(s) ago
Interior
- Interior Features: Attic Stairs Pulldown, Built-in Features, Kitchen Island, Storage, Walk-In Closet(s), Other - See Remarks
- Fireplace: Yes
- Fireplace(s): Bonus Room, Family Room, Gas Log, Primary Bedroom, Propane, Bonus Room, Family Room, Gas Log, Primary Bedroom, Propane
- Appliances: Dishwasher, Exhaust Fan, Exhaust Hood, Gas Cooktop, Gas Oven, Gas Range, Propane Water Heater, Refrigerator with Ice Maker, Washer/Dryer, Other
- Flooring: Brick, Tile, Wood
Rooms
Bathrooms
- Total Bathrooms: 4
- Full Bathrooms: 4
- Upper - Full Baths: 2
- Main - Full Baths: 2
Bedrooms
- Total Bedrooms: 4
- Bedrooms Upper: 2
- Bedrooms Main & Up: 2
Other Rooms
- Laundry: Electric Dryer Hookup, Main Level, Washer Hookup
Additional Information
- Shared Amenities: None
- Equipment: Generator, Other - See Remarks
Exterior
- Exterior Features: Other - See Remarks
Parking
- Parking Features: Driveway, Parking Space(s)
Location
- County: Catawba
- Driving Directions: From I-40, Take Exit 123B, to NC-127 S/Brookford Blvd in Mountain View. Or, take exit 42 from US-321 S. Continue on NC-127 S. to Plateau Rd, approx. 6.6 mi, go through stoplight approx 1 mile, just beyond Fred T Foard High school on the right.
School Information
- Elementary School: Banoak
- Middle School: Jacobs Fork
- High School: Fred T. Foard
Heating & Cooling
- Cooling Type: Heat Pump
- Heating Type: Heat Pump, Propane
Utilities
- Sewer: Septic Installed
- Water: City, Well
- Utility Description: Propane, Satellite Internet Available
Structural Information
- Architectural Style: Farmhouse
- Construction: Site Built
- Exterior Const.: Brick Partial, Fiber Cement
- Basement: Yes
- Basement Desc.: Exterior Entry, Finished, Interior Entry, Storage Space
- Roof: Aluminum, Architectural Shingle
- Upper: 1,032 Sq. Ft.
- Main/1st Level: 2,053 Sq. Ft.
- Year Built: 1894
Lot Features
- Street/Road Desc.: Concrete, Paved
- Elevation (Approx.): 1000
- Lot Features: Orchard(s), Level, Pond(s), Private, Wooded, Other - See Remarks
Financial Considerations
- Terms: Cash, Conventional, FHA, USDA Loan, VA Loan
Disclosures and Reports
- Property ID: 2698026705900000
- Lot Number: 1916-1391
Listed by Realty One Group Results
Get Pre-Approved Today
Schools
Schools serving 3453 Plateau Rd
School District:Catawba County Schools
| Name | Grades | Distance |
|---|---|---|
Fred T Foard High 3407 Plateau Road, Newton, NC 28658 | 9-12 | 0.2 mi |
Banoak Elementary 7651 West North Carolina 10 Highway, Vale, NC 28168 | K-6 | 3.6 mi |
Jacobs Fork Middle 3431 Plateau Road, Newton, NC 28658 | 7-8 | 0.2 mi |
Disclaimer:
School attendance boundaries provided by ATTOM Data Solutions and are for reference only. Contact the school directly to verify enrollment eligibility.
Price & Sales History for 3453 Plateau Rd
Date
Details
Price
Change
Source
6/22/2026
Listed
$1,500,000
—
MLS
Disclaimer: Historical sales information is derived from public records provided by the county offices. Information is not guaranteed and should be independently verified.

Tax History
Tax History for 3453 Plateau Rd
Year
Property Taxes
Change
Tax Assessment
Change
2024
$3,161
—
$690,900
150%
2023
$3,161
75%
$276,500
—
2022
$1,803
2%
$276,500
—
2021
$1,761
—
$276,500
—
2020
$1,761
—
$276,500
—
2019
$1,761
-3%
$276,500
-3%
2018
$1,824
30%
$286,300
30%
2017
$1,398
—
$219,400
—
2016
$1,398
—
$219,400
—
2015
$1,398
14%
$219,400
6%
2013
$1,228
—
$207,600
—
Disclaimer: Historical tax information is derived from public records provided by the county offices. Information is not guaranteed and should be independently verified.
Estimate the Cost
Estimate the Cost for 3453 Plateau Rd
3453 Plateau Road, Newton, NC 28658 (MLS# 4392794) is a Single Family property with 4 bedrooms and 4 full bathrooms. 3453 Plateau Road is currently listed for $1,500,000 and was received on June 22, 2026. Want to learn more about 3453 Plateau Road? Do you have questions about finding other Single Family real estate for sale in Newton? You can browse all Newton real estate or contact a Coldwell Banker agent to request more information.