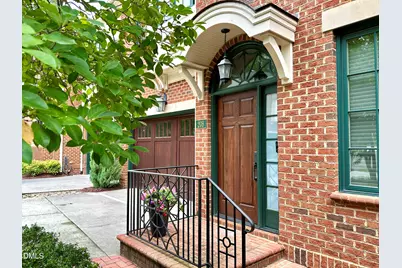
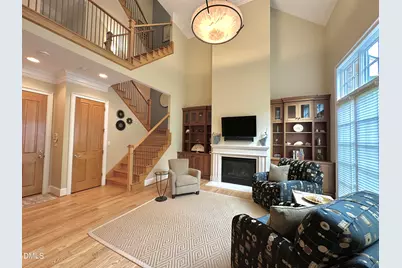
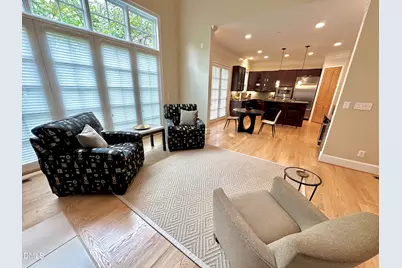
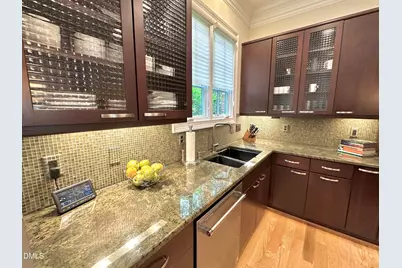
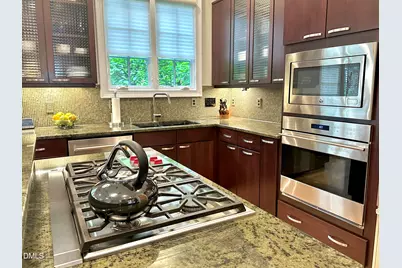
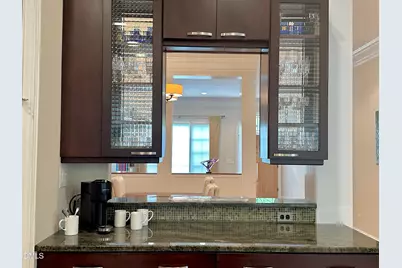
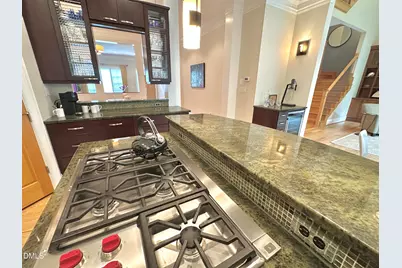
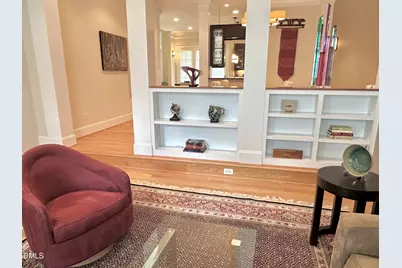
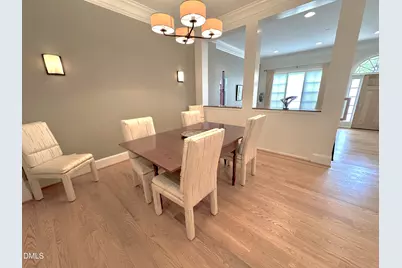
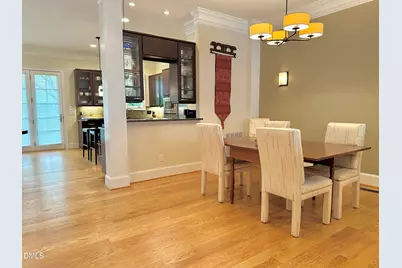
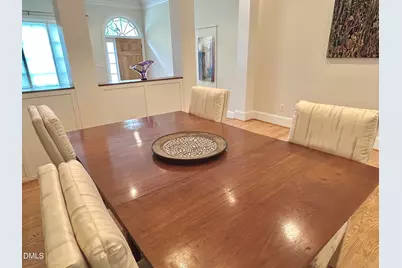
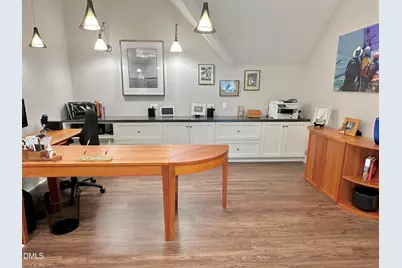
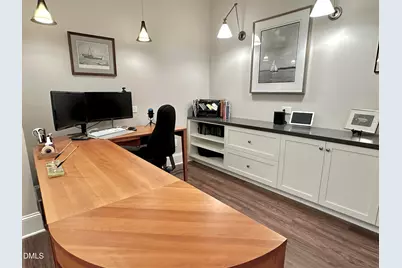
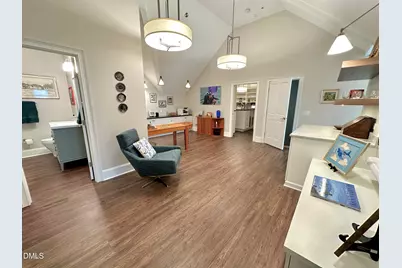
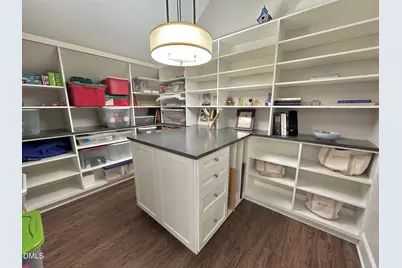
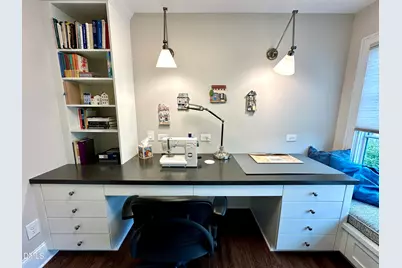
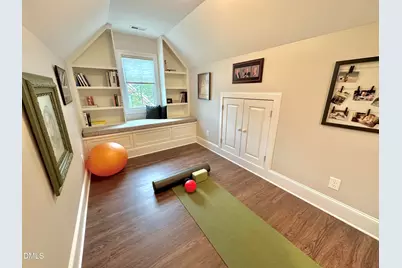
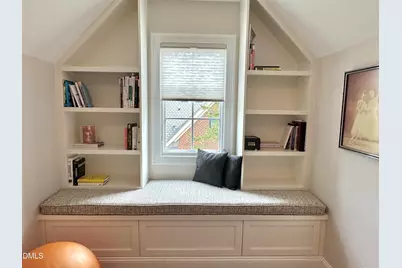
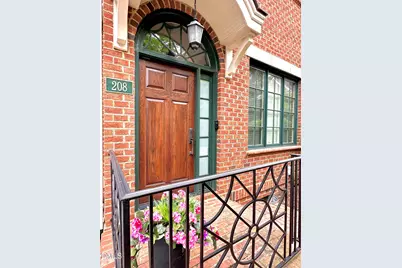
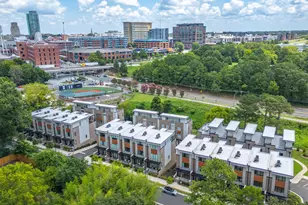
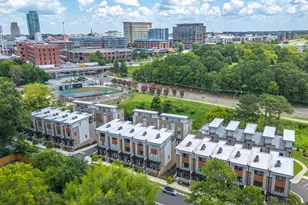
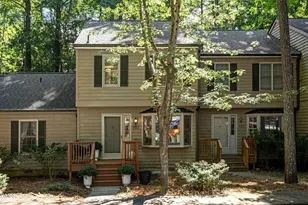
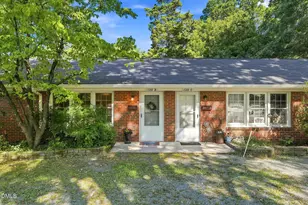
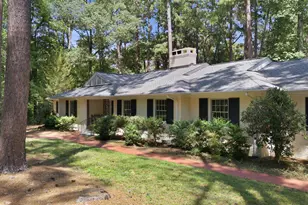
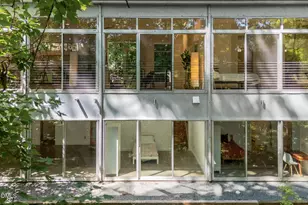
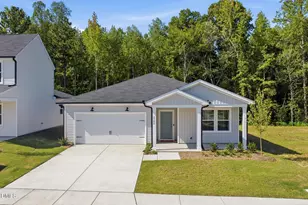
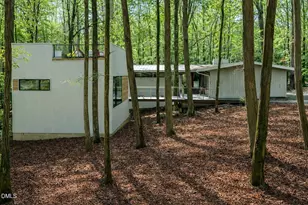
Full Property Details for 208 Old Franklin Grove Dr
General
- Price: $1,100,000
- HOA FEE: $525/month
- Taxes: $12,016
- Status: Active
- Type: Townhouse
- Source: 2218
- MLS ID: 10180665
- Updated: 9/9/2026
- Added to Site: 56 day(s) ago
Interior
- Number of Rooms: 13
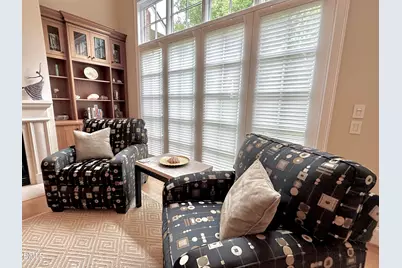
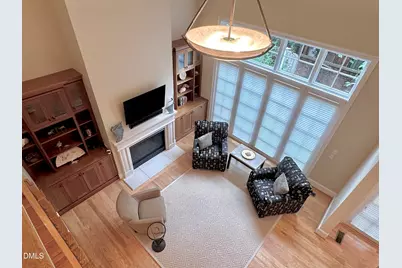
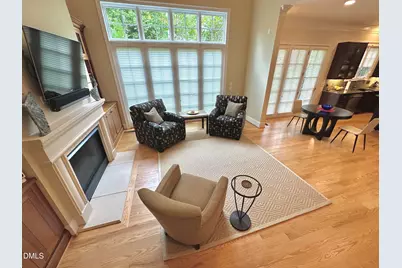
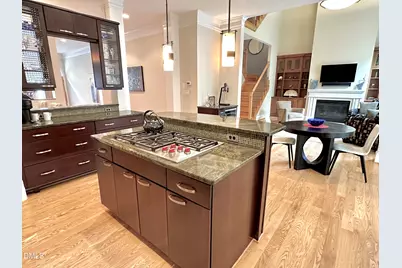
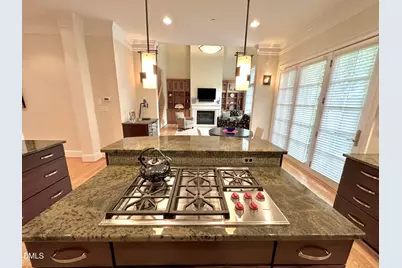
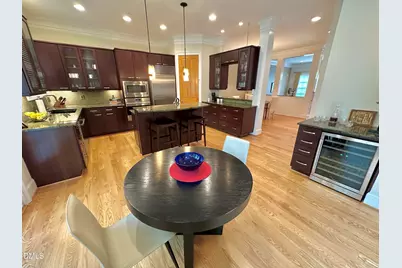
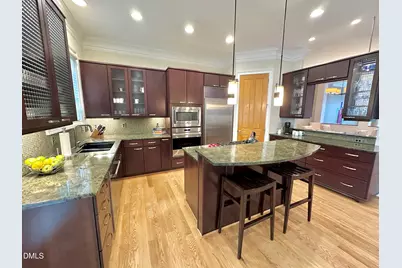
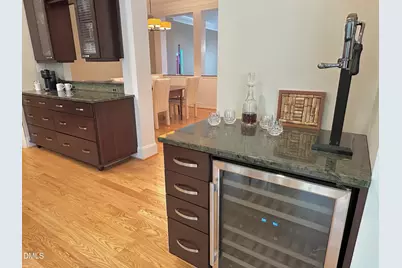
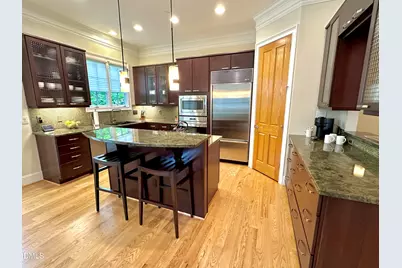
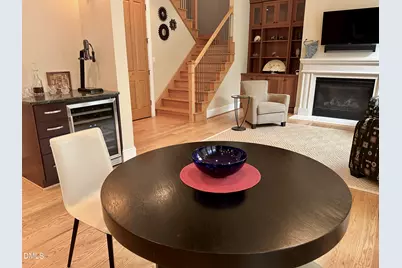
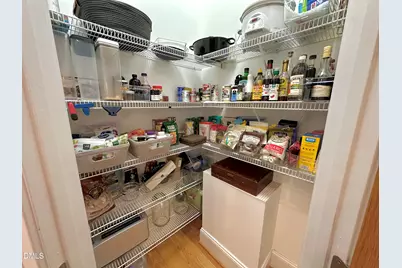
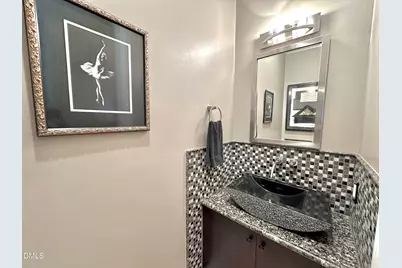
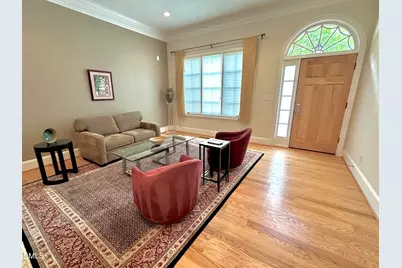
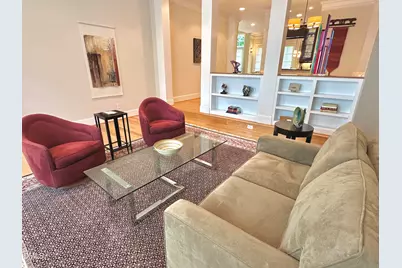
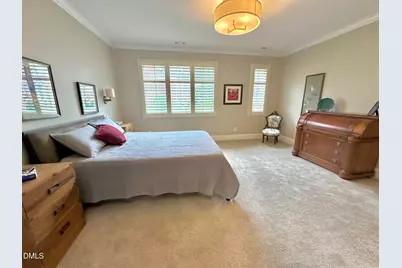
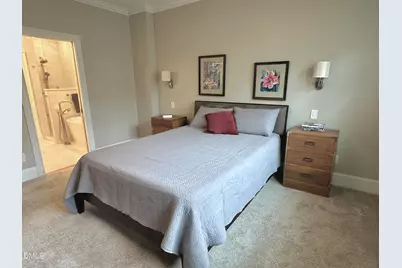
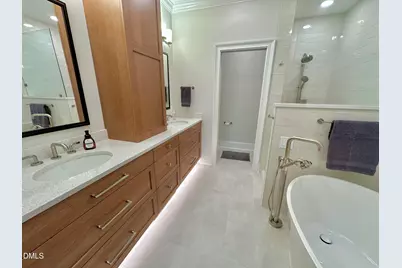
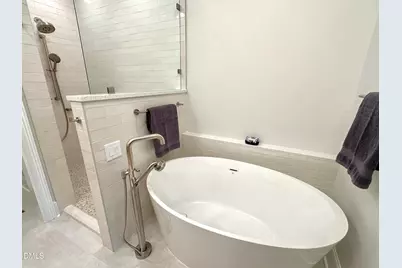
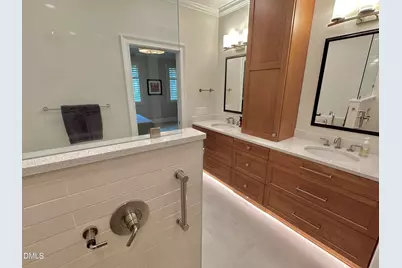
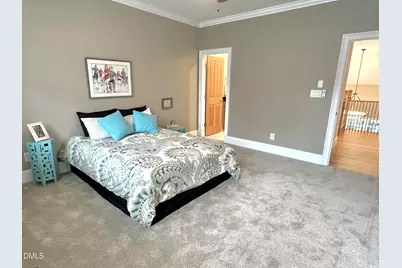
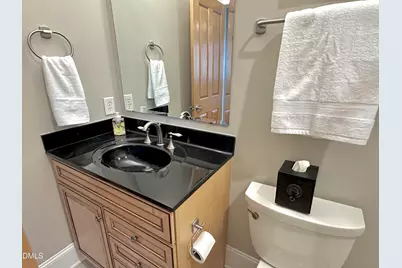
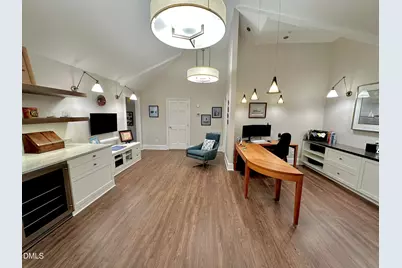
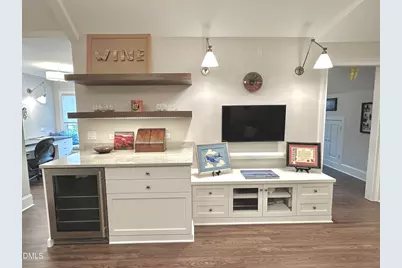

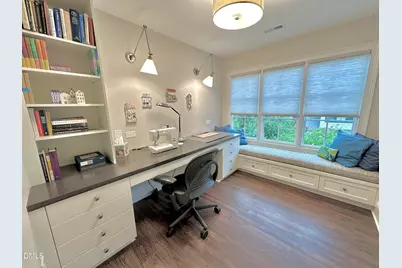
- Interior Features: Bar, Breakfast Bar, Built-in Features, Ceiling Fan(s), Chandelier, Crown Molding, Double Vanity, Dry Bar, High Ceilings, Kitchen Island, Open Floorplan, Pantry, Recessed Lighting, Soaking Tub, Vaulted Ceiling(s), Walk-In Closet(s)
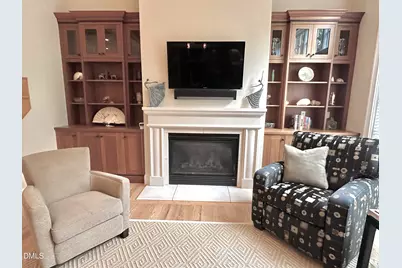
- Fireplace: Yes
- Fireplace(s): Living Room
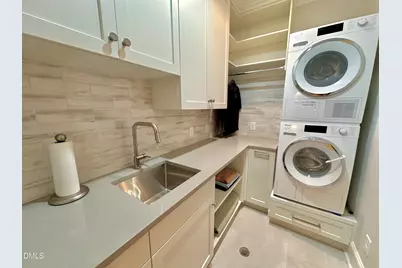
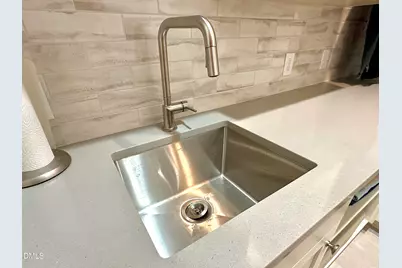
- Appliances: Bar Fridge, Built-In Refrigerator, Cooktop, Dishwasher, Dryer, Gas Cooktop, Microwave, Oven, Refrigerator, Stainless Steel Appliance(s), Washer, Washer/Dryer Stacked, Wine Cooler
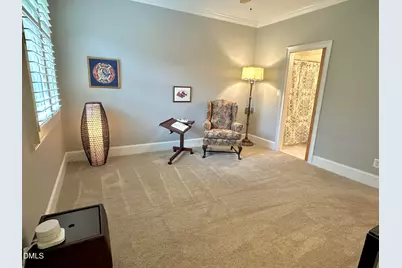
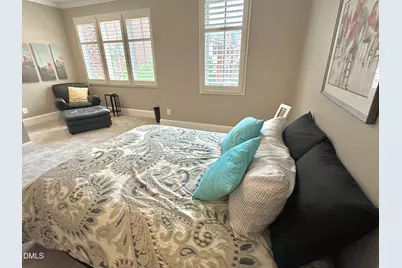
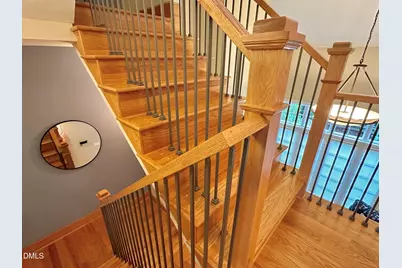
- Flooring: Carpet, Tile, Wood
Rooms
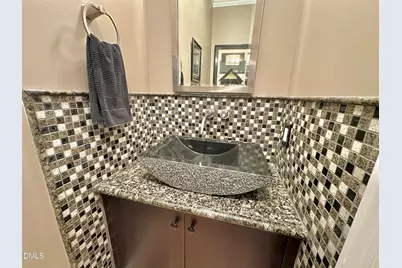
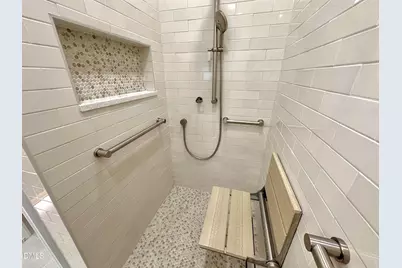
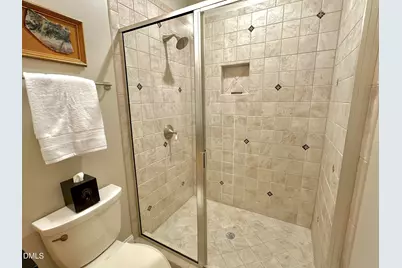
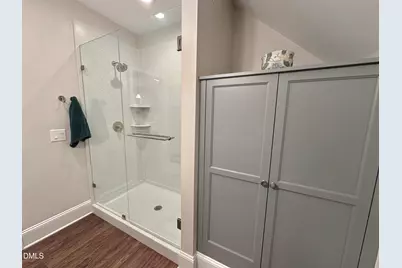
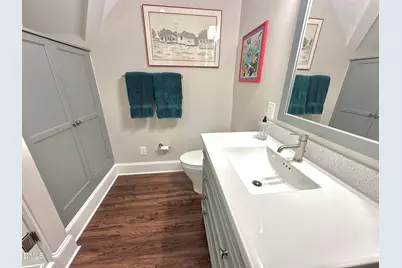
- Total Bathrooms: 4
- Full Bathrooms: 3
- Half Bathrooms: 1
- Laundry: Inside, Laundry Room, Sink, Upper Level
Additional Information
- Shared Amenities: Maintenance Grounds, Maintenance Structure, Park, Roof Deck
Exterior
- Exterior Features: Rain Gutters, Uncovered Courtyard
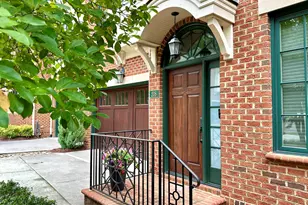
- Porch/Patio/Deck: Enclosed, Front Porch, Patio
Parking
- Garage: Yes
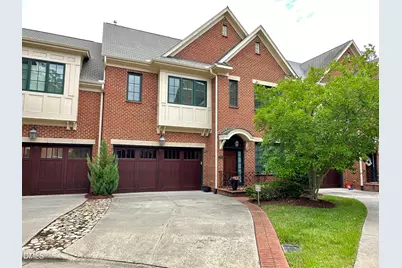
- Attached garage: Yes
- Garage Spaces: 2
- Parking Features: Attached, Driveway, Garage
Location
- County: Orange
- Subdivision: Franklin Grove
- Driving Directions: Franklin St to N. Elliott, first right onto Village Gate, left onto Old Franklin Grove home is on the right.
- City Limits: Yes
School Information
- Elementary School: Chapel Hill Carrboro - Glenwood Elementary School
- Middle School: Chapel Hill Carrboro - Guy B Phillips Middle School
- High School: Chapel Hill Carrboro - East Chapel Hill High School
Community
- Association: Yes
- Assoc. Fees Include: Maintenance Grounds, Maintenance Structure
Heating & Cooling
- Air Conditioning: Yes
- Cooling Type: Central Air, Electric
- Heating Type: Central, Forced Air, None
Utilities
- Sewer: Public Sewer
- Water: Public
- Utility Description: Cable Available, Electricity Connected, Natural Gas Connected, Sewer Connected, Water Connected
Structural Information
- Property Detached: Yes
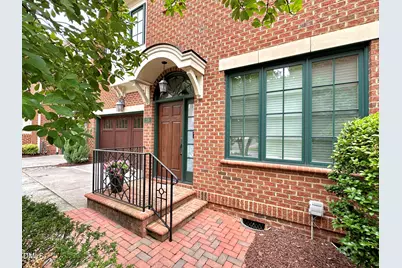
- Architectural Style: Craftsman
- Structure Type: Townhouse
- Exterior Const.: Brick Veneer
- Roof: Shingle
- Common Walls: 2+ Common Walls, No One Above, No One Below
- Windows: Insulated Windows
- Drive-In Doors: Sliding Doors
- Stories/Levels: 3
- Building Size: 3546
- Square Feet: 3,546
- Sq. Ft. Source: Appraiser
- Finished Above Grnd: 3,546 Sq. Ft.
- Year Built: 2005
Lot Features
- Lot Size (Acres): 0.07
- Lot Size (Sq. Ft.): 3,049.2
- Frontage: City Street
- Street/Road Desc.: Asphalt
- Zoning: R-5
Financial Considerations
- Association Fee: $525
- Assoc Fee Freq.: Monthly
- Tax Amount: $12,016.97
Disclosures and Reports
- Special Conditions: Standard
- Property ID: 9799154875
- Lot Number: 16B
Listed by Dwell Real Estate, Jaye Kreller (919) 951-4186