This is a carousel with tiles that activate property listing cards. Use the previous and next buttons to navigate.
1/1
$945,000
This is a carousel with tiles that activate property listing cards. Use the previous and next buttons to navigate.
1/1
Property Description
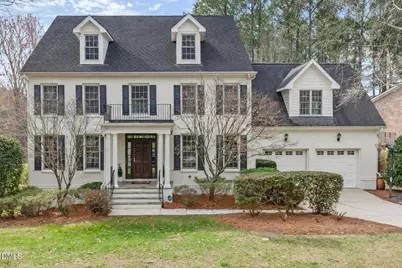
Tucked in the sought-after Southpoint Manor community, this elegantly appointed home places you minutes from UNC-Chapel Hill, Duke University, Downtown Chapel Hill, Streets at Southpoint, RDU Airport, and I-40 -- the best of the Triangle, effortlessly within reach. Inside, refined details set the tone: wainscoting, tray ceilings, French doors, and custom built-ins in both the office and living room. The open-concept kitchen and living areas flow naturally to a screened porch overlooking a tranquil pond with fountain -- a serene backdrop for morning coffee or evening gatherings -- plus a deck for outdoor entertaining. The primary suite is a true retreat, with a spa-like bath and an expansive walk-in closet. A guest bedroom with its own ensuite offers privacy for visitors, while an oversized, light-filled bonus room adapts beautifully to a playroom, media room, or teen hangout. The finished basement -- complete with a bedroom, full bath, and private entrance -- is a standout feature ideal for an au pair, in-law suite, or independent guest accommodations. Practical upgrades round out the package: a two-car garage, two new water heaters, and a new furnace (2025). Community amenities include a clubhouse and pool. A home this versatile, this well-located, and this beautifully finished doesn't come along often.
Full Property Details
Full Property Details for 341 Oxfordshire Ln
General
- Sold For: $945,000
- HOA FEE: $92/month
- HOA FEE FREQ.: Annually
- Taxes: $10,612
- Status: Closed
- Type: Single Family
- Source: 2218
- MLS ID: 10152439
- Added to Site: 74 day(s) ago
Interior
- Number of Rooms: 1
- Interior Features: Bathtub/Shower Combination, Bookcases, Built-in Features, Ceiling Fan(s), Granite Counters, In-Law Floorplan, Kitchen Island, Tray Ceiling(s), Vaulted Ceiling(s), Walk-In Closet(s), Walk-In Shower
- Appliances: Built-In Electric Oven, Dishwasher, Exhaust Fan, Gas Cooktop, Oven
- Flooring: Carpet, Ceramic Tile, Wood
Rooms
Bathrooms
- Total Bathrooms: 5
- Full Bathrooms: 4
- Half Bathrooms: 1
Bedrooms
- Total Bedrooms: 5
Other Rooms
- Laundry: In Hall, Laundry Room, Upper Level
Additional Information
- Shared Amenities: Playground, Pool
- Pool: Yes
Parking
- Garage: Yes
- Attached garage: Yes
- Garage Spaces: 2
- Parking Features: Garage, Garage Faces Front, Inside Entrance
Location
- County: Durham
- Subdivision: Southpoint Manor
- Driving Directions: NC-54 W towards Chapel Hill, make a left onto Farrington Rd. Left onto Calis Way, and then make a left onto Oxfordshire Lane.
- City Limits: Yes
School Information
- Elementary School: Durham - Creekside
- Middle School: Durham - Githens
- High School: Durham - Jordan
Community
- Association: Yes
- Assoc. Fees Include: Maintenance Grounds, Unknown
Heating & Cooling
- Air Conditioning: Yes
- Cooling Type: Central Air
- Heating Type: Forced Air, Natural Gas
Utilities
- Sewer: Public Sewer
- Water: Public
Structural Information
- Architectural Style: Traditional, Transitional
- Structure Type: House
- Exterior Const.: Brick, Fiber Cement
- Basement: Yes
- Basement Desc.: Exterior Entry, Partially Finished, Storage Space, Walk-Out Access
- Roof: Asphalt, Shingle
- Building Size: 4178
- Square Feet: 4,178
- Sq. Ft. Source: Other
- Finished Above Grnd: 3,383 Sq. Ft.
- Finished Below Grnd: 795 Sq. Ft.
- Year Built: 2006
Lot Features
- Property View: Pond
- Lot Size (Acres): 0.33
- Lot Size (Sq. Ft.): 14,374.8
- Lot Dimensions: 106.07 x 184.46 x 62.45 x 158.2
- Zoning: PDR
Financial Considerations
- Association Fee: $1,100
- Assoc Fee Freq.: Annually
- Tax Amount: $10,612.31
Disclosures and Reports
- Special Conditions: Real Estate Owned
- Bank-owned: Yes
- Property ID: 199210
- Lot Number: 56
Listed by Compass -- Chapel Hill - Durham, Elizabeth Nguyen (919) 539-9385
Sold by Universal Realty, Dandan Zu

Get Pre-Approved Today
Schools
Schools serving 341 Oxfordshire Ln
School District:Durham Public Schools
| Name | Grades | Distance |
|---|---|---|
Creekside Elementary, Durham, NC 5321 Ephesus Church Road, Durham, NC 27707 | K-5 | 2.5 mi |
Sherwood Githens Middle 4800 Chapel Hill Road, Durham, NC 27707 | 6-8 | 5.3 mi |
Charles E Jordan Sr High School 6806 Garrett Road, Durham, NC 27707 | 9-12 | 2.1 mi |
Disclaimer:
School attendance boundaries provided by ATTOM Data Solutions and are for reference only. Contact the school directly to verify enrollment eligibility.
Price & Sales History for 341 Oxfordshire Ln
Date
Details
Price
Change
Source
4/15/2026
Sold
$945,000
-0.53%
MLS
3/13/2026
Listed
$950,000
—
MLS
Disclaimer: Historical sales information is derived from public records provided by the county offices. Information is not guaranteed and should be independently verified.
341 Oxfordshire Lane, Chapel Hill, NC 27517 (MLS# 10152439) is a Single Family property that was sold at $945,000 on April 15, 2026. Want to learn more about 341 Oxfordshire Lane? Do you have questions about finding other Single Family real estate for sale in Ed Cook? You can browse all Ed Cook real estate or contact a Coldwell Banker agent to request more information.