This is a carousel with tiles that activate property listing cards. Use the previous and next buttons to navigate.
1/1
$399,999
This is a carousel with tiles that activate property listing cards. Use the previous and next buttons to navigate.
1/1
Property Description
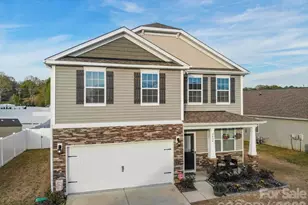
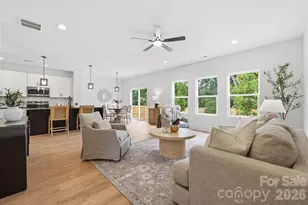
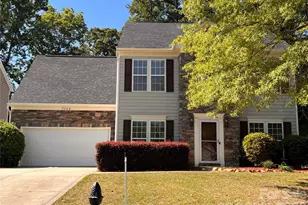
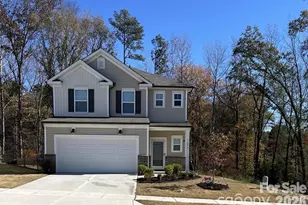
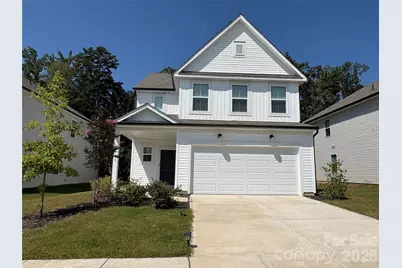
Don't miss the opportunity to make this spacious four-bedroom home your own! Offering a desirable first-floor bedroom and full bath, this versatile floor plan provides plenty of space for everyday living, entertaining, or accommodating guests. Step inside to a welcoming great room with an open layout that flows seamlessly into the kitchen and dining area. The kitchen features stainless steel appliances, ample cabinet space, and a convenient breakfast bar overlooking the dining area-perfect for casual meals, entertaining guests, or additional seating. Just off the great room, the main-level bedroom features a closet and easy access to a full bath with a single-sink vanity and tub/shower combination. Upstairs, retreat to the spacious owner's suite featuring a private bath with a dual-sink vanity, large shower, and generous walk-in closet. The versatile loft provides additional living space and is ideal for a media room, playroom, home office, or relaxing lounge area. Two additional bedrooms are also located upstairs, each offering its own walk-in closet for plenty of storage. The secondary full bath features a single-sink vanity and tub/shower combination. For added convenience, the spacious laundry room is located on the upper level and includes washer and dryer hookups. With four bedrooms, three full baths, generous storage, and flexible living spaces on both levels, this home offers the space and functionality to fit a variety of lifestyles. Enjoy a convenient location just minutes from Mountain Island Lake and less than 10 minutes from downtown Mount Holly, Riverbend Village Shopping Center, the U.S. National Whitewater Center, and NC Highway 16. Uptown Charlotte and Charlotte Douglas International Airport are also approximately 10 miles away, providing easy access to shopping, dining, entertainment, recreation, and travel.
Full Property Details
Full Property Details for 10100 Travis Floyd Ln
General
- Price: $399,999
- HOA FEE: $105/month
- HOA FEE FREQ.: Quarterly
- Status: Active
- Type: Single Family
- Source: Charlotte_Regional_Realtor_Association
- MLS ID: 4420818
- Updated: 9/11/2026
- Added to Site: 8 day(s) ago
Interior
- Interior Features: Breakfast Bar, Pantry, Walk-In Closet(s)
- Appliances: Dishwasher, Disposal, Electric Range, Electric Water Heater, Exhaust Fan, Microwave
- Flooring: Carpet, Vinyl
Rooms
Bathrooms
- Total Bathrooms: 3
- Full Bathrooms: 3
- Upper - Full Baths: 2
- Main - Full Baths: 1
Bedrooms
- Total Bedrooms: 4
- Bedrooms Upper: 3
- Bedrooms Main & Up: 1
Other Rooms
- Laundry: Electric Dryer Hookup, Laundry Room, Upper Level, Washer Hookup
Parking
- Garage: Yes
- Garage Spaces: 2
- Parking Features: Driveway, Attached Garage, Garage Faces Front
Location
- County: Mecklenburg
- Subdivision: Element Park
- Driving Directions: Best Directions: From Mt holly-Huntersville Rd, Turn on Cayenne Dr, Go right on Alcea St. Turn Right on Travis Floyd. Home is on the Right
School Information
- Elementary School: River Oaks Academy
- Middle School: Coulwood STEM Academy
- High School: West Mecklenburg
Community
- Assoc. Name: Cusick
Heating & Cooling
- Cooling Type: Central Air, Electric
- Heating Type: Central, Electric
Utilities
- Sewer: Public Sewer
- Water: City
Structural Information
- Construction: Site Built
- Exterior Const.: Vinyl
- Upper: 1,168 Sq. Ft.
- Main/1st Level: 884 Sq. Ft.
- Year Built: 2023
Lot Features
- Lot Dimensions: 50 x 120 x 50 x 120
- Street/Road Desc.: Concrete, Paved
Financial Considerations
- Association Fee: $315
- Assoc Fee Freq.: Quarterly
- Terms: Cash, Conventional, FHA, VA Loan
Disclosures and Reports
- Restrictions: Deed, Subdivision
- Property ID: 031-116-39
- Lot Number: 38660-800
Listed by NorthGroup Real Estate LLC
Get Pre-Approved Today
Schools
Schools serving 10100 Travis Floyd Ln
School District:Charlotte-Mecklenburg Schools
| Name | Grades | Distance |
|---|---|---|
River Oaks Academy 1015 Mount Holly-Huntersville Road, Charlotte, NC 28214 | PK-5 | 1.1 mi |
Coulwood Middle 500 Kentberry Drive, Charlotte, NC 28214 | 6-8 | 1 mi |
West Mecklenburg High 7400 Tuckaseegee Road, Charlotte, NC 28214 | 9-12 | 4.4 mi |
Disclaimer:
School attendance boundaries provided by ATTOM Data Solutions and are for reference only. Contact the school directly to verify enrollment eligibility.
Price & Sales History for 10100 Travis Floyd Ln
Date
Details
Price
Change
Source
9/11/2026
Listed
$399,999
-0.25%
MLS
2/29/2024
Sold
$401,000
—
Public Record
Disclaimer: Historical sales information is derived from public records provided by the county offices. Information is not guaranteed and should be independently verified.
Tax History
Tax History for 10100 Travis Floyd Ln
Year
Property Taxes
Change
Tax Assessment
Change
2025
$3,030
5%
$372,400
-5%
2023
$2,880
100%
$392,700
100%
2023
—
—
Disclaimer: Historical tax information is derived from public records provided by the county offices. Information is not guaranteed and should be independently verified.
Estimate the Cost
Estimate the Cost for 10100 Travis Floyd Ln
10100 Travis Floyd Lane, Charlotte, NC 28214 (MLS# 4420818) is a Single Family property with 4 bedrooms and 3 full bathrooms. 10100 Travis Floyd Lane is currently listed for $399,999 and was received on September 11, 2026. Want to learn more about 10100 Travis Floyd Lane? Do you have questions about finding other Single Family real estate for sale in Charlotte? You can browse all Charlotte real estate or contact a Coldwell Banker agent to request more information.