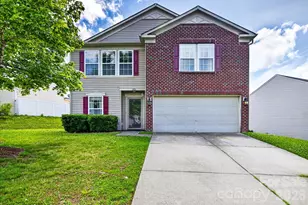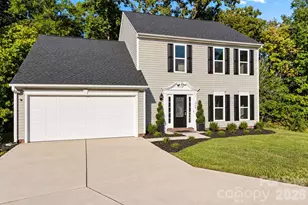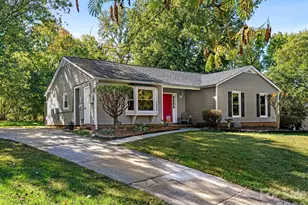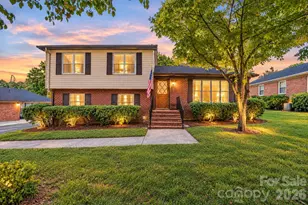
This is a carousel with tiles that activate property listing cards. Use the previous and next buttons to navigate.
1/36
$419,900
This is a carousel with tiles that activate property listing cards. Use the previous and next buttons to navigate.
1/36
Property Description
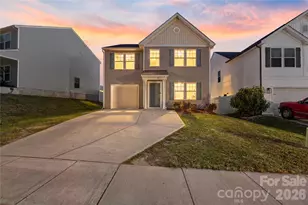
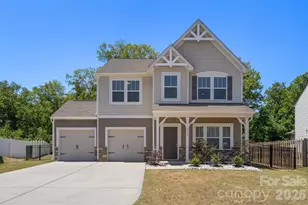
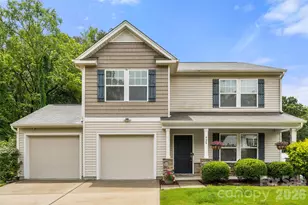
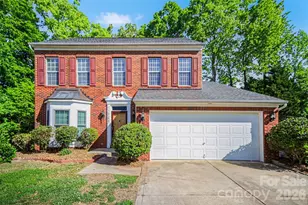
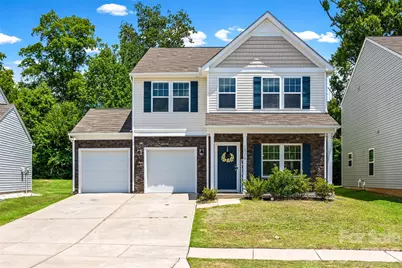
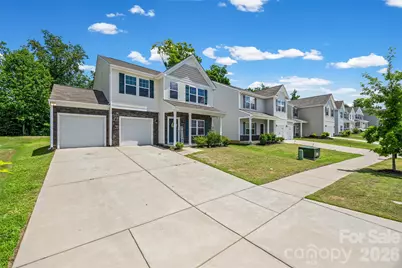
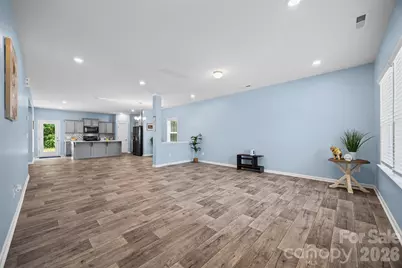
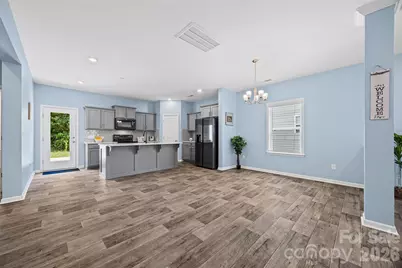
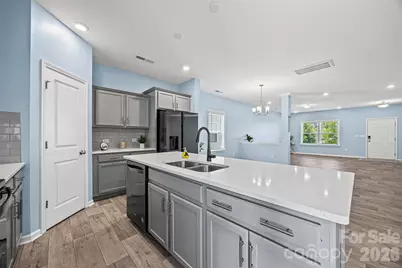
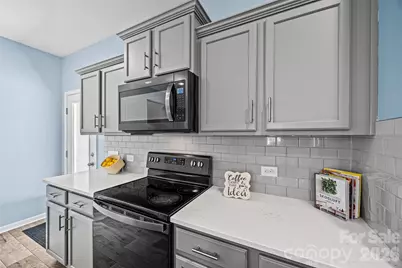
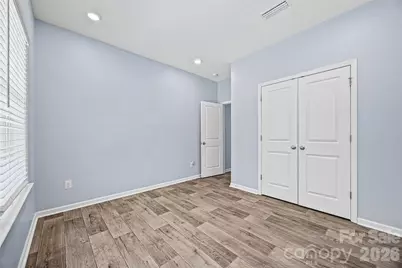
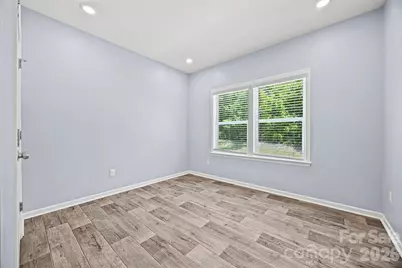
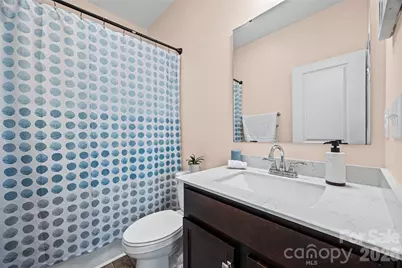
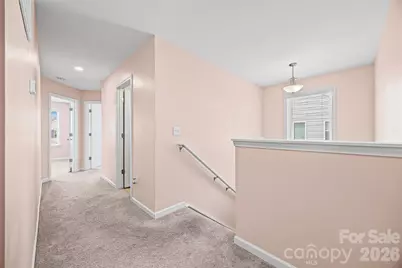
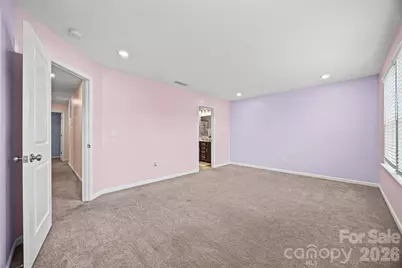
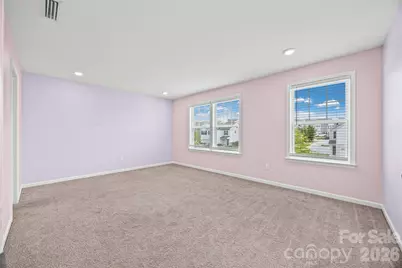
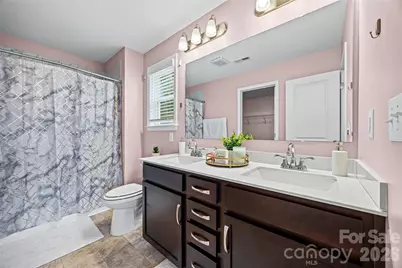
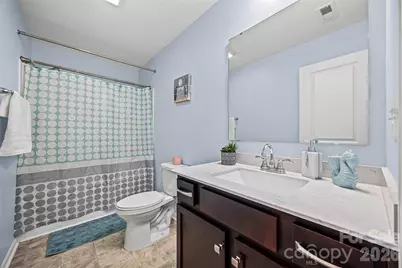
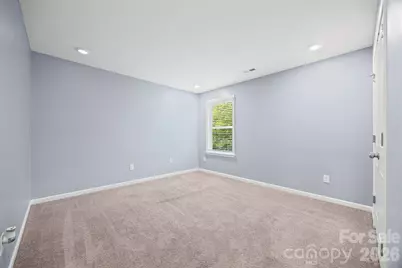
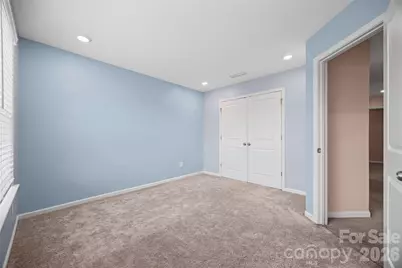
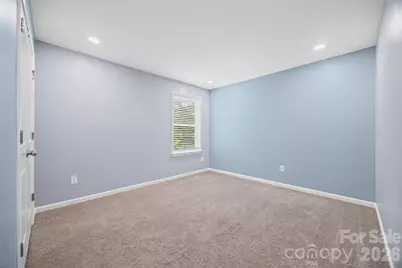
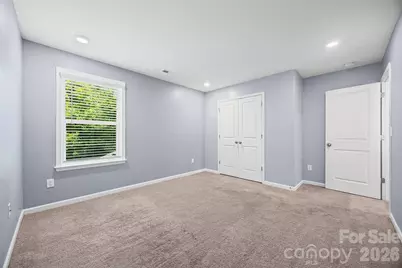
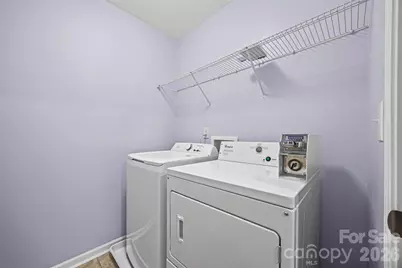
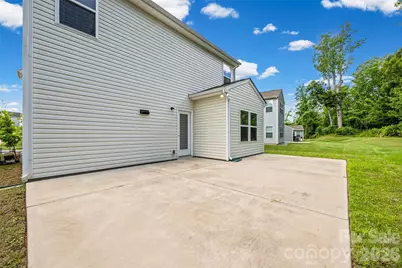
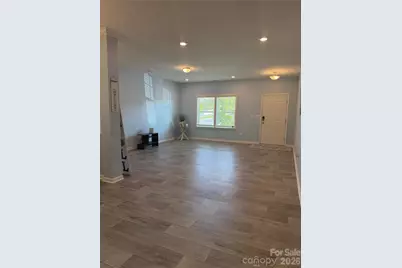
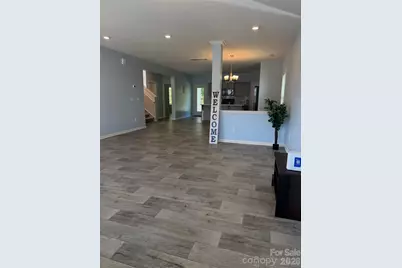
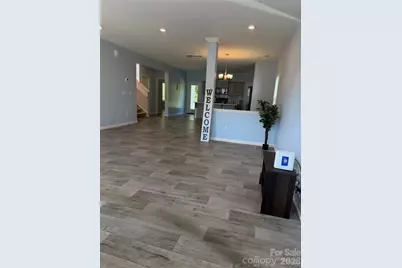
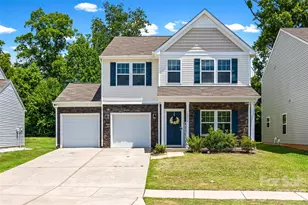
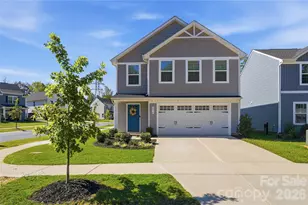
Welcome to this stunning 5-bedroom, 3-full-bath home located in the desirable Upper River Pointe community of Charlotte! This spacious residence offers the perfect blend of modern upgrades, functional living spaces, and outdoor enjoyment. Step inside to a welcoming open-concept floor plan featuring fresh paint, a spacious living room, and a generous dining area perfect for entertaining family and friends. The heart of the home is the upgraded kitchen featuring beautiful gray cabinetry, stylish backsplash, and an oversized quartz island with plenty of space for meal preparation, casual dining, and gathering with loved ones. The main level offers the convenience of a private guest bedroom and a full bathroom, providing the perfect space for visitors, a home office, or flexible living needs. Upstairs you will find four additional bedrooms, including an impressive primary suite featuring a spacious bedroom and a luxurious ensuite bathroom with double vanity and upgraded elongated toilets. The upstairs laundry room adds everyday convenience by keeping everything close to the bedrooms. Enjoy outdoor living in your private backyard featuring an extended concrete patio, perfect for grilling, entertaining, or relaxing while enjoying your own peaceful retreat. Located in Upper River Pointe, this home offers convenient access to major Charlotte destinations while maintaining a comfortable suburban lifestyle. Enjoy easy access to major roadways including I-485, I-85, and nearby routes connecting you to Uptown Charlotte, Charlotte Douglas International Airport, shopping, dining, and entertainment. The area provides convenient access to everyday essentials, including nearby grocery stores, restaurants, and services. With its spacious 5-bedroom layout, modern finishes, private backyard, and convenient west Charlotte location, this home is the perfect opportunity for buyers looking for comfort, space, and convenience. Schedule your private showing today!
Full Property Details
Full Property Details for 10210 Holly Park Dr
General
- Price: $419,900
- HOA FEE: $42/month
- HOA FEE FREQ.: Annually
- Status: Active
- Type: Single Family
- Source: Charlotte_Regional_Realtor_Association
- MLS ID: 4402789
- Updated: 8/26/2026
- Added to Site: 54 day(s) ago
Interior
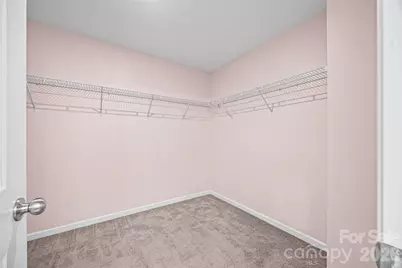
- Interior Features: Attic Stairs Pulldown, Breakfast Bar, Kitchen Island, Open Floorplan, Pantry, Walk-In Closet(s), Walk-In Pantry, Other - See Remarks
- Appliances: Convection Microwave, Convection Oven, Dishwasher, Disposal, Electric Cooktop, Electric Water Heater, Microwave, Plumbed For Ice Maker, Refrigerator, Self Cleaning Oven
- Flooring: Carpet, Tile, Vinyl
Rooms
Bathrooms
- Total Bathrooms: 3
- Full Bathrooms: 3
- Upper - Full Baths: 2
- Main - Full Baths: 1
Bedrooms
- Total Bedrooms: 5
- Bedrooms Upper: 4
- Bedrooms Main & Up: 1
Other Rooms
- Laundry: Laundry Room, Upper Level
Parking
- Garage: Yes
- Garage Description: 453 Sq. Ft.
- Garage Spaces: 2
- Parking Features: Driveway, Attached Garage, Garage Door Opener, Garage Faces Front
Location
- County: Mecklenburg
- Subdivision: Upper Riverpointe
Community
- Assoc. Name: Braesael Management Company
Heating & Cooling
- Cooling Type: Central Air, Electric, Heat Pump
- Heating Type: Central, Electric, Heat Pump
Utilities
- Sewer: Public Sewer
- Water: City
- Utility Description: Electricity Connected
Structural Information
- Architectural Style: Transitional
- Construction: Site Built
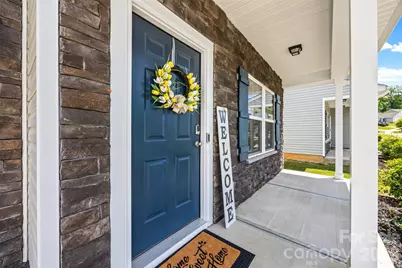
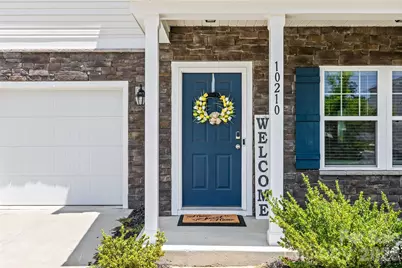
- Exterior Const.: Cedar Shake, Stone, Vinyl
- Roof: Composition
- Upper: 1,277 Sq. Ft.
- Main/1st Level: 1,112 Sq. Ft.
- Year Built: 2021
Lot Features
- Street/Road Desc.: Concrete, Paved
- Lot Features: Paved
- Rcmdd Zoning: R-4
- Fencing (Description): Privacy
Financial Considerations
- Association Fee: $500
- Assoc Fee Freq.: Annually
- Special Assmt Amt.: none
- Terms: Cash, Conventional, VA Loan
Disclosures and Reports
- Restrictions: Subdivision
- Property ID: 3116432
- Lot Number: 37014-26
Listed by NorthGroup Real Estate LLC
Get Pre-Approved Today
Schools
Schools serving 10210 Holly Park Dr
School District:Charlotte-Mecklenburg Schools
| Name | Grades | Distance |
|---|---|---|
River Oaks Academy 1015 Mount Holly-Huntersville Road, Charlotte, NC 28214 | PK-5 | 0.6 mi |
Coulwood Middle 500 Kentberry Drive, Charlotte, NC 28214 | 6-8 | 2.3 mi |
West Mecklenburg High 7400 Tuckaseegee Road, Charlotte, NC 28214 | 9-12 | 5.1 mi |
Disclaimer:
School attendance boundaries provided by ATTOM Data Solutions and are for reference only. Contact the school directly to verify enrollment eligibility.
Price & Sales History for 10210 Holly Park Dr
Date
Details
Price
Change
Source
8/26/2026
Price Reduced
$419,900
-1.2%
MLS
8/17/2026
Price Reduced
$425,000
-2.3%
MLS
8/13/2026
Price Reduced
$435,000
-2.25%
MLS
7/11/2026
Listed
$445,000
31.46%
MLS
1/28/2022
Sold
$338,500
—
Public Record
Disclaimer: Historical sales information is derived from public records provided by the county offices. Information is not guaranteed and should be independently verified.
Tax History
Tax History for 10210 Holly Park Dr
Year
Property Taxes
Change
Tax Assessment
Change
2025
$3,122
11%
$384,300
—
2023
$2,819
-24%
$384,300
—
2023
$3,708
177%
$384,300
177%
2022
$1,337
296%
$138,600
296%
2021
$338
—
$35,000
—
Disclaimer: Historical tax information is derived from public records provided by the county offices. Information is not guaranteed and should be independently verified.
Estimate the Cost
Estimate the Cost for 10210 Holly Park Dr
10210 Holly Park Drive, Charlotte, NC 28214 (MLS# 4402789) is a Single Family property with 5 bedrooms and 3 full bathrooms. 10210 Holly Park Drive is currently listed for $419,900 and was received on July 11, 2026. Want to learn more about 10210 Holly Park Drive? Do you have questions about finding other Single Family real estate for sale in Charlotte? You can browse all Charlotte real estate or contact a Coldwell Banker agent to request more information.