Full Property Details for 10310 Wildlife Rd
General
- Price: $2,650,000
- HOA FEE: $510/month
- HOA FEE FREQ.: Quarterly
- Status: Active
- Type: Single Family
- Source: Charlotte_Regional_Realtor_Association
- MLS ID: 4414606
- Updated: 9/22/2026
- Added to Site: 49 day(s) ago
Interior
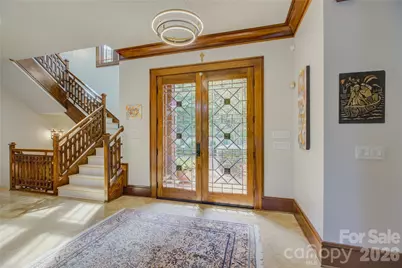
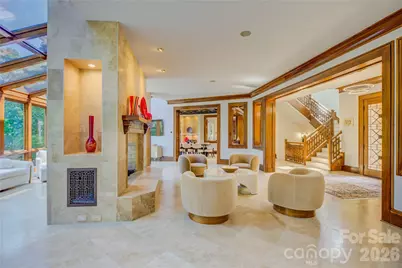
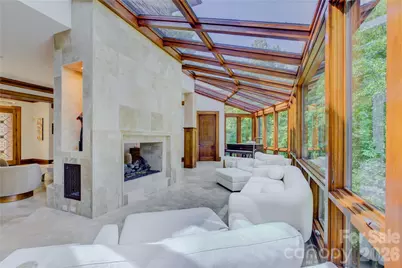
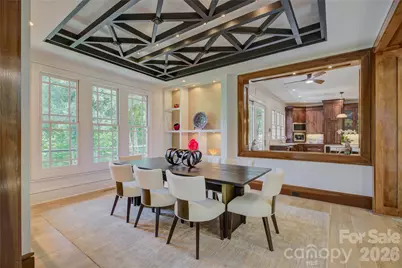
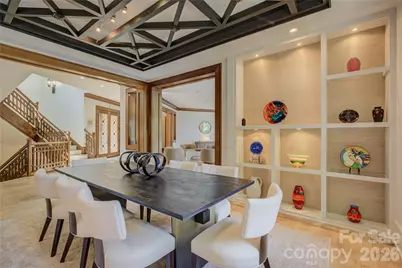
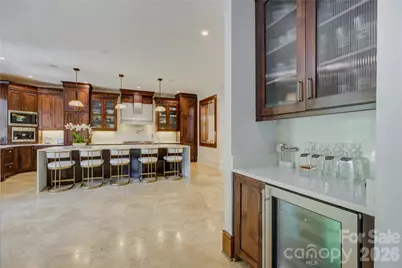
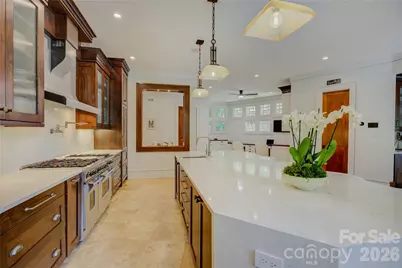
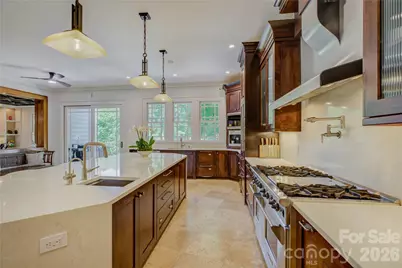
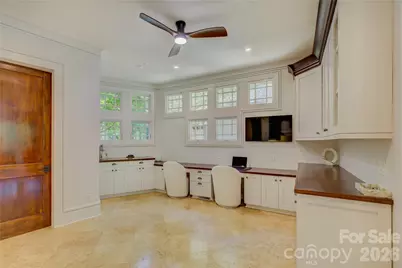
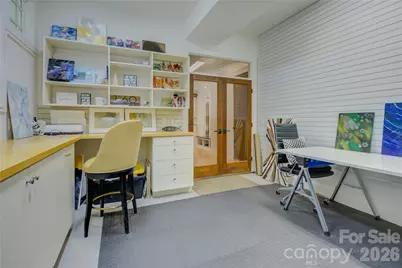
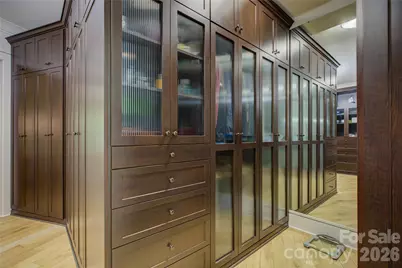
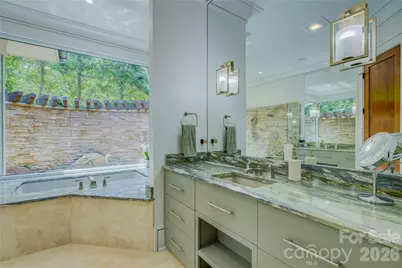
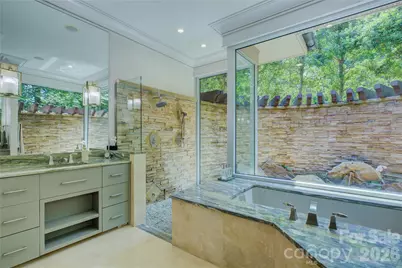
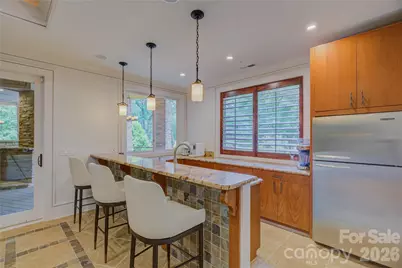
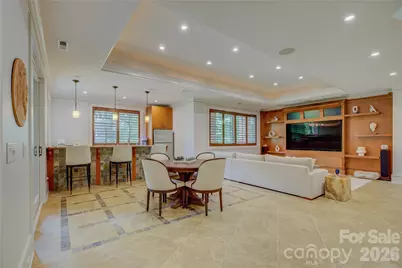
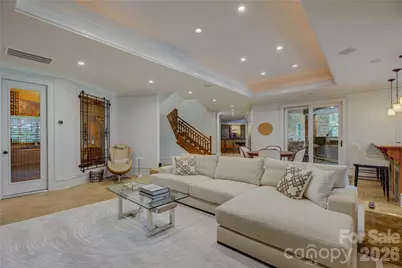
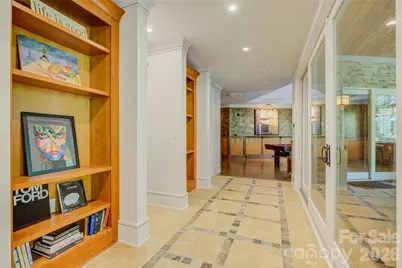
- Interior Features: Attic Walk In, Breakfast Bar, Built-in Features, Central Vacuum, Entrance Foyer, Garden Tub, Kitchen Island, Open Floorplan, Storage, Walk-In Closet(s), Walk-In Pantry
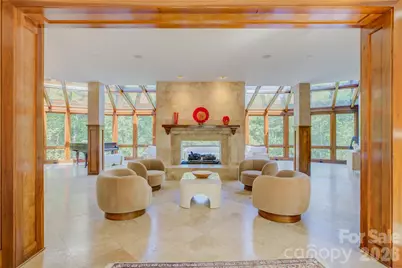
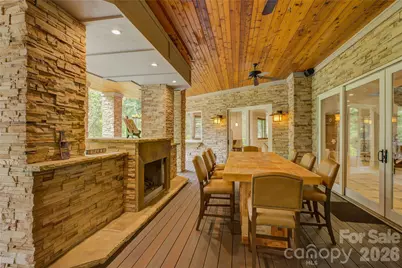
- Fireplace: Yes
- Fireplace(s): Gas, Living Room, Outside, Gas, Living Room, Outside
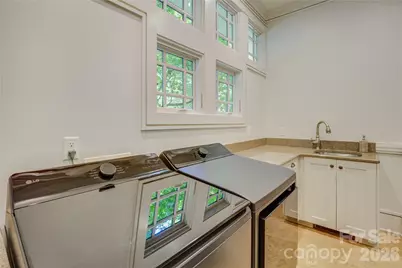
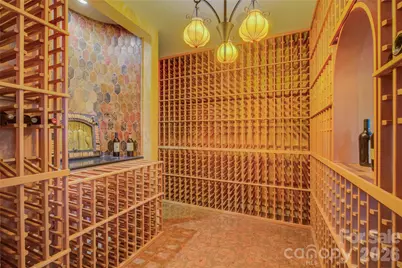
- Appliances: Dishwasher, Disposal, Double Oven, Electric Water Heater, ENERGY STAR Qualified Washer, ENERGY STAR Qualified Dryer, Gas Oven, Gas Range, Gas Water Heater, Ice Maker, Microwave, Refrigerator, Wine Refrigerator
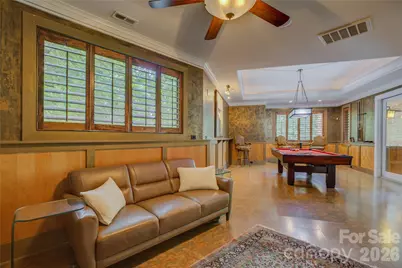
- Flooring: Carpet, Stone, Wood
Rooms
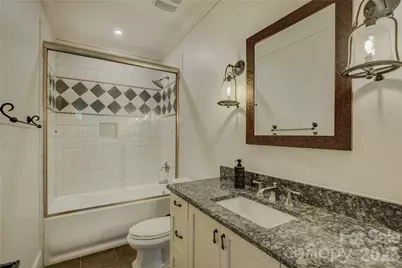
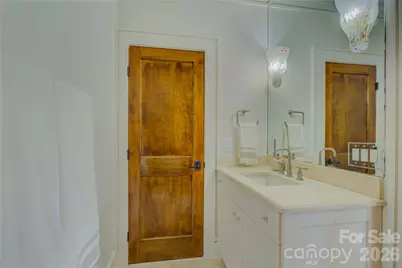
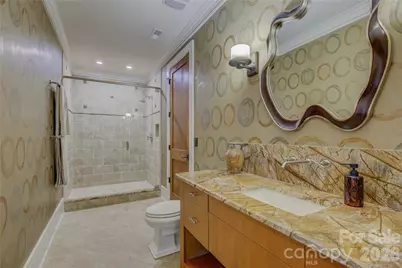
- Total Bathrooms: 7
- Full Bathrooms: 5
- Half Bathrooms: 2
- Upper - Full Baths: 3
- Main - Full Baths: 1
- Main - 1/2 Baths: 2
- Lower - Full Baths: 1
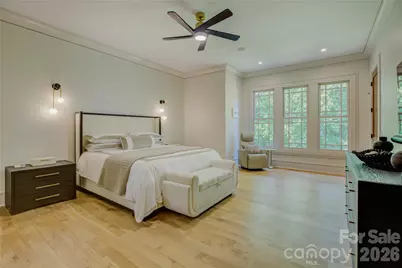
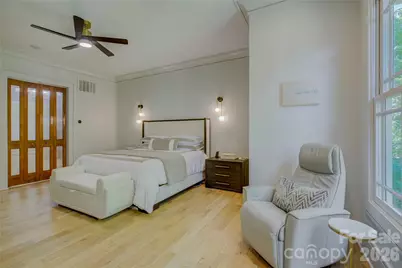
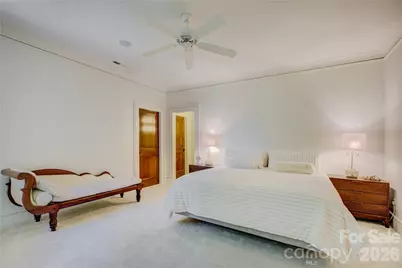
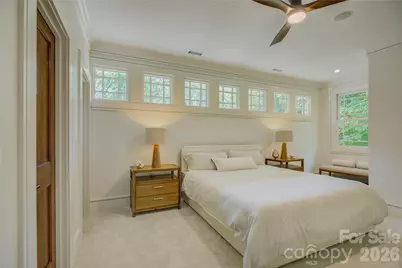
- Total Bedrooms: 4
- Bedrooms Upper: 3
- Bedrooms Main & Up: 1
- Laundry: Laundry Room, Main Level
Additional Information
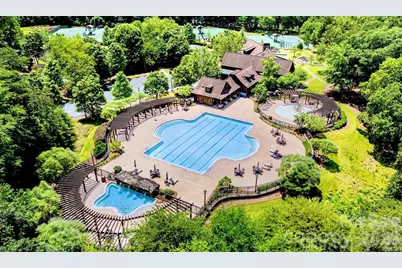
- Shared Amenities: Clubhouse, Fitness Center, Game Court, Outdoor Pool, Pickleball, Picnic Area, Playground, Tennis Court(s), Walking Trails
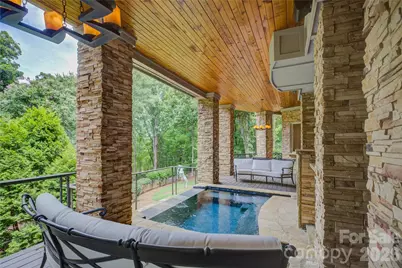
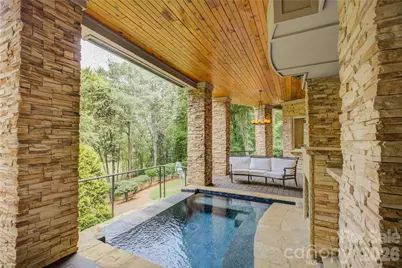
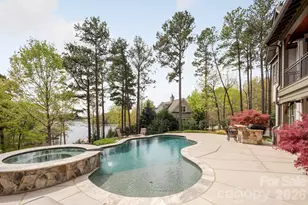
- Pool: Yes
- Equipment: Generator, Surround Sound
Exterior
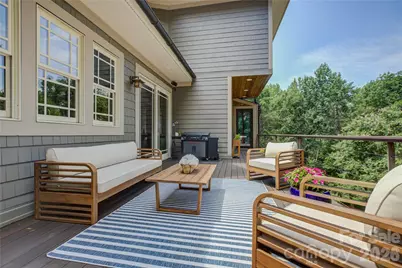
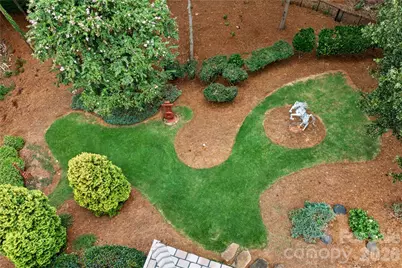
- Exterior Features: Hot Tub, In-Ground Irrigation
Parking
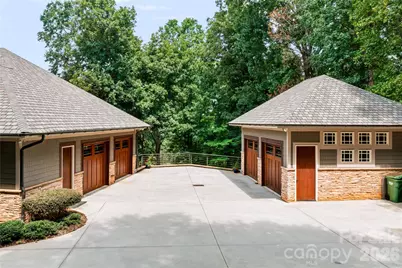
- Garage: Yes
- Garage Spaces: 4
- Parking Features: Driveway, Attached Garage, Detached Garage, Garage Door Opener, Garage Faces Side
Location
- County: Mecklenburg
- Subdivision: The Sanctuary
School Information
- Elementary School: Winget Park
- Middle School: Southwest
Community
Heating & Cooling
- Cooling Type: Ceiling Fan(s), Central Air
- Heating Type: Forced Air
Utilities
- Sewer: Septic Installed
- Water: City
- Utility Description: Cable Connected, Wired Internet Available
Structural Information
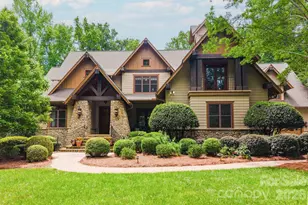
- Builder: Custom McSpadden Homes
- Construction Status: Completed
- Construction: Site Built
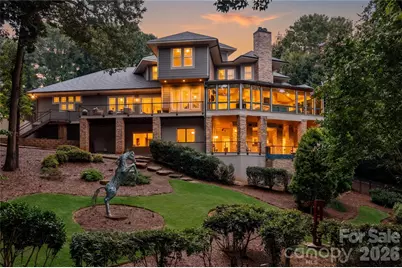
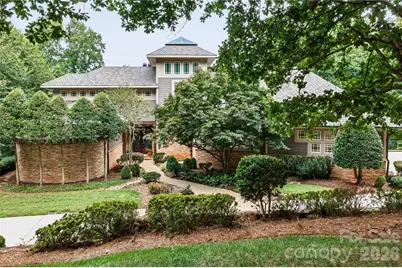
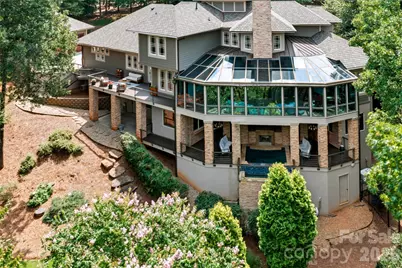
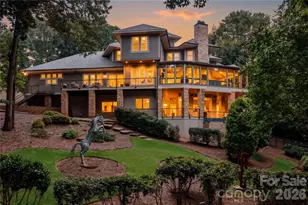
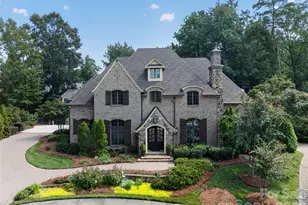
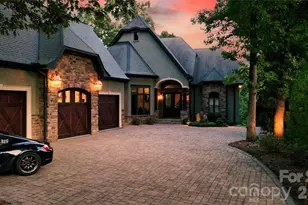
- Exterior Const.: Cedar Shake, Hard Stucco, Stone Veneer
- Basement: Yes
- Basement Desc.: Bath/Stubbed, Daylight, Exterior Entry, Finished, Full, Interior Entry, Multiple Below-Grade Levels, Storage Space, Walk-Out Access, Walk-Up Access
- Upper: 1,561 Sq. Ft.
- Main/1st Level: 3,706 Sq. Ft.
- Year Built: 2005
Lot Features
- Lot Dimensions: 96573 Square feet
- Street/Road Desc.: Brick, Concrete, Paved
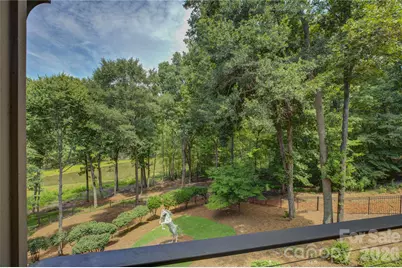
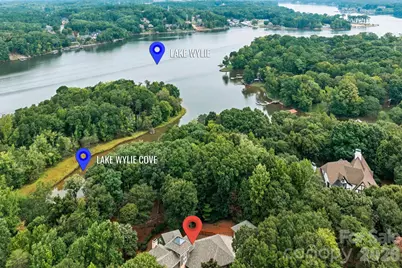
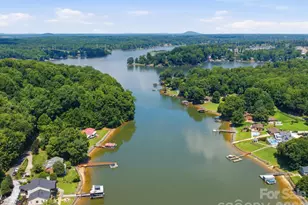
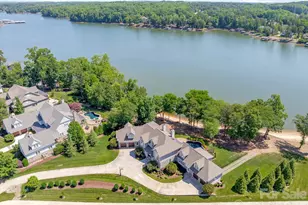
- Lot Features: Cul-De-Sac, Private, Waterfront, Wooded
- Fencing (Description): Back Yard, Fenced
- Horse Facility Desc.: None
Water Features
- Water Front Name: Lake Wylie
Financial Considerations
- Association Fee: $1,530
- Assoc Fee Freq.: Quarterly
- Terms: Cash, Conventional, VA Loan
Disclosures and Reports
- Restrictions: Architectural Review, Building, Livestock Restriction, Manufactured Home Not Allowed, Modular Not Allowed
- Property ID: 199-601-13
- Lot Number: 21890/364
Listed by Howard Hanna Allen Tate Charlotte South