This is a carousel with tiles that activate property listing cards. Use the previous and next buttons to navigate.
1/48
$840,000
This is a carousel with tiles that activate property listing cards. Use the previous and next buttons to navigate.
1/48
Property Description
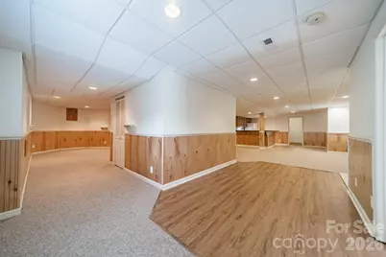
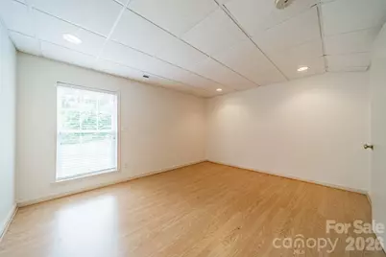
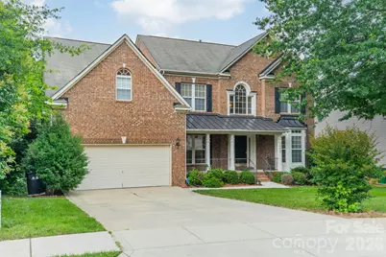
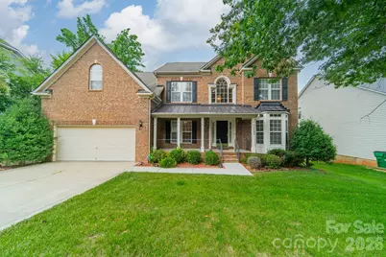
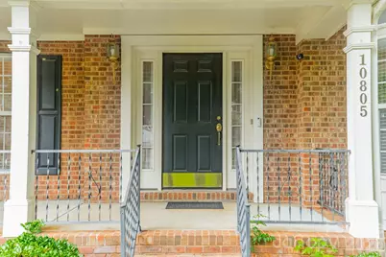
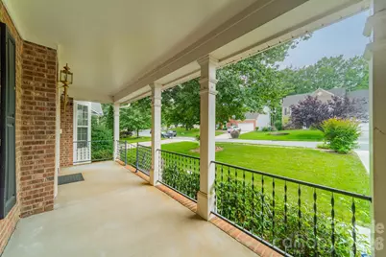
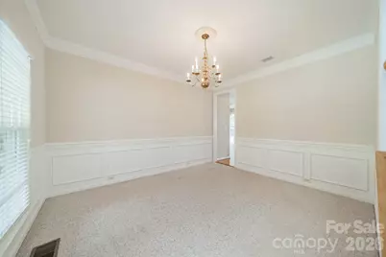
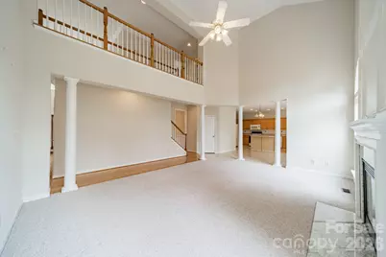
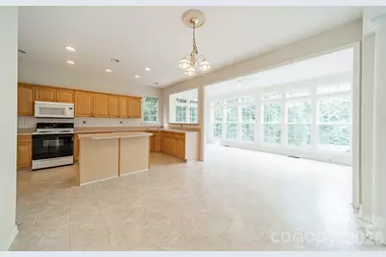
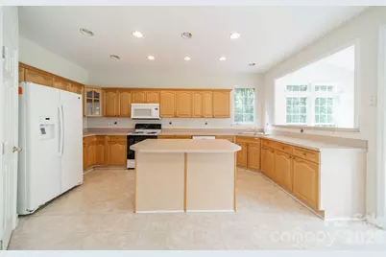
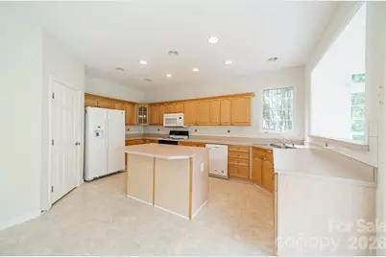
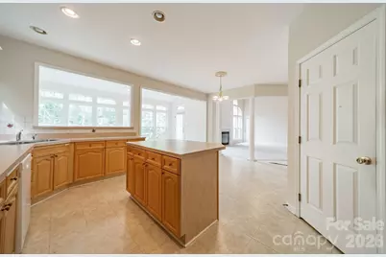
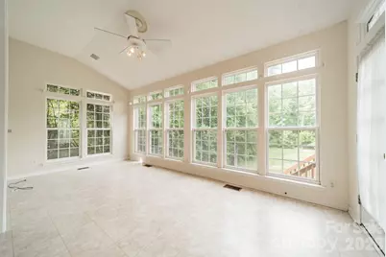
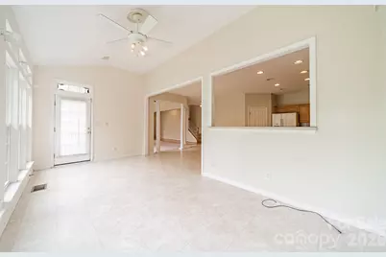
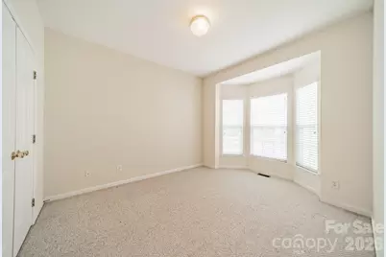
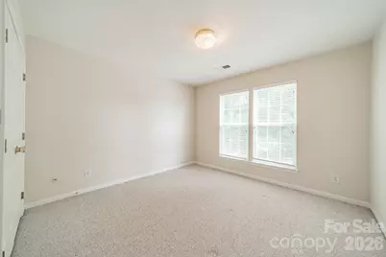
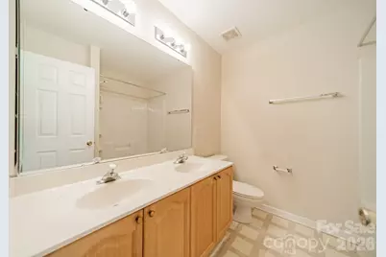
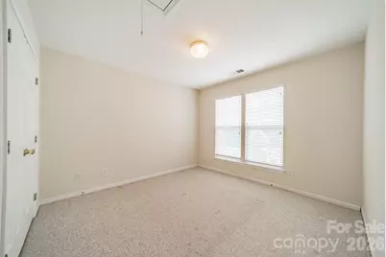
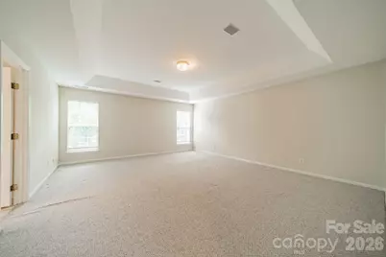
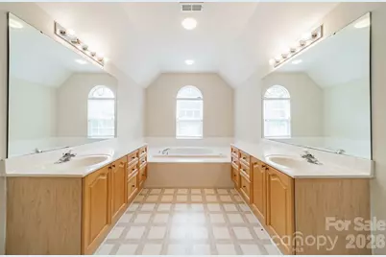
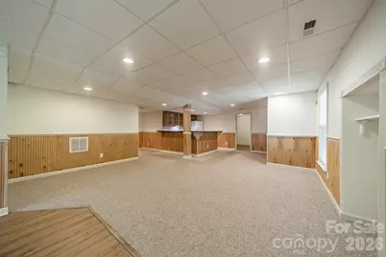
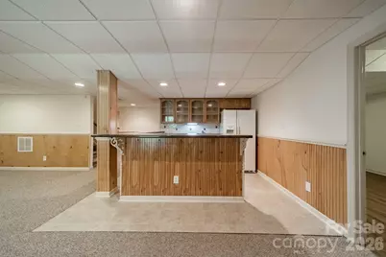
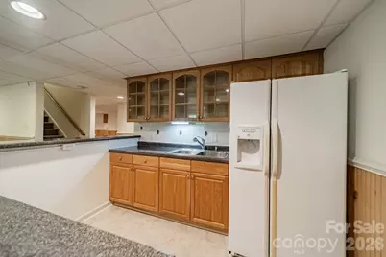
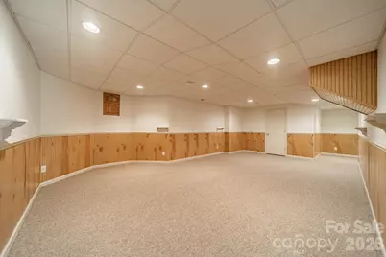
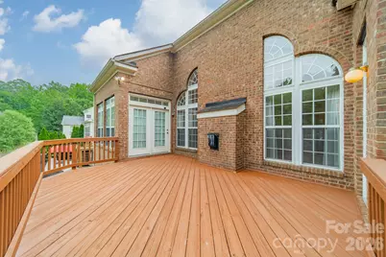
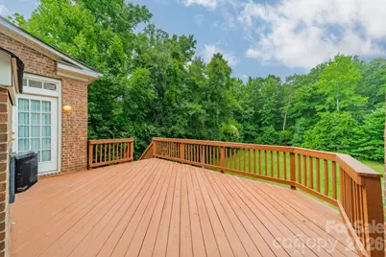
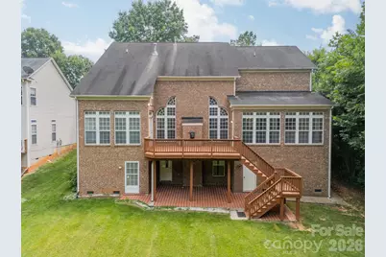
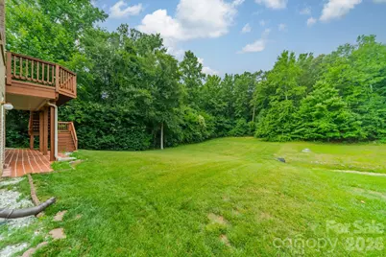
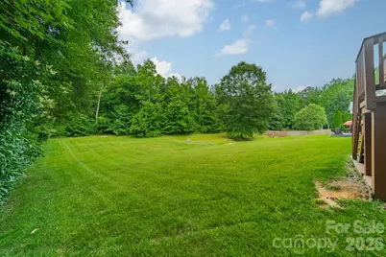
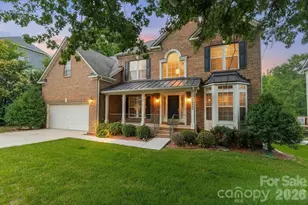
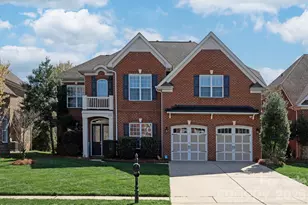
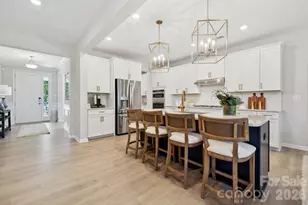
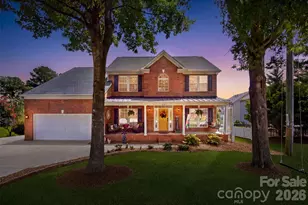
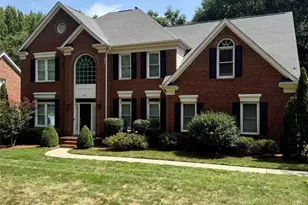
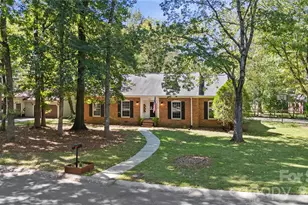
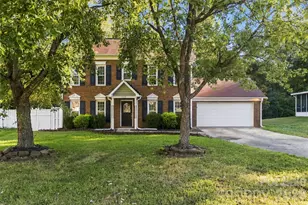
Rarely does a home offer this combination of space, flexibility, and setting. Situated on the largest lot in the neighborhood, this full brick home offers 5,437 square feet of living space, a highly sought-after finished walkout basement, and a versatile floor plan designed to accommodate a variety of lifestyles. Filled with natural light and thoughtfully designed for multiple generations, this home has been the backdrop for years of family celebrations and cherished traditions and is ready for the next family to make it their own. From the moment you step inside, you'll appreciate the abundance of natural light, soaring ceilings, and impressive scale throughout. The heart of the home is the stunning two-story great room, where a wall of windows and gas fireplace create a bright and inviting gathering space. Overlooking the great room is an elegant balcony, adding architectural character and an open, connected feel between levels. The spacious kitchen is designed for both everyday living and entertaining, featuring an oversized island with storage, generous counter space, a pantry, and a dining area surrounded by floor-to-ceiling windows. A sunroom just off the main living area provides the perfect place to enjoy morning coffee, unwind with a book, or step outside onto the rear balcony overlooking the private backyard. The main level also offers formal living and dining rooms, a bedroom, and a full bathroom, creating flexibility for guests, multi-generational living, or a dedicated home office. Upstairs, you'll find four additional bedrooms, including a spacious primary suite complete with a spa-inspired bath featuring a soaking tub, separate shower, dual vanities, and separate walk-in closets. What truly sets this home apart is the finished walkout basement. Rarely found in Charlotte, this expansive lower level offers exceptional flexibility with two additional bedrooms, a full bathroom, a second kitchen, and a large open flex space that can easily serve as a recreation room, home gym, media room, in-law suite, or whatever best fits your needs. With both interior and exterior access, the possibilities are endless. Outside, enjoy the privacy and space of a 0.78-acre homesite, the largest in the community. Whether you're entertaining, gardening, playing, or simply enjoying the peaceful setting, the backyard offers room to create the lifestyle you've been looking for. Recent updates include a new HVAC system installed in 2025 and a new water heater installed in 2024, providing peace of mind for years to come. Combining size, flexibility, natural light, privacy, and one of Charlotte's most desirable features, a finished walkout basement, this is a home that truly stands apart from the rest. The location is just as appealing as the home itself. Nestled in Kenilworth, you'll enjoy a quiet neighborhood setting with mature trees, sidewalks, and street lights, all while being just minutes from Ballantyne's shopping, dining, golf courses, parks, and everyday conveniences. With easy access to I-485 and some of South Charlotte's most popular destinations, this location offers the perfect balance of privacy and convenience. It's not often you find a home that combines this much living space, flexibility, and a finished walkout basement in such a desirable South Charlotte location. Ask about the exclusive buyer incentive available through the preferred lender, including up to a 1% lender credit toward closing costs for qualified buyers.
Full Property Details
Full Property Details for 10805 Wilklee Dr
General
- Price: $840,000
- HOA FEE: $21/month
- HOA FEE FREQ.: Annually
- Status: Active
- Type: Single Family
- Source: Charlotte_Regional_Realtor_Association
- MLS ID: 4392658
- Updated: 7/31/2026
- Added to Site: 71 day(s) ago
Interior
- Interior Features: Attic Stairs Pulldown, Central Vacuum
- Fireplace: Yes
- Fireplace(s): Gas, Great Room, Gas, Great Room
- Appliances: Dishwasher, Disposal, Electric Cooktop, Microwave, Oven, Refrigerator, Washer/Dryer
- Flooring: Carpet, Linoleum, Tile, Wood
Rooms
Bathrooms
- Total Bathrooms: 4
- Full Bathrooms: 4
- Upper - Full Baths: 2
- Main - Full Baths: 1
- Lower - Full Baths: 1
Bedrooms
- Total Bedrooms: 7
- Bedrooms Upper: 4
- Bedrooms Lower: 2
- Bedrooms Main & Up: 1
Other Rooms
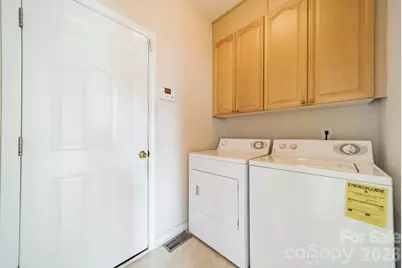
- Laundry: Laundry Room, Main Level
Additional Information
- Shared Amenities: Sidewalks, Street Lights
- Equipment: Surround Sound
Exterior
- Exterior Features: Storage
Parking
- Garage: Yes
- Garage Description: 474 Sq. Ft.
- Garage Spaces: 2
- Parking Features: Driveway, Attached Garage
Location
- County: Mecklenburg
- Subdivision: Kenilworth
- Driving Directions: From I-485, take Johnston Road South. Turn right onto Marvin Road, left onto Sapphire Hill Ln, and right onto Wilklee Drive. 10805 Wilklee Dr will be on the right.
School Information
- Elementary School: Knights View
- Middle School: Community House
- High School: Ardrey Kell
Heating & Cooling
- Cooling Type: Central Air
- Heating Type: Forced Air
Utilities
- Sewer: Public Sewer
- Water: City
- Utility Description: Natural Gas
Structural Information
- Construction Status: Completed
- Construction: Site Built
- Exterior Const.: Brick Full
- Basement: Yes
- Basement Desc.: Exterior Entry, Finished, Interior Entry, Storage Space, Walk-Out Access, Walk-Up Access
- Roof: Architectural Shingle
- Upper: 1,647 Sq. Ft.
- Lower: 1,730 Sq. Ft.
- Main/1st Level: 2,060 Sq. Ft.
- Year Built: 2001
Lot Features
- Street/Road Desc.: Concrete, Paved
- Lot Features: Cleared, Level, Private
- Rcmdd Zoning: N1-A
Horse Property
- Horse Facility Desc.: None
Financial Considerations
- Association Fee: $250
- Assoc Fee Freq.: Annually
- Terms: Cash, Conventional, FHA, VA Loan
Disclosures and Reports
- Property ID: 22327316
- Lot Number: 13155/223
Listed by EXP Realty LLC Ballantyne

Get Pre-Approved Today
Schools
Schools serving 10805 Wilklee Dr
School District:Charlotte-Mecklenburg Schools
| Name | Grades | Distance |
|---|---|---|
Community House Middle 9500 Community House Road, Charlotte, NC 28277 | 6-8 | 1.1 mi |
Ardrey Kell High 10220 Ardrey Kell Road, Charlotte, NC 28277 | 9-12 | 0.9 mi |
Disclaimer:
School attendance boundaries provided by ATTOM Data Solutions and are for reference only. Contact the school directly to verify enrollment eligibility.
Price & Sales History for 10805 Wilklee Dr
Date
Details
Price
Change
Source
7/30/2026
Price Reduced
$840,000
-10.64%
MLS
7/06/2026
Price Reduced
$940,000
-6%
MLS
6/12/2026
Listed
$1,000,000
—
MLS
Disclaimer: Historical sales information is derived from public records provided by the county offices. Information is not guaranteed and should be independently verified.
Tax History
Tax History for 10805 Wilklee Dr
Year
Property Taxes
Change
Tax Assessment
Change
2025
$3,084
-45%
$758,800
—
2023
$5,566
-24%
$758,800
—
2023
$7,322
46%
$758,800
46%
2022
$5,026
—
$520,800
—
2021
$5,026
—
$520,800
—
2020
$5,026
93%
$520,800
—
2019
$2,604
-7%
$520,800
25%
2018
$2,815
2%
$417,900
—
2017
$2,768
—
$417,900
—
2016
$2,758
—
$417,900
—
2015
$2,747
—
$417,900
—
2013
$2,746
—
$417,900
—
Disclaimer: Historical tax information is derived from public records provided by the county offices. Information is not guaranteed and should be independently verified.
Estimate the Cost
Estimate the Cost for 10805 Wilklee Dr
10805 Wilklee Drive, Charlotte, NC 28277 (MLS# 4392658) is a Single Family property with 7 bedrooms and 4 full bathrooms. 10805 Wilklee Drive is currently listed for $840,000 and was received on June 12, 2026. Want to learn more about 10805 Wilklee Drive? Do you have questions about finding other Single Family real estate for sale in Charlotte? You can browse all Charlotte real estate or contact a Coldwell Banker agent to request more information.