This is a carousel with tiles that activate property listing cards. Use the previous and next buttons to navigate.
1/1
$275,000
This is a carousel with tiles that activate property listing cards. Use the previous and next buttons to navigate.
1/1
Property Description
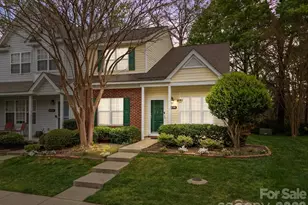
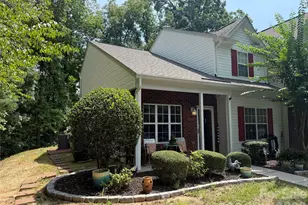
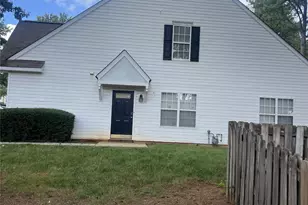
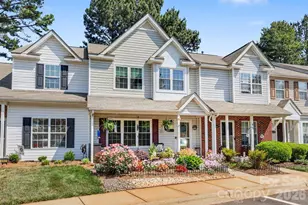
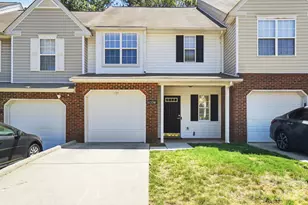
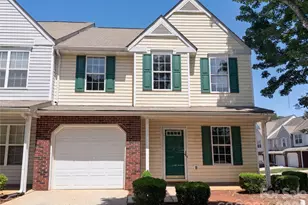
GET READY TO SAY YES to this ADDRESS in the heart of Charlotte plus a End Unit Townhome. 3BR, 2.5 BA with fresh paint, updated lighting, plumbing fixtures. As you step in the front door your eyes will love all the natural light from the windows in the nice size family room that overflows into the kitchen that has granite countertops, a breakfast bar, SS appliances with Refrigerator, a dining area with new sliding glass door to glance at the outside, Master is spacious with master bath. Second floor has 2 bedrooms and 1 full bath. Enjoy your spacious patio for outdoor entertainment that has a outdoor storage area. Get READY TO BE IMPRESSED. HVAC 2025
Full Property Details
Full Property Details for 11541 Retriever Way
General
- Sold For: $275,000
- HOA FEE: $247/month
- Status: Closed
- Type: Townhouse
- Source: Charlotte_Regional_Realtor_Association
- MLS ID: 4347362
- Added to Site: 99 day(s) ago
Interior
- Interior Features: Breakfast Bar
- Appliances: Dishwasher, Electric Oven, Electric Range, Microwave
- Flooring: Carpet, Laminate, Tile
Rooms
Bathrooms
- Total Bathrooms: 3
- Full Bathrooms: 2
- Half Bathrooms: 1
- Upper - Full Baths: 1
- Main - Full Baths: 1
- Main - 1/2 Baths: 1
Bedrooms
- Total Bedrooms: 3
- Bedrooms Upper: 2
- Bedrooms Main & Up: 1
Other Rooms
- Laundry: Laundry Closet, Main Level, Washer Hookup
Additional Information
- Shared Amenities: Outdoor Pool, Sidewalks, Street Lights
- Pool: Yes
Exterior
- Exterior Features: Storage
Parking
- Assigned Spaces: 2
- Parking Features: Assigned, Parking Space(s)
Location
- County: Mecklenburg
- Subdivision: Hunter Downs
School Information
- Elementary School: Blythe
- Middle School: J.M. Alexander
- High School: North Mecklenburg
Community
- Assoc. Name: Key Community
Heating & Cooling
- Cooling Type: Ceiling Fan(s), Central Air
- Heating Type: Forced Air, Natural Gas
Utilities
- Sewer: Public Sewer
- Water: City
Structural Information
- Construction: Site Built
- Exterior Const.: Brick Partial, Vinyl
- Entry Floor Number: 1
- Upper: 563 Sq. Ft.
- Main/1st Level: 788 Sq. Ft.
- Year Built: 2002
Manufactured Home
- Land Included: Yes
Lot Features
- Street/Road Desc.: Asphalt, Paved
- Lot Features: Corner Lot
- Fencing (Description): Back Yard, Fenced
Financial Considerations
- Association Fee: $247
- Assoc Fee Freq.: Monthly
Disclosures and Reports
- Property ID: 027-615-06
- Lot Number: 39861-715
Listed by Team Thomas & Associates Realty Inc.
Sold by DASH Carolina

Get Pre-Approved Today
Schools
Schools serving 11541 Retriever Way
School District:Charlotte-Mecklenburg Schools
| Name | Grades | Distance |
|---|---|---|
Legette Blythe Elementary 12202 Hambright Road, Huntersville, NC 28078 | PK-5 | 1.7 mi |
John M Alexander Middle 12010 Hambright Road, Huntersville, NC 28078 | 6-8 | 1.8 mi |
North Mecklenburg High 11201 Old Statesville Road, Huntersville, NC 28078 | 9-12 | 1.6 mi |
Disclaimer:
School attendance boundaries provided by ATTOM Data Solutions and are for reference only. Contact the school directly to verify enrollment eligibility.
Price & Sales History for 11541 Retriever Way
Date
Details
Price
Change
Source
5/22/2026
Sold
$275,000
—
MLS
4/12/2026
Price Increased
$275,000
0.36%
MLS
4/10/2026
Price Reduced
$274,000
-0.36%
MLS
2/23/2026
Price Reduced
$275,000
-1.43%
MLS
2/18/2026
Listed
$279,000
—
MLS
Disclaimer: Historical sales information is derived from public records provided by the county offices. Information is not guaranteed and should be independently verified.
11541 Retriever Way, Charlotte, NC 28269 (MLS# 4347362) is a Townhouse property that was sold at $275,000 on May 22, 2026. Want to learn more about 11541 Retriever Way? Do you have questions about finding other Townhouse real estate for sale in Charlotte? You can browse all Charlotte real estate or contact a Coldwell Banker agent to request more information.