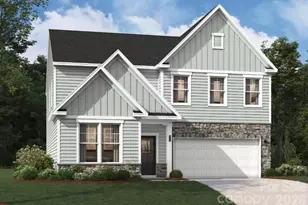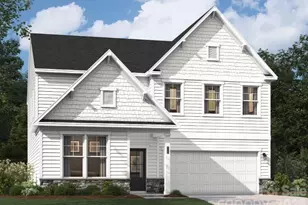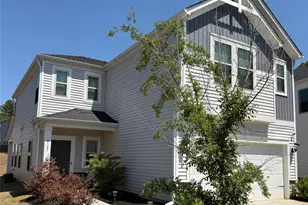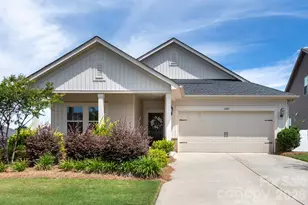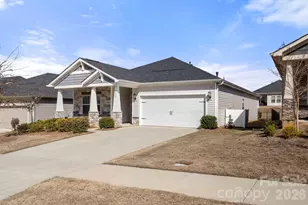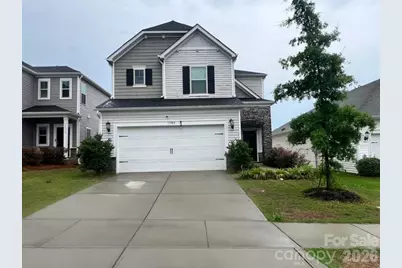

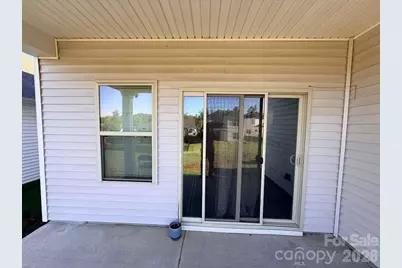
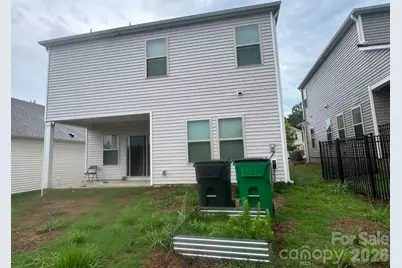
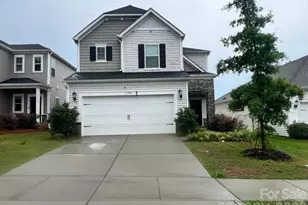
This is a carousel with tiles that activate property listing cards. Use the previous and next buttons to navigate.
1/24
$495,000
This is a carousel with tiles that activate property listing cards. Use the previous and next buttons to navigate.
1/24
Property Description
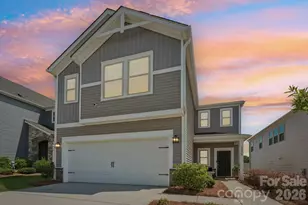
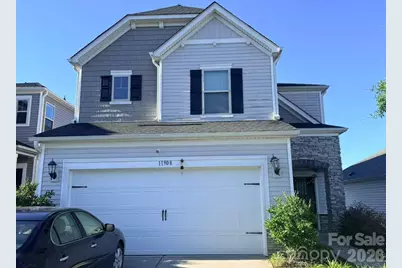
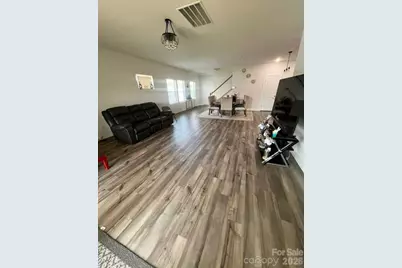
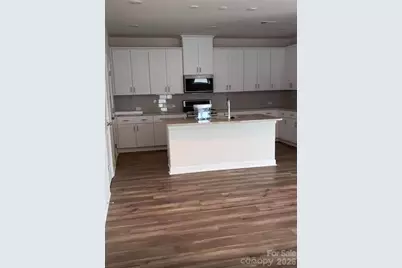
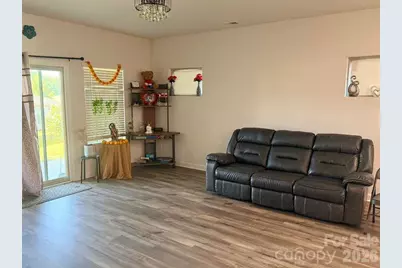
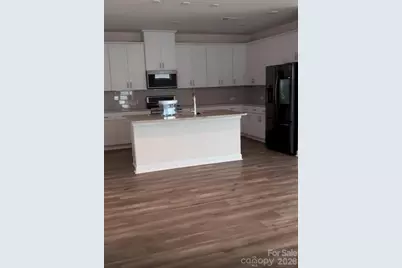
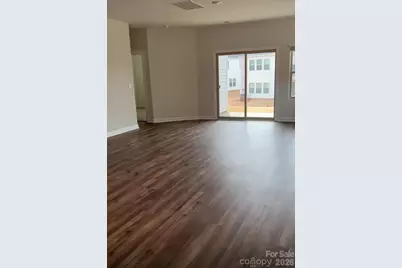
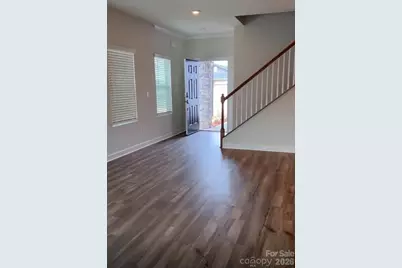
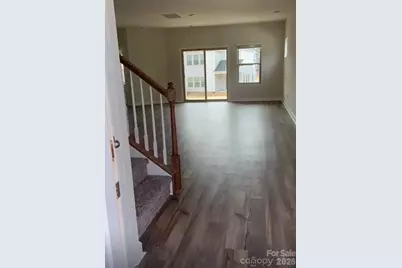
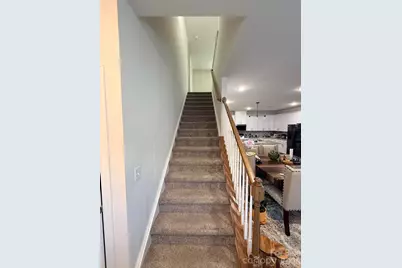
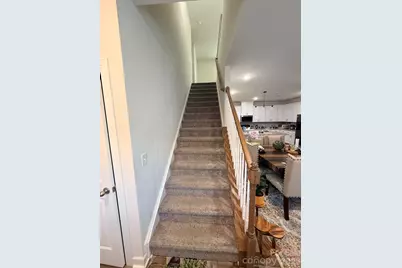
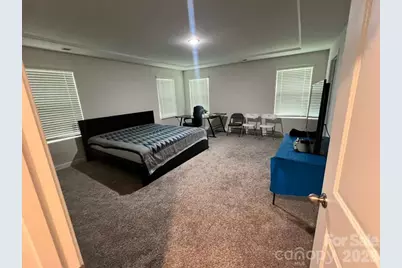
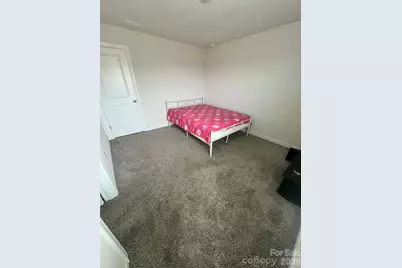
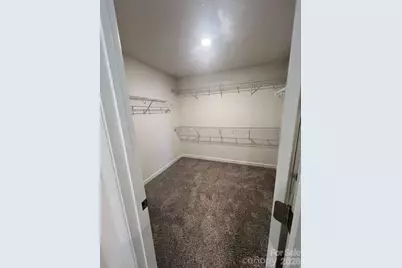
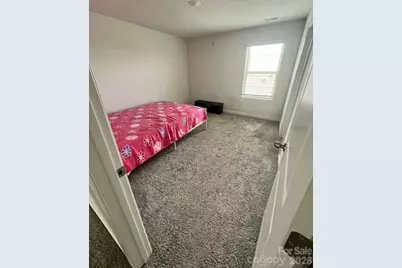
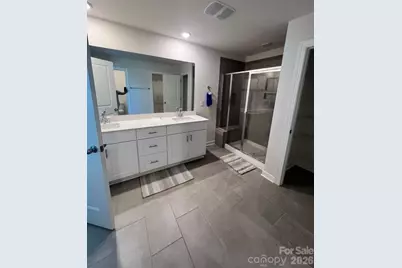
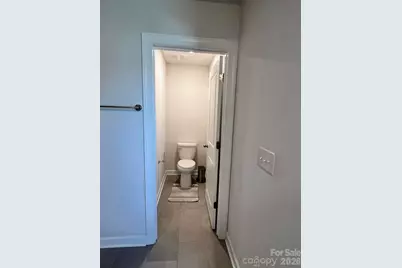
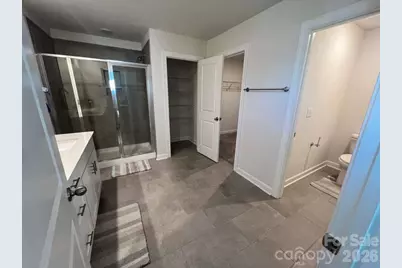
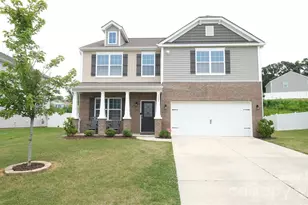
Motivated Sellers - Ready to Sell! This beautifully maintained, like-new 4-bedroom, 3-bathroom single-family home is ready for its next owner. Designed with both comfort and functionality in mind, the home features an open-concept floor plan with modern finishes throughout. The spacious kitchen offers ample counter space, elegant linen cabinetry, white and gray granite countertops, brown/gray EVP flooring, and multi-tone carpeting as part of the desirable Elemental package. A full guest bedroom and full bathroom on the main level provide the perfect setup for visiting guests, multi-generational living, or elderly family members. Upstairs, you'll find a spacious primary suite featuring a large walk-in closet and a beautifully appointed bathroom with a walk-in shower. Two additional guest bedrooms share a full bathroom, while the versatile loft area offers the perfect space for a media room, home office, or play area. Built with energy-efficient features, this home promotes a healthier, quieter lifestyle while helping save thousands of dollars on utility costs over time. Enjoy resort-style community amenities including a clubhouse and swimming pool, providing opportunities for relaxation and recreation just steps from your door. Don't miss this opportunity to own a move-in-ready home in a desirable community! ***** Book your appointments through showing time ***********
Full Property Details
Full Property Details for 11908 Red Leaf Dr
General
- Price: $495,000
- HOA FEE: $74/month
- Status: Active
- Type: Single Family
- Source: Charlotte_Regional_Realtor_Association
- MLS ID: 4387987
- Updated: 6/12/2026
- Added to Site: 26 day(s) ago
Interior
- Interior Features: Attic Other
- Appliances: Convection Oven, Dishwasher, Disposal, Double Oven, Electric Cooktop, Electric Oven
- Flooring: Carpet, Tile, Vinyl
Rooms
Bathrooms
- Total Bathrooms: 3
- Full Bathrooms: 3
- Upper - Full Baths: 2
- Main - Full Baths: 1
Bedrooms
- Total Bedrooms: 4
- Bedrooms Upper: 3
- Bedrooms Main & Up: 1
Other Rooms
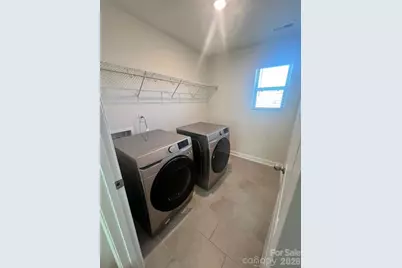
- Laundry: In Unit
Additional Information
- Shared Amenities: Clubhouse, Indoor Pool, Other
- Pool: Yes
Parking
- Garage: Yes
- Garage Spaces: 2
- Parking Features: Attached Garage
Location
- County: Mecklenburg
- Subdivision: Larkhaven Hills
- Complex: Larkhaven Hills
- Driving Directions: Take 1-485 to exit 39 for Harrisburg Rd. If coming from the north (I-485 Inner), turn right off of the exit onto Harrisburg Rd. If coming from the south (I-485 Outer), turn left off of the exit onto Harrisburg Rd. Once on Harrisburg Rd., travel for approximately .9 miles. Turn left onto Camp Stewart Rd. and travel for approximately .9 miles. Larkhaven Hills will be on the right.
School Information
- Elementary School: Clear Creek
- Middle School: Northeast
- High School: Rocky River
Community
- Assoc. Name: Larkhaven Hills Homeowners Association, Inc.
Heating & Cooling
- Cooling Type: Ceiling Fan(s)
- Heating Type: Central
Utilities
- Sewer: Public Sewer
- Water: City
- Utility Description: None
Structural Information
- Architectural Style: Traditional
- Builder: Meritage Homes
- Model: Shiloh
- Construction Status: Completed
- Construction: Site Built
- Exterior Const.: Shingle/Shake
- Upper: 1,457 Sq. Ft.
- Main/1st Level: 1,061 Sq. Ft.
- Year Built: 2022
Manufactured Home
- Land Included: Yes
Lot Features
- Street/Road Desc.: Concrete
- Elevation (Approx.): 2000
Financial Considerations
- Association Fee: $74
- Assoc Fee Freq.: Monthly
- Terms: Cash, Conventional, FHA, VA Loan
Disclosures and Reports
- Property ID: 111-215-09
- Lot Number: 37145
Listed by NorthGroup Real Estate LLC
Get Pre-Approved Today
Schools
Schools serving 11908 Red Leaf Dr
School District:Charlotte-Mecklenburg Schools
| Name | Grades | Distance |
|---|---|---|
Clear Creek Elementary, Charlotte, NC 13501 Albemarle Road, Charlotte, NC 28227 | PK-5 | 1.2 mi |
Northeast Middle 5960 Brickstone Drive, Charlotte, NC 28227 | 6-8 | 3.9 mi |
Rocky River High 10505 Clear Creek Commerce Drive, Mint Hill, NC 28227 | 9-12 | 1.5 mi |
Disclaimer:
School attendance boundaries provided by ATTOM Data Solutions and are for reference only. Contact the school directly to verify enrollment eligibility.
Price & Sales History for 11908 Red Leaf Dr
Date
Details
Price
Change
Source
6/12/2026
Listed
$495,000
17.58%
MLS
3/10/2022
Sold
$421,000
—
Public Record
Disclaimer: Historical sales information is derived from public records provided by the county offices. Information is not guaranteed and should be independently verified.
Tax History
Tax History for 11908 Red Leaf Dr
Year
Property Taxes
Change
Tax Assessment
Change
2025
$3,579
10%
$443,900
—
2023
$3,256
19%
$443,900
—
2023
$2,738
100%
$443,900
247%
2022
100%
$128,000
156%
2021
—
$50,000
—
Disclaimer: Historical tax information is derived from public records provided by the county offices. Information is not guaranteed and should be independently verified.
Estimate the Cost
Estimate the Cost for 11908 Red Leaf Dr
11908 Redleaf Drive, Charlotte, NC 28215 (MLS# 4387987) is a Single Family property with 4 bedrooms and 3 full bathrooms. 11908 Redleaf Drive is currently listed for $495,000 and was received on June 12, 2026. Want to learn more about 11908 Redleaf Drive? Do you have questions about finding other Single Family real estate for sale in Charlotte? You can browse all Charlotte real estate or contact a Coldwell Banker agent to request more information.