This is a carousel with tiles that activate property listing cards. Use the previous and next buttons to navigate.
1/30
$3,400
This is a carousel with tiles that activate property listing cards. Use the previous and next buttons to navigate.
1/30
Property Description
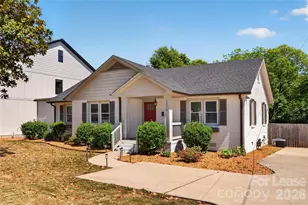
Beautifully renovated 3 bedroom, 3 full bathroom offering the perfect blend of timeless charm with an elevated modern design. From the white painted brick exterior and welcoming front porch to the stunning open-concept interior, every detail has been thoughtfully curated. Features include real hardwood floors throughout, abundant natural light, spacious living areas, and a designer kitchen complete with quartz countertops, custom cabinetry, and an oversized island ideal for entertaining. The luxurious primary suite offers dual walk-in closets and a spa-inspired bath featuring a large walk-in shower. Located in one of Charlotte's most established and sought-after neighborhoods COTSWOLD. Enjoy being within walking distance to Cotswold Village Shops and just minutes from Uptown Charlotte, shopping, dining, and everyday conveniences. Property has a 1- car detached garage and storage shed. Situated on a fully fenced, nearly half acre lot. Rent includes lawn maintenance!
Full Property Details
Full Property Details for 1214 N Sharon Amity Rd
General
- Rent: $3,400
- Status: Active
- Type: Rental
- Source: Charlotte_Regional_Realtor_Association
- MLS ID: 4382908
- Updated: 5/18/2026
- Added to Site: 8 day(s) ago
Rental Information
- Lease Terms: 12 Months
- Date Available: 5/17/2026
Interior
- Interior Features: Drop Zone, Kitchen Island, Open Floorplan
- Appliances: Dishwasher, Disposal, Dryer, Exhaust Hood, Gas Oven, Gas Range, Microwave, Refrigerator with Ice Maker, Washer
- Flooring: Wood
Rooms
Bathrooms
- Total Bathrooms: 3
- Full Bathrooms: 3
- Main - Full Baths: 3
Bedrooms
- Total Bedrooms: 3
- Bedrooms Main & Up: 3
Other Rooms
- Laundry: Mud Room
Exterior
- Exterior Features: Lawn Maintenance
Parking
- Garage: Yes
- Garage Spaces: 1
- Parking Features: Detached Garage
Location
- County: Mecklenburg
- Driving Directions: From 74: Take Sharon Amity Exit. Right at the stoplight. House will be on the left hand side about a mile after crossing over Monroe Rd.
School Information
- Elementary School: Billingsville Cotswold
- Middle School: Alexander Graham
- High School: Myers Park
Community
- Pets Allowed: Yes
- Pets: Conditional
Structural Information
- Roof: Architectural Shingle
- Main/1st Level: 1,764 Sq. Ft.
- Year Built: 1951
Lot Features
- Street/Road Desc.: Concrete
- Lot Features: Cleared
- Fencing (Description): Back Yard, Fenced
Financial Considerations
- Security Deposit: $3,400
- Pet Deposit: $350
Disclosures and Reports
- Property ID: 163-142-05
Listed by My Townhome LLC
Schools
Schools serving 1214 N Sharon Amity Rd
School District:Charlotte-Mecklenburg Schools
| Name | Grades | Distance |
|---|---|---|
Cotswold Elementary 300 Greenwich Road, Charlotte, NC 28211 | 3-5 | 1 mi |
Billingsville Elementary 124 Skyland Avenue, Charlotte, NC 28205 | K-2 | 2.1 mi |
Alexander Graham Middle 1800 Runnymede Lane, Charlotte, NC 28211 | 6-8 | 3.1 mi |
Myers Park High 2400 Colony Road, Charlotte, NC 28209 | 9-12 | 3 mi |
Disclaimer:
School attendance boundaries provided by ATTOM Data Solutions and are for reference only. Contact the school directly to verify enrollment eligibility.
Price History for 1214 N Sharon Amity Rd
Date
Details
Price
Change
Source
5/18/2026
Listed
$3,400
—
MLS
Disclaimer: Historical sales information is derived from public records provided by the county offices. Information is not guaranteed and should be independently verified.
1214 N Sharon Amity Road, Charlotte, NC 28211 (MLS# 4382908) is a Rental property with 3 bedrooms and 3 full bathrooms. 1214 N Sharon Amity Road is currently listed for rent at $3,400 and was received on May 18, 2026. Want to learn more about 1214 N Sharon Amity Road? Do you have questions about finding other real estate for sale or rent in Charlotte? You can browse all Charlotte rentals or contact a Coldwell Banker agent to request more information.