This is a carousel with tiles that activate property listing cards. Use the previous and next buttons to navigate.
1/16
$3,350
This is a carousel with tiles that activate property listing cards. Use the previous and next buttons to navigate.
1/16
Property Description
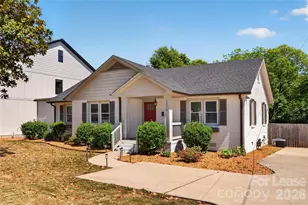
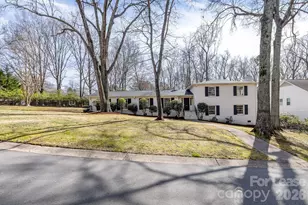
* NEW LISTING- COTSWOLD HOME FOR RENT- Great opportunity to get into SUPER HOT COTSWOLD. Charming 3 bedroom / 2.5 bath brick ranch. Home has recently been fully remodeled. Beautiful open floor plan with new modern kitchen and baths. Separate Office/study room. Hardwood floors and fresh paint. Rear screen porch and sunroom for relaxing. Large private 0.5 acre lot with fenced rear yard. Large double carport and ample parking. Regular lawn service is included. Convenient location close to Cotswold Shopping, Charlotte Swim and Racquet Club, SouthPark and downtown. No smoking. Pets are conditional. Tenant applicants must have acceptable and verified reports for: credit, income and background check. Available September 1st.
Full Property Details
Full Property Details for 4419 Castleton Rd
General
- Rent: $3,350
- Status: Active
- Type: Rental
- Source: Charlotte_Regional_Realtor_Association
- MLS ID: 4400450
- Updated: 7/17/2026
- Added to Site: 51 day(s) ago
Rental Information
- Lease Terms: 12 Months
- Date Available: 9/1/2026
Interior
- Interior Features: Attic Stairs Pulldown, Cable Prewire
- Fireplace: Yes
- Fireplace(s): Gas Log, Living Room, Gas Log, Living Room
- Appliances: Dishwasher, Disposal, Dryer, Electric Range, Exhaust Fan, Gas Water Heater, Microwave, Refrigerator
- Flooring: Tile, Wood
Rooms
Bathrooms
- Total Bathrooms: 3
- Full Bathrooms: 2
- Half Bathrooms: 1
- Main - Full Baths: 2
- Main - 1/2 Baths: 1
Bedrooms
- Total Bedrooms: 3
- Bedrooms Main & Up: 3
Other Rooms
- Laundry: Laundry Room, Main Level
Exterior
- Exterior Features: Lawn Maintenance
Parking
- Carports: Yes
- Carport Spaces: 2
- Parking Features: Driveway, Parking Space(s)
Location
- County: Mecklenburg
- Subdivision: Cotswold
School Information
- Elementary School: Billingsville Cotswold
- Middle School: Alexander Graham
- High School: Myers Park
Community
- Pets Allowed: Yes
- Pets: Conditional
Heating & Cooling
- Cooling Type: Ceiling Fan(s), Central Air
- Heating Type: Forced Air, Natural Gas
Utilities
- Sewer: Public Sewer
- Water: City
- Utility Description: Cable Available
Structural Information
- Architectural Style: Ranch
- Roof: Architectural Shingle
- Entry Floor Number: 1
- Main/1st Level: 2,334 Sq. Ft.
- Year Built: 1952
Lot Features
- Street/Road Desc.: Gravel, Paved
- Fencing (Description): Fenced
Financial Considerations
- Security Deposit: $3,350
- Pet Deposit: $350
- Tenant Pays: Cable TV, Electricity, Gas, Water
Disclosures and Reports
- Property ID: 157-206-09
Listed by Greater Charlotte Properties

Schools
Schools serving 4419 Castleton Rd
School District:Charlotte-Mecklenburg Schools
| Name | Grades | Distance |
|---|---|---|
Cotswold Elementary 300 Greenwich Road, Charlotte, NC 28211 | 3-5 | 1 mi |
Billingsville Elementary 124 Skyland Avenue, Charlotte, NC 28205 | K-2 | 2 mi |
Alexander Graham Middle 1800 Runnymede Lane, Charlotte, NC 28211 | 6-8 | 3.2 mi |
Myers Park High 2400 Colony Road, Charlotte, NC 28209 | 9-12 | 3.1 mi |
Disclaimer:
School attendance boundaries provided by ATTOM Data Solutions and are for reference only. Contact the school directly to verify enrollment eligibility.
Price History for 4419 Castleton Rd
Date
Details
Price
Change
Source
7/08/2026
Listed
$3,350
—
MLS
Disclaimer: Historical sales information is derived from public records provided by the county offices. Information is not guaranteed and should be independently verified.
4419 Castleton Road, Charlotte, NC 28211 (MLS# 4400450) is a Rental property with 3 bedrooms, 2 full bathrooms and 1 partial bathroom. 4419 Castleton Road is currently listed for rent at $3,350 and was received on July 08, 2026. Want to learn more about 4419 Castleton Road? Do you have questions about finding other real estate for sale or rent in Charlotte? You can browse all Charlotte rentals or contact a Coldwell Banker agent to request more information.