
This is a carousel with tiles that activate property listing cards. Use the previous and next buttons to navigate.
1/1
$370,000
This is a carousel with tiles that activate property listing cards. Use the previous and next buttons to navigate.
1/1
Property Description
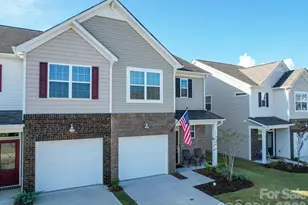
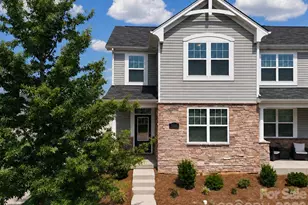
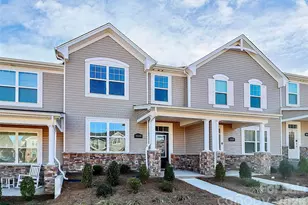
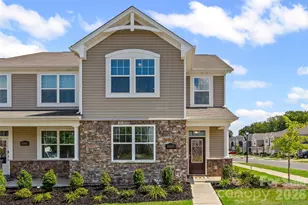
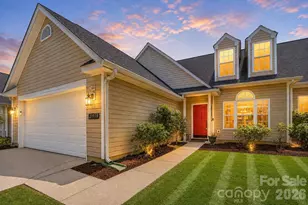
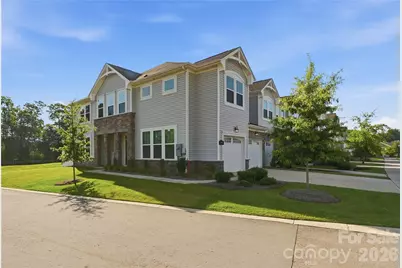
Rare end-unit corner lot in Porters Row - this premium placement came at a $28,000 premium when originally purchased, and it shows. Welcome home through a gracious entranceway with foyer, where natural light pours through additional windows only an end unit can offer, setting a warm, welcoming tone from the moment you walk in. The white kitchen is the heart of it all, featuring a large island with quartz countertops, an upgraded walk-in pantry, and a dedicated drop zone that keeps everyday chaos contained. One of the two garage stalls has been converted into a flex space with vinyl plank flooring and fresh paint - ready to serve as a living area, TV room, workout room, or whatever fits your lifestyle, and easily converted back to a garage if desired. Upgraded wood stairs lead to a versatile upstairs bonus/family area, with upgraded vinyl plank flooring carried throughout the upper hallways. The master suite is a true retreat, with custom closet shelving and built-ins, plus a large oasis-style master bath featuring a garden tub. Every bedroom is comfortably sized with ample storage. Out back, the patio concrete was doubled in size and overlooks a peaceful pond and wooded area - quiet, private, and away from road noise. Yard maintenance is covered by the HOA - because your weekends should be yours. And your weekends here have plenty to choose from. Lake Wylie is minutes away for boating, fishing, and on-the-water living. Porter's Row walking trails put green space at your doorstep, and McDowell Nature Preserve offers camping, hiking, and a nature center along the lake. TopGolf, Ayrsley's restaurants and cinema, and Charlotte Premium Outlets are all close by, with Uptown Charlotte just 30 minutes away. With all these thoughtful upgrades already done, this home is better than new - bright, private, move-in ready, and positioned in one of the southwest metro's most livable pockets. Genuinely hard to replicate at the price point. **With an approved offer, our preferred lender is offering $2,500 towards closing costs.
Full Property Details
Full Property Details for 14618 Tamarack Drive
General
- Sold For: $370,000
- HOA FEE: $223/month
- Status: Closed
- Type: Townhouse
- Source: Charlotte_Regional_Realtor_Association
- MLS ID: 4401940
- Added to Site: 45 day(s) ago
Interior
- Interior Features: Attic Stairs Pulldown, Breakfast Bar, Drop Zone, Entrance Foyer, Garden Tub, Kitchen Island, Open Floorplan, Pantry, Walk-In Closet(s), Walk-In Pantry
- Fireplace: Yes
- Fireplace(s): Electric, Living Room, Electric, Living Room
- Appliances: Dishwasher, Disposal, Electric Range, Electric Water Heater, Exhaust Hood, Microwave, Oven, Refrigerator with Ice Maker, Washer/Dryer
- Flooring: Carpet, Tile, Vinyl, Wood
Rooms
Bathrooms
- Total Bathrooms: 3
- Full Bathrooms: 2
- Half Bathrooms: 1
- Upper - Full Baths: 2
- Main - 1/2 Baths: 1
Bedrooms
- Total Bedrooms: 3
- Bedrooms Upper: 3
Other Rooms
- Laundry: Laundry Room, Upper Level
Additional Information
- Shared Amenities: Picnic Area, Sidewalks, Street Lights, Walking Trails
Exterior
- Exterior Features: In-Ground Irrigation, Lawn Maintenance
Parking
- Garage: Yes
- Garage Description: 226 Sq. Ft.
- Garage Spaces: 1
- Carports: Yes
- Parking Features: Detached Carport, Attached Garage, Garage Door Opener, Garage Faces Front, On Street
Location
- County: Mecklenburg
- Subdivision: Porters Row
- Complex: Porters Row
- Driving Directions: Please use GPS.
School Information
- Elementary School: Palisades Park
- Middle School: Southwest
- High School: Palisades
Community
- Assoc. Name: Kuester Management
- Pets Allowed: Yes
- Pets: Yes
Heating & Cooling
- Cooling Type: Central Air, Electric
- Heating Type: Central, Electric
Utilities
- Sewer: Public Sewer
- Water: City
- Utility Description: Cable Connected, Fiber Optics, Underground Power Lines, Underground Utilities
Structural Information
- Builder: Mattamy Homes
- Construction: Site Built
- Exterior Const.: Stone Veneer, Vinyl
- Roof: Architectural Shingle
- Entry Floor Number: 1
- Upper: 1,249 Sq. Ft.
- Main/1st Level: 710 Sq. Ft.
- Year Built: 2023
Manufactured Home
- Land Included: Yes
Lot Features
- Street/Road Desc.: Asphalt, Paved
- Lot Features: Cleared, Corner Lot, End Unit, Level, Pond(s), Wooded
- Fencing (Description): Partial
Horse Property
- Horse Facility Desc.: None
Financial Considerations
- Association Fee: $223
- Assoc Fee Freq.: Monthly
- Terms: Cash, Conventional, FHA, FHA 203(K), VA Loan
Disclosures and Reports
- Restrictions: Architectural Review
- Property ID: 199-017-39
- Lot Number: 38504-353
Get Pre-Approved Today
Schools
Schools serving 14618 Tamarack Drive
School District:Charlotte-Mecklenburg Schools
| Name | Grades | Distance |
|---|---|---|
Palisades Park Elementary 15321 York Road, Charlotte, NC 28278 | K-5 | 1.2 mi |
Southwest Middle School, Charlotte, NC 13624 Steele Creek Road, Charlotte, NC 28273 | 6-8 | 1 mi |
Palisades High School 15221 York Road, Charlotte, NC 28278 | 9-12 | 1.1 mi |
Disclaimer:
School attendance boundaries provided by ATTOM Data Solutions and are for reference only. Contact the school directly to verify enrollment eligibility.
Price & Sales History for 14618 Tamarack Drive
Date
Details
Price
Change
Source
8/14/2026
Sold
$370,000
-1.33%
MLS
7/11/2026
Listed
$375,000
—
MLS
Disclaimer: Historical sales information is derived from public records provided by the county offices. Information is not guaranteed and should be independently verified.
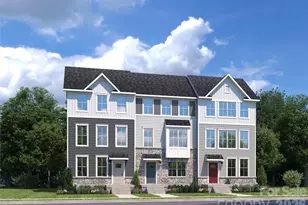
14618 Tamarack Drive, Charlotte, NC 28278 (MLS# 4401940) is a Townhouse property that was sold at $370,000 on August 14, 2026. This property was listed by Greg Forrest from our Fort Mill Office.Want to learn more about 14618 Tamarack Drive? Do you have questions about finding other Townhouse real estate for sale in Charlotte? You can browse all Charlotte real estate or contact a Coldwell Banker agent to request more information.