
This is a carousel with tiles that activate property listing cards. Use the previous and next buttons to navigate.
1/1
$370,000
This is a carousel with tiles that activate property listing cards. Use the previous and next buttons to navigate.
1/1
Property Description
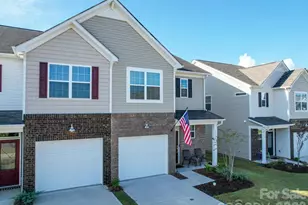
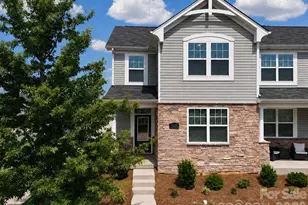
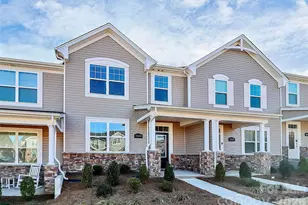
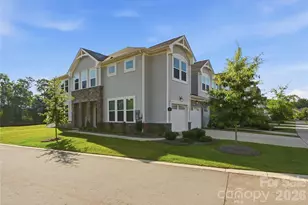
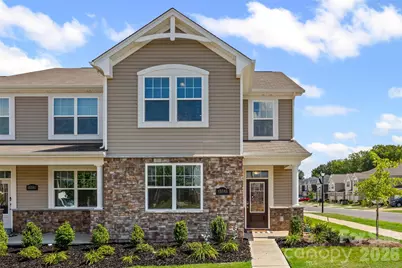
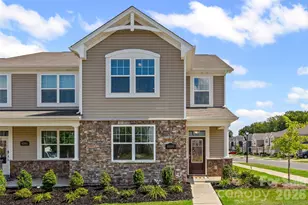
**With an approved offer, our preferred lender is offering $2,500 towards closing costs. Rare end-unit opportunity - this premium placement came at a $20,000 premium when originally purchased, and it shows. Natural light pours through additional windows that only an end unit can offer, setting a warm, welcoming tone from the moment you walk in. Inside, the layout is thoughtfully designed for how people actually live. The kitchen is the heart of it all - a large island with quartz countertops, a generous walk-in pantry, and a dedicated drop zone that keeps the chaos of everyday life contained. Upstairs, a second living area opens onto a coveted private balcony, perfect for morning coffee or unwinding after work. Every bedroom is comfortably sized with ample storage, and yard maintenance is covered by the HOA - because your weekends should be yours. And your weekends here have a lot to choose from. Lake Wylie is just minutes away, offering boating, fishing, and on-the-water living that most Charlotte residents have to drive much farther to enjoy. Porter's Row walking trails put green space right at your doorstep for a morning run or an evening walk. McDowell Nature Preserve sits along Lake Wylie's edge with camping, hiking trails, and a nature center - a true backyard escape. When you're ready to shift gears, TopGolf, Ayrsley's restaurants and cinema, and Charlotte Premium are all within easy reach. Uptown Charlotte is just 30 minutes away when the city calls. Bright, private, move-in ready, and positioned in one of the southwest metro's most livable pockets - this one is genuinely hard to replicate at the price point.
Full Property Details
Full Property Details for 15345 Braid Mdw Dr
General
- Sold For: $370,000
- HOA FEE: $223/month
- Status: Closed
- Type: Townhouse
- Source: Charlotte_Regional_Realtor_Association
- MLS ID: 4373070
- Added to Site: 89 day(s) ago
Interior
- Interior Features: Attic Stairs Pulldown, Drop Zone, Kitchen Island, Open Floorplan, Pantry, Storage, Walk-In Closet(s), Walk-In Pantry
- Appliances: Dishwasher, Disposal, Electric Oven, Exhaust Hood, Microwave, Oven, Self Cleaning Oven, Washer/Dryer
- Flooring: Carpet, Tile, Vinyl
Rooms
Bathrooms
- Total Bathrooms: 3
- Full Bathrooms: 2
- Half Bathrooms: 1
- Upper - Full Baths: 2
- Main - 1/2 Baths: 1
Bedrooms
- Total Bedrooms: 3
- Bedrooms Upper: 3
Other Rooms
- Laundry: Laundry Room, Upper Level
Additional Information
- Shared Amenities: Picnic Area, Sidewalks, Walking Trails
Exterior
- Exterior Features: Lawn Maintenance
Parking
- Garage: Yes
- Garage Description: 488 Sq. Ft.
- Garage Spaces: 2
- Covered Spaces: 2
- Parking Features: Attached Garage, Garage Door Opener, Garage Faces Rear, On Street
Location
- County: Mecklenburg
- Subdivision: Porters Row
- Complex: Porters Row
- Driving Directions: Please use GPS.
School Information
- Elementary School: Palisades Park
- Middle School: Southwest
- High School: Palisades
Community
- Assoc. Name: Kuester Management
- Pets: Yes, Cats OK, Dogs OK
Heating & Cooling
- Cooling Type: Central Air
- Heating Type: Central
Utilities
- Sewer: Public Sewer
- Water: City
- Utility Description: Cable Connected, Fiber Optics, Underground Power Lines, Underground Utilities
Structural Information
- Architectural Style: Transitional
- Builder: Mattamy Homes
- Model: Murray
- Construction Status: Completed
- Construction: Site Built
- Exterior Const.: Stone Veneer, Vinyl
- Roof: Architectural Shingle
- Entry Floor Number: 1
- Upper: 1,118 Sq. Ft.
- Main/1st Level: 722 Sq. Ft.
- Year Built: 2023
Manufactured Home
- Land Included: Yes
Lot Features
- Street/Road Desc.: Concrete, Paved
- Lot Features: Corner Lot, End Unit, Level, Wooded
Horse Property
- Horse Facility Desc.: None
Financial Considerations
- Association Fee: $223
- Assoc Fee Freq.: Monthly
- Terms: Cash, Conventional, FHA, FHA 203(K), Private, VA Loan
Disclosures and Reports
- Restrictions: Architectural Review
- Property ID: 199-018-43
- Lot Number: 38492-173
Get Pre-Approved Today
Schools
Schools serving 15345 Braid Mdw Dr
School District:Charlotte-Mecklenburg Schools
| Name | Grades | Distance |
|---|---|---|
Palisades Park Elementary 15321 York Road, Charlotte, NC 28278 | K-5 | 1.2 mi |
Southwest Middle School, Charlotte, NC 13624 Steele Creek Road, Charlotte, NC 28273 | 6-8 | 1 mi |
Palisades High School 15221 York Road, Charlotte, NC 28278 | 9-12 | 1.1 mi |
Disclaimer:
School attendance boundaries provided by ATTOM Data Solutions and are for reference only. Contact the school directly to verify enrollment eligibility.
Price & Sales History for 15345 Braid Mdw Dr
Date
Details
Price
Change
Source
6/12/2026
Sold
$370,000
1.37%
MLS
4/22/2026
Listed
$365,000
—
MLS
Disclaimer: Historical sales information is derived from public records provided by the county offices. Information is not guaranteed and should be independently verified.
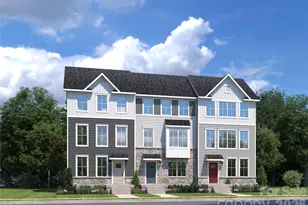
15345 Braid Meadow Drive, Charlotte, NC 28278 (MLS# 4373070) is a Townhouse property that was sold at $370,000 on June 12, 2026. This property was listed by Greg Forrest from our Fort Mill Office.Want to learn more about 15345 Braid Meadow Drive? Do you have questions about finding other Townhouse real estate for sale in Charlotte? You can browse all Charlotte real estate or contact a Coldwell Banker agent to request more information.