This is a carousel with tiles that activate property listing cards. Use the previous and next buttons to navigate.
1/1
$3,685,000
This is a carousel with tiles that activate property listing cards. Use the previous and next buttons to navigate.
1/1
Property Description
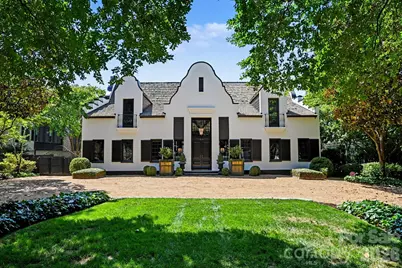
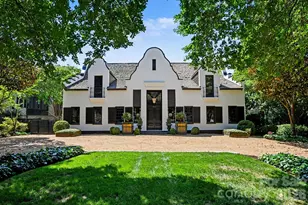
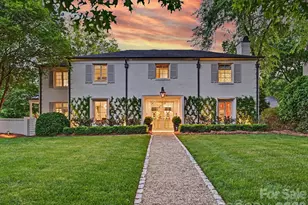
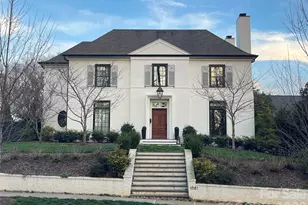
An extraordinary residence on prestigious Queens Road West in Myers Park, originally designed by renowned designer, Bobby McAlpine and built by Philip Thomas. This exceptional 4-bedroom, 5.5-bath home masterfully blends timeless Cape Dutch architecture with sophisticated modern refinement. Thoughtfully curated interiors showcase soaring ceilings, rich hardwood floors and beautifully proportioned living spaces. Indoor-outdoor living unfolds effortlessly from the main entertaining areas to the covered porch and Bluestone patio. At the heart of the home, the impeccably updated chef's kitchen combines striking design with exceptional functionality. The beautiful dining room flows seamlessly into the family room. The main-level primary suite features a steam shower. Upstairs, each secondary bedroom features its own ensuite bath. A detached two-car garage is crowned by a private guest apartment, adding flexibility for guests or a private studio retreat. The fully fenced backyard includes an EVO Grill with custom stainless steel cabinetry by John Michael Studio. Perfectly positioned near Freedom Park and the acclaimed dining and shopping along East Boulevard, this is a rare opportunity to own a truly distinctive property in one of Charlotte's most sought-after locations. Please see notable features and upgrades in the MLS attachments. Too many to list! Refrigerators, washer and dryer, TV mounts, and Art TV in family room convey.
Full Property Details
Full Property Details for 1516 Queens Rd W
General
- Sold For: $3,685,000
- Status: Closed
- Type: Single Family
- Source: Charlotte_Regional_Realtor_Association
- MLS ID: 4374609
- Added to Site: 47 day(s) ago
Interior
- Interior Features: Attic Walk In, Built-in Features, Kitchen Island, Open Floorplan, Pantry, Walk-In Closet(s), Walk-In Pantry, Other - See Remarks
- Fireplace: Yes
- Fireplace(s): Family Room, Gas, Gas Log, Family Room, Gas, Gas Log
- Appliances: Bar Fridge, Dishwasher, Disposal, Double Oven, ENERGY STAR Qualified Washer, ENERGY STAR Qualified Dryer, Exhaust Hood, Gas Range, Gas Water Heater, Microwave, Refrigerator with Ice Maker, Washer/Dryer, Wine Refrigerator
- Flooring: Carpet, Tile, Wood
Rooms
Bathrooms
- Total Bathrooms: 6
- Full Bathrooms: 5
- Half Bathrooms: 1
- Upper 2 - Full Baths: 1
- Upper - Full Baths: 3
- Main - Full Baths: 1
- Main - 1/2 Baths: 1
Bedrooms
- Total Bedrooms: 4
- Bedrooms Upper: 3
- Bedrooms Main & Up: 1
Other Rooms
- Laundry: Electric Dryer Hookup, Laundry Room, Main Level
Additional Information
- Shared Amenities: Sidewalks
- Equipment: Generator
Exterior
- Exterior Features: In-Ground Irrigation, Outdoor Kitchen, Other - See Remarks
Parking
- Garage: Yes
- Garage Description: 635 Sq. Ft.
- Garage Spaces: 2
- Parking Features: Circular Driveway, Driveway, Electric Gate, Detached Garage, Garage Door Opener
Location
- County: Mecklenburg
- Subdivision: Myers Park
School Information
- Elementary School: Dilworth
- Middle School: Sedgefield
- High School: Myers Park
Heating & Cooling
- Cooling Type: Ceiling Fan(s), Central Air
- Heating Type: Central, Natural Gas
Utilities
- Sewer: Public Sewer
- Water: City
- Utility Description: Cable Connected, Electricity Connected, Natural Gas
Structural Information
- Architectural Style: Other
- Builder: Philip Thomas
- Construction: Site Built
- Exterior Const.: Hard Stucco
- Basement Desc.: Other
- Roof: Wood
- Upper: 1,203 Sq. Ft.
- Main/1st Level: 2,453 Sq. Ft.
- Year Built: 1995
Lot Features
- Street/Road Desc.: Gravel, Concrete
- Lot Features: Level
- Fencing (Description): Back Yard, Privacy, Wood
Financial Considerations
- Terms: Cash, Conventional, VA Loan
Disclosures and Reports
- Property ID: 151-051-08
- Lot Number: 35750-971
Listed by Keller Williams South Park
Sold by Helen Adams Realty

Get Pre-Approved Today
Schools
Schools serving 1516 Queens Rd W
School District:Charlotte-Mecklenburg Schools
| Name | Grades | Distance |
|---|---|---|
Dilworth Elementary 405 East Park Avenue, Charlotte, NC 28203 | 3-5 | 1.5 mi |
Sedgefield Elementary 715 Hartford Avenue, Charlotte, NC 28209 | PK-2 | 1.5 mi |
Sedgefield Middle 2700 Dorchester Place, Charlotte, NC 28209 | 6-8 | 1.1 mi |
Myers Park High 2400 Colony Road, Charlotte, NC 28209 | 9-12 | 1.6 mi |
Disclaimer:
School attendance boundaries provided by ATTOM Data Solutions and are for reference only. Contact the school directly to verify enrollment eligibility.
Price & Sales History for 1516 Queens Rd W
Date
Details
Price
Change
Source
6/25/2026
Sold
$3,685,000
0.41%
MLS
5/21/2026
Listed
$3,670,000
—
MLS
Disclaimer: Historical sales information is derived from public records provided by the county offices. Information is not guaranteed and should be independently verified.
1516 Queens Road W, Charlotte, NC 28207 (MLS# 4374609) is a Single Family property that was sold at $3,685,000 on June 25, 2026. Want to learn more about 1516 Queens Road W? Do you have questions about finding other Single Family real estate for sale in Charlotte? You can browse all Charlotte real estate or contact a Coldwell Banker agent to request more information.