
This is a carousel with tiles that activate property listing cards. Use the previous and next buttons to navigate.
1/43
$569,500 Sale Pending
This is a carousel with tiles that activate property listing cards. Use the previous and next buttons to navigate.
1/43
Property Description & Video
15403 Oleander Drive, Charlotte, NCVideo Tour of 15403 Oleander Drive, Charlotte, NC.
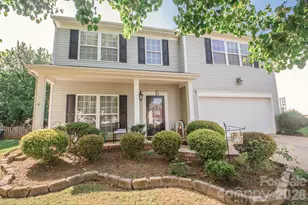
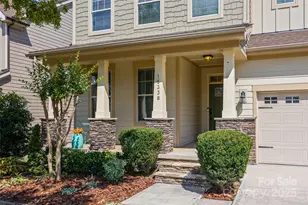
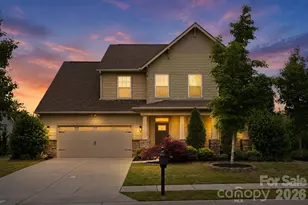
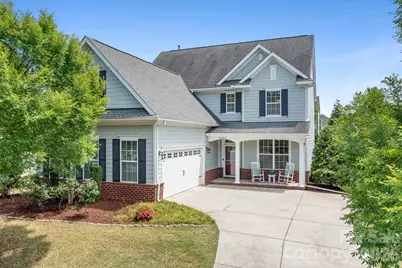
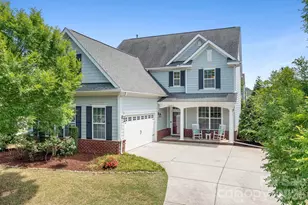
Beautiful curb appeal and a prominent corner lot set the tone for this refreshed 5BR/4BA home in Austin's Creek at The Palisades. Fresh interior paint, rich wood floors and upgraded new carpet create a polished backdrop for graceful arched openings, detailed millwork and a floor to ceiling stone fireplace. The kitchen opens naturally to the breakfast area and family room, while the dining room features French doors and built in storage, allowing it to serve equally well as a private home office. A main level bedroom and full bath offer valuable guest or flex space. Upstairs, the primary suite includes a large ensuite bath, while three additional bedrooms are served by two more full baths. A full walk-up attic, accessed directly from the second floor, provides exceptional storage without the inconvenience of pull-down stairs and potential for future use. Outdoor spaces include a covered front porch, spacious rear patio and fenced backyard. Residents enjoy access to the Private Residents Club with a pool, clubhouse, fitness center, playground, pickleball courts and basketball courts. Optional membership is also available at The Palisades Country Club. Enjoy all the conveniences of Steele Creek, with easy access to Lake Wylie and McDowell Nature Preserve, plus an abundance of shopping, dining and everyday amenities at Charlotte Premium Outlets, RiverGate and Steelecroft shopping centers.
Full Property Details
Full Property Details for 15403 Oleander Dr
General
- Price: $569,500
- HOA FEE: $105/month
- HOA FEE FREQ.: Quarterly
- Status: Pending
- Type: Single Family
- Source: Charlotte_Regional_Realtor_Association
- MLS ID: 4369948
- Updated: 7/1/2026
- Added to Site: 65 day(s) ago
Interior
- Interior Features: Attic Walk In, Built-in Features, Drop Zone, Entrance Foyer, Garden Tub, Kitchen Island, Open Floorplan, Pantry, Storage, Walk-In Closet(s)
- Fireplace: Yes
- Fireplace(s): Family Room, Gas, Family Room, Gas
- Appliances: Dishwasher, Disposal, Electric Water Heater, Exhaust Hood, Gas Cooktop, Microwave, Refrigerator, Wall Oven
- Flooring: Carpet, Hardwood, Tile, Vinyl
Rooms
Bathrooms
- Total Bathrooms: 4
- Full Bathrooms: 4
- Upper - Full Baths: 3
- Main - Full Baths: 1
Bedrooms
- Total Bedrooms: 5
- Bedrooms Upper: 4
- Bedrooms Main & Up: 1
Other Rooms
- Laundry: Laundry Room, Upper Level
Additional Information
- Shared Amenities: Clubhouse, Fitness Center, Outdoor Pool, Pickleball, Playground, Sidewalks, Sport Court
- Pool: Yes
Parking
- Garage: Yes
- Garage Description: 569 Sq. Ft.
- Garage Spaces: 2
- Parking Features: Driveway, Attached Garage, Garage Door Opener, Garage Faces Side, Keypad Entry
Location
- County: Mecklenburg
- Subdivision: The Palisades
- Driving Directions: Home is on the corner of Oleander and General Gordon Way
School Information
- Elementary School: Palisades Park
- Middle School: Southwest
- High School: Palisades
Community
- Assoc. Name: CAMS
Heating & Cooling
- Cooling Type: Central Air
- Heating Type: Forced Air, Natural Gas
Utilities
- Sewer: Public Sewer
- Water: City
- Utility Description: Electricity Connected, Natural Gas
Structural Information
- Architectural Style: Transitional
- Builder: Standard Pacific Homes
- Construction Status: Completed
- Construction: Site Built
- Exterior Const.: Brick Partial, Hardboard Siding
- Roof: Architectural Shingle
- Upper: 1,531 Sq. Ft.
- Main/1st Level: 1,295 Sq. Ft.
- Year Built: 2014
Lot Features
- Lot Dimensions: 67 x 125 x 42 x 39 x 100 (see survey)
- Street/Road Desc.: Concrete, Paved
- Lot Features: Corner Lot, Wooded
- Rcmdd Zoning: N1-A
- Fencing (Description): Back Yard, Fenced
Financial Considerations
- Association Fee: $315
- Assoc Fee Freq.: Quarterly
- Terms: Cash, Conventional, FHA, VA Loan
Disclosures and Reports
- Property ID: 217-303-28
- Plat: 55 / 680-681
- Lot Number: 33028/305-206
Listed by Hendrix Properties
Get Pre-Approved Today
Schools
Schools serving 15403 Oleander Dr
School District:Charlotte-Mecklenburg Schools
| Name | Grades | Distance |
|---|---|---|
Palisades Park Elementary 15321 York Road, Charlotte, NC 28278 | K-5 | 0.4 mi |
Southwest Middle School, Charlotte, NC 13624 Steele Creek Road, Charlotte, NC 28273 | 6-8 | 2.3 mi |
Palisades High School 15221 York Road, Charlotte, NC 28278 | 9-12 | 0.5 mi |
Disclaimer:
School attendance boundaries provided by ATTOM Data Solutions and are for reference only. Contact the school directly to verify enrollment eligibility.
Price & Sales History for 15403 Oleander Dr
Date
Details
Price
Change
Source
6/22/2026
Price Reduced
$569,500
-2.65%
MLS
5/12/2026
Listed
$585,000
68.59%
MLS
9/28/2018
Sold
$347,000
—
Public Record
Disclaimer: Historical sales information is derived from public records provided by the county offices. Information is not guaranteed and should be independently verified.
Tax History
Tax History for 15403 Oleander Dr
Year
Property Taxes
Change
Tax Assessment
Change
2025
$3,682
100%
$520,200
—
2023
-100%
$520,200
—
2023
$3,209
100%
$520,200
58%
2022
100%
$328,300
—
2021
100%
$328,300
—
2020
-100%
$328,300
—
2019
$2,862
-17%
$328,300
8%
2018
$3,440
1%
$305,300
—
2017
$3,414
1%
$305,300
—
2016
$3,370
1%
$305,300
—
2015
$3,336
—
$305,300
—
Disclaimer: Historical tax information is derived from public records provided by the county offices. Information is not guaranteed and should be independently verified.
Estimate the Cost
Estimate the Cost for 15403 Oleander Dr
15403 Oleander Drive, Charlotte, NC 28278 (MLS# 4369948) is a Single Family property with 5 bedrooms and 4 full bathrooms. 15403 Oleander Drive is currently listed for $569,500 and was received on May 12, 2026. Want to learn more about 15403 Oleander Drive? Do you have questions about finding other Single Family real estate for sale in Charlotte? You can browse all Charlotte real estate or contact a Coldwell Banker agent to request more information.