This is a carousel with tiles that activate property listing cards. Use the previous and next buttons to navigate.
1/28
$315,000 Sale Pending
This is a carousel with tiles that activate property listing cards. Use the previous and next buttons to navigate.
1/28
Property Description
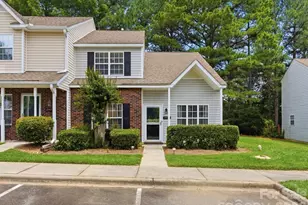
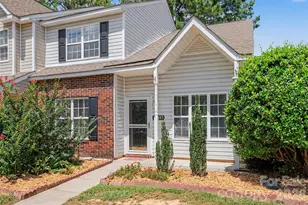
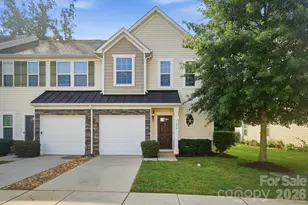
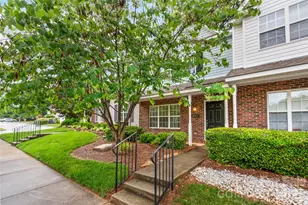
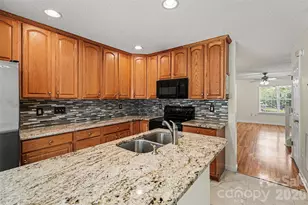
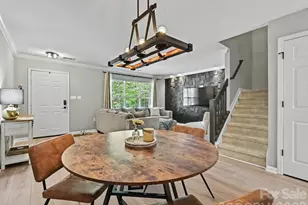
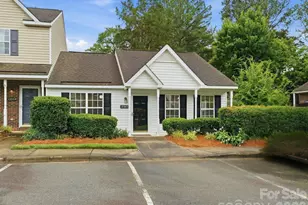
Well-maintained end-unit townhome with primary bedroom on main level. This lovely 3-bedroom, 2 bath home has an open floor plan with the possibility of 2 primary bedrooms. The great room features vaulted ceilings and a gas log fireplace. The well-appointed kitchen offers stainless steel appliances, a large pantry, and a peninsula with additional counter space and storage. The kitchen opens to the breakfast area overlooking the patio. The main level primary has a full bath including a laundry closet. This home has great closet space throughout. Upstairs, there is a secondary primary suite featuring two spacious closets, plus an additional closet that connects to the full bath, which is also accessible from the adjoining upstairs bedroom. Vinyl plank flooring on the main level and carpet upstairs. The HVAC was new in 2024, and many rooms are freshly painted. There is a storage room for additional space off the patio. You will love this community. Conveniently located to Shopping, Dining, top-rated schools, Hospitals, Parks, The Ballantyne Bowl, and 485.
Full Property Details
Full Property Details for 15477 Asterwind Ct
General
- Price: $315,000
- HOA FEE: $239/month
- Status: Pending
- Type: Townhouse
- Source: Charlotte_Regional_Realtor_Association
- MLS ID: 4391662
- Updated: 6/23/2026
- Added to Site: 30 day(s) ago
Interior
- Interior Features: Pantry, Split Bedroom
- Fireplace: Yes
- Fireplace(s): Gas Log, Great Room, Gas Log, Great Room
- Appliances: Dishwasher, Disposal, Electric Range, Exhaust Hood, Ice Maker
- Flooring: Carpet, Vinyl
Rooms
Bathrooms
- Total Bathrooms: 2
- Full Bathrooms: 2
- Upper - Full Baths: 1
- Main - Full Baths: 1
Bedrooms
- Total Bedrooms: 3
- Bedrooms Upper: 2
- Bedrooms Main & Up: 1
Other Rooms
- Laundry: Electric Dryer Hookup, Laundry Closet, Washer Hookup
Additional Information
- Shared Amenities: Cabana, Outdoor Pool
- Pool: Yes
Parking
- Assigned Spaces: 2
- Parking Features: Assigned, Parking Space(s)
Location
- County: Mecklenburg
- Subdivision: Maplecrest
School Information
- Elementary School: Elon Park
- Middle School: Community House
- High School: Ardrey Kell
Community
- Assoc. Name: William Douglas Management
Heating & Cooling
- Cooling Type: Ceiling Fan(s), Central Air, Electric
- Heating Type: Forced Air, Natural Gas
Utilities
- Sewer: Public Sewer
- Water: City
- Utility Description: Cable Connected, Electricity Connected, Natural Gas
Structural Information
- Architectural Style: Transitional
- Construction: Site Built
- Exterior Const.: Vinyl
- Roof: Architectural Shingle
- Entry Floor Number: 1
- Upper: 533 Sq. Ft.
- Main/1st Level: 819 Sq. Ft.
- Year Built: 2000
Manufactured Home
- Land Included: Yes
Lot Features
- Lot Dimensions: 18 x 18 x 50 x 17 x 19 x 75
- Street/Road Desc.: Asphalt, Paved
- Lot Features: End Unit
Financial Considerations
- Association Fee: $239
- Assoc Fee Freq.: Monthly
- Special Assmt Amt.: $1,041.66
- Terms: Cash, Conventional, FHA, VA Loan
Disclosures and Reports
- Restrictions: Other - See Remarks
- Special Assmt: Yes
- Property ID: 223-034-53
- Lot Number: 31064-276
Listed by ProStead Realty
Get Pre-Approved Today
Schools
Schools serving 15477 Asterwind Ct
School District:Charlotte-Mecklenburg Schools
| Name | Grades | Distance |
|---|---|---|
Elon Park Elementary 11425 Ardrey Kell Road, Charlotte, NC 28277 | K-5 | 1.6 mi |
Community House Middle 9500 Community House Road, Charlotte, NC 28277 | 6-8 | 2.3 mi |
Ardrey Kell High 10220 Ardrey Kell Road, Charlotte, NC 28277 | 9-12 | 2.1 mi |
Disclaimer:
School attendance boundaries provided by ATTOM Data Solutions and are for reference only. Contact the school directly to verify enrollment eligibility.
Price & Sales History for 15477 Asterwind Ct
Date
Details
Price
Change
Source
6/22/2026
Price Reduced
$315,000
-3.08%
MLS
6/11/2026
Listed
$325,000
119.59%
MLS
8/09/2016
Sold
$148,000
—
Public Record
Disclaimer: Historical sales information is derived from public records provided by the county offices. Information is not guaranteed and should be independently verified.
Tax History
Tax History for 15477 Asterwind Ct
Year
Property Taxes
Change
Tax Assessment
Change
2025
$2,446
7%
$311,900
—
2023
$2,288
-24%
$311,900
—
2023
$3,010
82%
$311,900
82%
2022
$1,654
—
$171,400
—
2021
$1,654
—
$171,400
—
2020
$1,654
-2%
$171,400
—
2019
$1,688
5%
$171,400
42%
2018
$1,614
2%
$120,900
—
2017
$1,589
—
$120,900
—
2016
$1,585
—
$120,900
—
2015
$1,582
-1%
$120,900
—
2013
$1,592
—
$120,900
—
Disclaimer: Historical tax information is derived from public records provided by the county offices. Information is not guaranteed and should be independently verified.
Estimate the Cost
Estimate the Cost for 15477 Asterwind Ct
15477 Asterwind Court, Charlotte, NC 28277 (MLS# 4391662) is a Townhouse property with 3 bedrooms and 2 full bathrooms. 15477 Asterwind Court is currently listed for $315,000 and was received on June 11, 2026. Want to learn more about 15477 Asterwind Court? Do you have questions about finding other Townhouse real estate for sale in Charlotte? You can browse all Charlotte real estate or contact a Coldwell Banker agent to request more information.