This is a carousel with tiles that activate property listing cards. Use the previous and next buttons to navigate.
1/1
$1,280,000
This is a carousel with tiles that activate property listing cards. Use the previous and next buttons to navigate.
1/1
Property Description
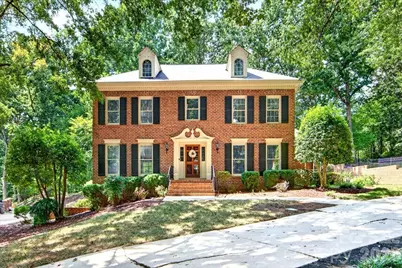
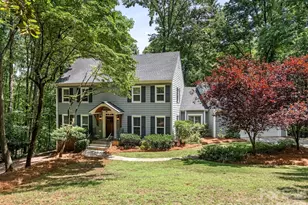
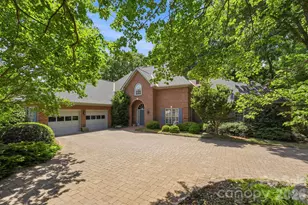
Located on a quiet cul-de-sac in the conveniently located Huntcliffe neighborhood. This classic full-brick home offers a traditional floor-plan with plenty of functional space. Pulling in you will notice the large circular driveway, two car garage and beautiful landscaping that wraps around the side of the house to the private backyard. Entering in the foyer, the main level offers great space with a formal living room/ office, dining room, kitchen and a spacious family room with beautiful large windows overlooking the deck and brick patio, a full brick fireplace and built-ins. Just off kitchen is the nice sized laundry room and a hall to a versatile flex space that offers endless possibilities for a home office, playroom, gym, hobby space, or additional living area. Upstairs, you'll find four bedrooms and two full bathrooms. The primary suite features a generous walk-in closet and private en-suite bathroom. There is additional storage as well with a walk in and pull down attic. There is also a large crawl space accessible through the side of the house. New Roof installed in March. Exterior trim painted in March. Freshly painted inside.
Full Property Details
Full Property Details for 2424 Hartmill Ct
General
- Sold For: $1,280,000
- Status: Closed
- Type: Single Family
- Source: Charlotte_Regional_Realtor_Association
- MLS ID: 4422226
- Added to Site: 34 day(s) ago
Interior
- Interior Features: Attic Walk In
- Fireplace: Yes
- Appliances: Dishwasher, Disposal, Electric Cooktop, Microwave, Oven, Refrigerator, Washer/Dryer
Rooms
Bathrooms
- Total Bathrooms: 3
- Full Bathrooms: 2
- Half Bathrooms: 1
- Upper - Full Baths: 2
- Main - 1/2 Baths: 1
Bedrooms
- Total Bedrooms: 4
- Bedrooms Upper: 4
Other Rooms
- Laundry: Laundry Room, Lower Level, Sink
Parking
- Garage: Yes
- Garage Spaces: 2
- Parking Features: Circular Driveway, Attached Garage
Location
- County: Mecklenburg
- Subdivision: Huntcliffe
School Information
- Elementary School: Sharon
- Middle School: Carmel
- High School: South Mecklenburg
Heating & Cooling
- Cooling Type: Central Air
- Heating Type: Electric
Utilities
- Sewer: Public Sewer
- Water: City
Structural Information
- Construction: Site Built
- Exterior Const.: Brick Full
- Upper: 1,243 Sq. Ft.
- Main/1st Level: 1,883 Sq. Ft.
- Year Built: 1985
Lot Features
- Street/Road Desc.: Concrete, Paved
Financial Considerations
- Terms: Cash, Conventional
Disclosures and Reports
- Property ID: 21112214
- Lot Number: 40577-767
Listed by Helen Adams Realty
Sold by Corcoran HM Properties

Get Pre-Approved Today
Schools
Schools serving 2424 Hartmill Ct
School District:Charlotte-Mecklenburg Schools
| Name | Grades | Distance |
|---|---|---|
Sharon Elementary 4330 Foxcroft Road, Charlotte, NC 28211 | K-5 | 1.8 mi |
Carmel Middle 5001 Camilla Drive, Charlotte, NC 28226 | 6-8 | 0.2 mi |
South Mecklenburg High 8900 Park Road, Charlotte, NC 28210 | 9-12 | 3.8 mi |
Disclaimer:
School attendance boundaries provided by ATTOM Data Solutions and are for reference only. Contact the school directly to verify enrollment eligibility.
Price & Sales History for 2424 Hartmill Ct
Date
Details
Price
Change
Source
10/13/2026
Sold
$1,280,000
11.3%
MLS
9/10/2026
Listed
$1,150,000
—
MLS
Disclaimer: Historical sales information is derived from public records provided by the county offices. Information is not guaranteed and should be independently verified.
2424 Hartmill Court, Charlotte, NC 28226 (MLS# 4422226) is a Single Family property that was sold at $1,280,000 on October 13, 2026. Want to learn more about 2424 Hartmill Court? Do you have questions about finding other Single Family real estate for sale in Charlotte? You can browse all Charlotte real estate or contact a Coldwell Banker agent to request more information.