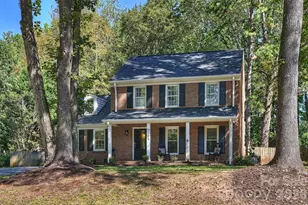
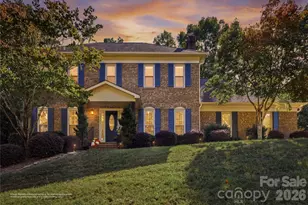
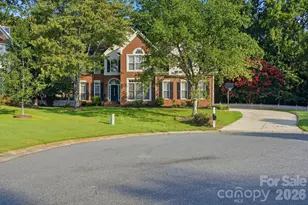
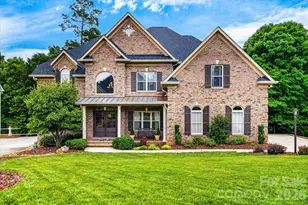
This is a carousel with tiles that activate property listing cards. Use the previous and next buttons to navigate.
1/1
$1,600,000
This is a carousel with tiles that activate property listing cards. Use the previous and next buttons to navigate.
1/1
Property Description
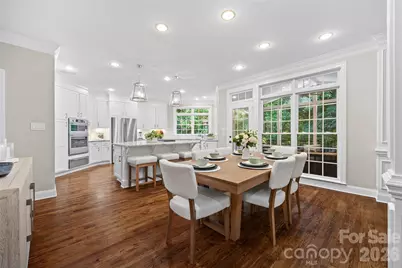
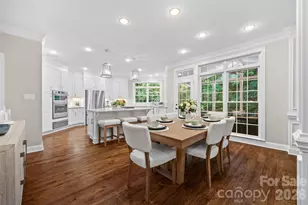
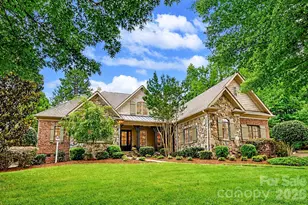
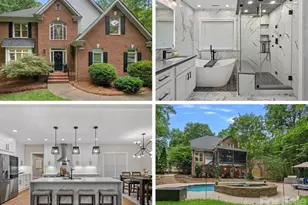
This exceptional, move-in ready 6-bedroom, 6-bathroom luxury home offers 6,324 square feet of beautifully updated living space, where every detail has been thoughtfully curated with modern renovations, high-end finishes, and resort-style outdoor living. Nestled in highly sought-after Providence Plantation - known for its top-rated schools and established luxury homes - this beautiful property offers unparalleled privacy on a serene, tree-lined street. The double French front doors, custom covered front entrance, and all exterior light fixtures are all new (2026), creating striking curb appeal. At the heart of the home, the exquisite custom gourmet kitchen opens seamlessly to the great room and is perfectly designed for gathering and entertaining. Highlights include all-new (2026) stainless steel KitchenAid smart Wi-Fi-enabled appliances, including the refrigerator, wall oven/microwave combination, second wall oven, and warming drawer. The oversized island, luxurious quartzite countertops throughout the kitchen, laundry room, and butler's pantry create a thoughtfully curated design throughout the home. Additional interior upgrades include renovated spa-inspired bathrooms, refinished hardwood floors, and whole-home Sonos surround sound extending throughout the main living areas, bedrooms, bonus room, screened porch, and walk-out basement. The dedicated home gym, conveniently located off the primary suite, features custom full-length mirrors for a polished fitness experience. Designed for both everyday living and effortless entertaining, the home features a desirable main-level guest suite as well as a separate walk-out basement living space complete with a custom kitchenette with a second dishwasher, refrigerator, sink, warming drawer and built-in microwave, ideal for multigenerational living, guests, or extended stays. The impressive outdor spaces are perfect for entertaining and enjoying the private backyard. Experience the expansive screened porch overlooking the lush 0.85-acre wooded lot, complete with a natural stone gas fireplace, beverage refrigerator, and built-in stone grill with trash drawer and dedicated gas line. Professionally landscaped and hardscaped front and backyards feature irrigation, turf, and extensive LED exterior accent lighting. Residents of Providence Plantation enjoy access to a swim and racquet club, convenient proximity to I-485 and Weddington Road, and easy access to premier shopping, dining, fitness centers, Harris Teeter, Publix, and more. The proposed Trader Joe's in Matthews will be one exit away off of I-485! The neighborhood is expected to be rezoned to Jay M. Robinson Middle School for the 2026-2027 school year.
Full Property Details
Full Property Details for 2539 Grimmersborough Ln
General
- Sold For: $1,600,000
- HOA FEE: $7/month
- HOA FEE FREQ.: Annually
- Status: Closed
- Type: Single Family
- Source: Charlotte_Regional_Realtor_Association
- MLS ID: 4384448
- Added to Site: 137 day(s) ago
Interior
- Interior Features: Attic Other, Attic Stairs Pulldown, Breakfast Bar, Built-in Features, Cable Prewire, Drop Zone, Entrance Foyer, Garden Tub, Kitchen Island, Open Floorplan, Pantry, Storage, Walk-In Closet(s), Walk-In Pantry, Other - See Remarks
- Fireplace: Yes
- Fireplace(s): Family Room, Gas, Gas Log, Gas Vented, Great Room, Outside, Family Room, Gas, Gas Log, Gas Vented, Great Room, Outside
- Appliances: Bar Fridge, Convection Microwave, Convection Oven, Dishwasher, Disposal, Double Oven, Down Draft, Dryer, Electric Oven, ENERGY STAR Qualified Washer, ENERGY STAR Qualified Dishwasher, ENERGY STAR Qualified Dryer, ENERGY STAR Qualified Freezer, ENERGY STAR Qualified Refrigerator, Freezer, Gas Cooktop, Gas Water Heater, Ice Maker, Microwave, Oven, Refrigerator with Ice Maker, Self Cleaning Oven, Wall Oven, Warming Drawer, Washer/Dryer
- Flooring: Carpet, Tile, Wood
Rooms
Bathrooms
- Total Bathrooms: 6
- Full Bathrooms: 5
- Half Bathrooms: 1
- Upper - Full Baths: 3
- Main - Full Baths: 1
- Main - 1/2 Baths: 1
- Basement Baths: 1
Bedrooms
- Total Bedrooms: 6
- Bedrooms-B: 1
- Bedrooms Upper: 4
- Bedrooms Main & Up: 1
Other Rooms
- Laundry: Electric Dryer Hookup, Mud Room, Inside, Laundry Room, Main Level, Washer Hookup
Additional Information
- Shared Amenities: Clubhouse, Outdoor Pool, Pickleball, Picnic Area, Sidewalks, Street Lights, Tennis Court(s)
- Pool: Yes
- Equipment: Surround Sound
Exterior
- Exterior Features: Gas Grill, Outdoor Kitchen
Parking
- Garage: Yes
- Garage Spaces: 3
- Parking Features: Driveway, Attached Garage, Garage Door Opener, Garage Faces Side
Location
- County: Mecklenburg
- Subdivision: Providence Plantation
School Information
- Elementary School: Providence Spring
- Middle School: J.M. Robinson
- High School: Providence
Community
- Assoc. Name: PPHOA
Heating & Cooling
- Cooling Type: Attic Fan, Ceiling Fan(s), Central Air, Electric, ENERGY STAR Qualified Equipment
- Heating Type: Central, Forced Air, Hot Water, Natural Gas
Utilities
- Sewer: Public Sewer
- Water: City
- Utility Description: Cable Available, Electricity Connected, Fiber Optics, Natural Gas, Underground Power Lines, Underground Utilities
Structural Information
- Architectural Style: Transitional
- Construction Status: Completed
- Construction: Site Built
- Exterior Const.: Brick Full
- Basement: Yes
- Basement Desc.: Apartment, Basement Shop, Exterior Entry, Finished, Full, Interior Entry, Walk-Out Access, Walk-Up Access
- Roof: Architectural Shingle
- Upper: 2,434 Sq. Ft.
- Main/1st Level: 2,028 Sq. Ft.
- Year Built: 1998
Lot Features
- Street/Road Desc.: Concrete, Paved
- Lot Features: Private, Wooded, Views
- Fencing (Description): Back Yard, Fenced
Financial Considerations
- Association Fee: $80
- Assoc Fee Freq.: Annually
- Terms: Cash, Conventional
Disclosures and Reports
- Restrictions: Architectural Review, Deed, Modular Not Allowed, Subdivision
- Property ID: 227-551-07
- Lot Number: 20081-600
Listed by Howard Hanna Allen Tate Charlotte South
Sold by Helen Adams Realty
Get Pre-Approved Today
Schools
Schools serving 2539 Grimmersborough Ln
School District:Charlotte-Mecklenburg Schools
| Name | Grades | Distance |
|---|---|---|
Providence Spring Elementary 10045 Providence Church Lane, Charlotte, NC 28277 | K-5 | 1.9 mi |
Crestdale Middle 940 Sam Newell Road, Matthews, NC 28105 | 6-8 | 3 mi |
Providence High 1800 Pineville-Matthews Road, Charlotte, NC 28270 | 9-12 | 1.3 mi |
Disclaimer:
School attendance boundaries provided by ATTOM Data Solutions and are for reference only. Contact the school directly to verify enrollment eligibility.
Price & Sales History for 2539 Grimmersborough Ln
Date
Details
Price
Change
Source
10/01/2026
Sold
$1,600,000
-7.78%
MLS
6/18/2026
Price Reduced
$1,735,000
-3.61%
MLS
6/05/2026
Listed
$1,800,000
—
MLS
Disclaimer: Historical sales information is derived from public records provided by the county offices. Information is not guaranteed and should be independently verified.
2539 Grimmersborough Lane, Charlotte, NC 28270 (MLS# 4384448) is a Single Family property that was sold at $1,600,000 on October 01, 2026. Want to learn more about 2539 Grimmersborough Lane? Do you have questions about finding other Single Family real estate for sale in Charlotte? You can browse all Charlotte real estate or contact a Coldwell Banker agent to request more information.