This is a carousel with tiles that activate property listing cards. Use the previous and next buttons to navigate.
1/1
$1,560,000
This is a carousel with tiles that activate property listing cards. Use the previous and next buttons to navigate.
1/1
Property Description
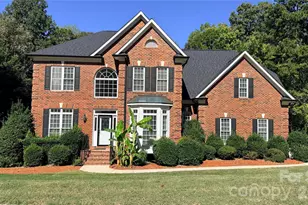
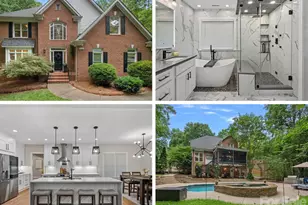
Welcome to this custom-built Iron River home in the highly sought-after Providence Plantation neighborhood. This 6-bedroom, 5 full and 2 half bath residence offers 5,700 square feet of thoughtfully designed living space, blending traditional architecture with modern style. Wine enthusiasts will love the 600-bottle, climate-controlled wine cellar, while the kitchen features a six-burner Dacor gas range and double ovens. Step outside to the shaded, afternoon screened porch overlooking the private, wooded backyard and a charming playhouse - a true retreat for relaxing or entertaining. The primary suite impresses with an oversized walk-in closet and a spa-like en suite bath featuring a travertine tile surround, soaring ceilings, frameless glass, multiple shower heads, and a garden tub. On the main level, the family room opens to the kitchen, complimented by dual staircases, designer tile, wood window blinds, whole-house audio, and hardwood floors. The finished basement offers a billiards area in front of a stone fireplace, a media room with surround sound, and a classic wet bar with refrigerator. Storage abounds, with unfinished basement space, garage shelving, and multiple walk-in closets throughout. Recent updates offer peace of mind: new roof and gutters (2025), all three A/C units replaced since 2022, and new carpet upstairs (2025). Set in an award-winning school zone with easy beltway access, this home offers the perfect balance of wooded privacy and everyday convenience. Don't miss this exceptional opportunity in Providence Plantation.
Full Property Details
Full Property Details for 2929 Providence Trail Ln
General
- Sold For: $1,560,000
- HOA FEE: $7/month
- HOA FEE FREQ.: Annually
- Status: Closed
- Type: Single Family
- Source: Charlotte_Regional_Realtor_Association
- MLS ID: 4394419
- Added to Site: 73 day(s) ago
Interior
- Interior Features: Attic Stairs Pulldown, Storage, Walk-In Closet(s)
- Fireplace: Yes
- Fireplace(s): Family Room, Gas Log, Gas Unvented, Family Room, Gas Log, Gas Unvented
- Appliances: Convection Oven, Dishwasher, Disposal, Double Oven, Exhaust Hood, Gas Range, Gas Water Heater, Microwave, Refrigerator with Ice Maker, Warming Drawer, Washer, Wine Refrigerator
- Flooring: Carpet, Tile, Wood
Rooms
Bathrooms
- Total Bathrooms: 7
- Full Bathrooms: 5
- Half Bathrooms: 2
- Upper - Full Baths: 3
- Main - Full Baths: 1
- Main - 1/2 Baths: 1
- Basement Baths: 1
Bedrooms
- Total Bedrooms: 6
- Bedrooms-B: 1
- Bedrooms Upper: 4
- Bedrooms Main & Up: 1
Other Rooms
- Laundry: Laundry Room, Main Level
Additional Information
- Shared Amenities: Clubhouse, Outdoor Pool, Tennis Court(s)
- Pool: Yes
- Equipment: Generator Hookup
Exterior
- Exterior Features: In-Ground Irrigation, Storage
Parking
- Garage: Yes
- Garage Description: 672 Sq. Ft.
- Garage Spaces: 2
- Parking Features: Driveway, Garage Faces Side, Keypad Entry
Location
- County: Mecklenburg
- Subdivision: Providence Plantation
School Information
- Elementary School: Providence Spring
- Middle School: J.M. Robinson
- High School: Providence
Heating & Cooling
- Cooling Type: Central Air
- Heating Type: Natural Gas
Utilities
- Sewer: Public Sewer
- Water: City
- Utility Description: Underground Utilities
Structural Information
- Construction: Site Built
- Exterior Const.: Brick Full
- Basement: Yes
- Basement Desc.: Exterior Entry, Finished, Storage Space
- Roof: Architectural Shingle, Metal
- Upper: 2,127 Sq. Ft.
- Main/1st Level: 1,962 Sq. Ft.
- Year Built: 2007
Lot Features
- Lot Dimensions: 81 x 225 x 110 x 234
- Street/Road Desc.: Concrete
Financial Considerations
- Association Fee: $80
- Assoc Fee Freq.: Annually
- Terms: Cash, Conventional
Disclosures and Reports
- Property ID: 227-113-35
- Lot Number: 21536-766
Listed by Cloninger Realty
Sold by Helen Adams Realty

Get Pre-Approved Today
Schools
Schools serving 2929 Providence Trail Ln
School District:Charlotte-Mecklenburg Schools
| Name | Grades | Distance |
|---|---|---|
Providence Spring Elementary 10045 Providence Church Lane, Charlotte, NC 28277 | K-5 | 1.5 mi |
Crestdale Middle 940 Sam Newell Road, Matthews, NC 28105 | 6-8 | 3.3 mi |
Providence High 1800 Pineville-Matthews Road, Charlotte, NC 28270 | 9-12 | 1.5 mi |
Disclaimer:
School attendance boundaries provided by ATTOM Data Solutions and are for reference only. Contact the school directly to verify enrollment eligibility.
Price & Sales History for 2929 Providence Trail Ln
Date
Details
Price
Change
Source
7/30/2026
Sold
$1,560,000
—
MLS
6/18/2026
Listed
$1,560,000
—
MLS
Disclaimer: Historical sales information is derived from public records provided by the county offices. Information is not guaranteed and should be independently verified.
2929 Providence Trail Lane, Charlotte, NC 28270 (MLS# 4394419) is a Single Family property that was sold at $1,560,000 on July 30, 2026. Want to learn more about 2929 Providence Trail Lane? Do you have questions about finding other Single Family real estate for sale in Charlotte? You can browse all Charlotte real estate or contact a Coldwell Banker agent to request more information.