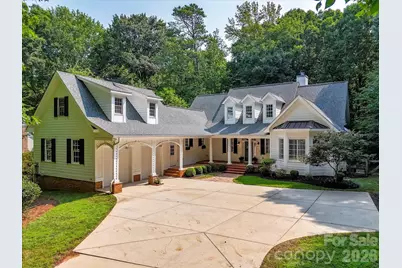
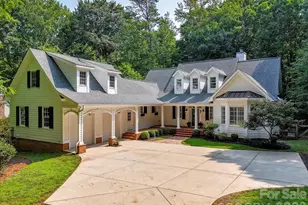
This is a carousel with tiles that activate property listing cards. Use the previous and next buttons to navigate.
1/1
$1,530,000
This is a carousel with tiles that activate property listing cards. Use the previous and next buttons to navigate.
1/1
Property Description
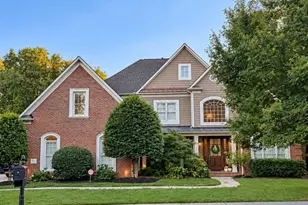
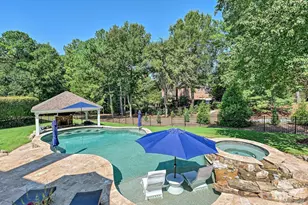
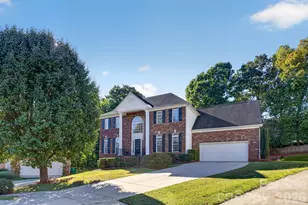
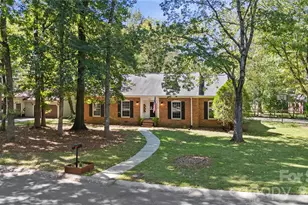
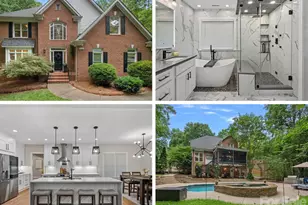
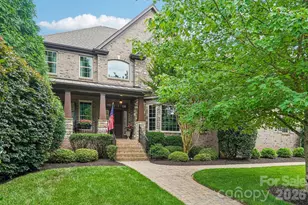
Welcome to an exceptional, unforgettable residence privately nestled on a beautifully wooded 1+ acre homesite. Thoughtfully designed and extensively renovated, this home offers a sophisticated blend of timeless elegance, modern luxury and effortless everyday living. A custom renovation completed in late 2022 transformed the heart of the home with thoughtfully curated improvements. The stunning chef's kitchen was completely redesigned and features a GE Monogram range, JennAir refrigerator, quartzite countertops and full-height slab backsplash, custom cabinetry with extensive built-in storage, and an impressive island with walnut-topped prep and cutting area. A warm cedar ceiling adds architectural character, while the adjoining scullery provides exceptional functionality with an additional sink, dishwasher and abundant storage. Custom oversized lockers complete the beautifully designed drop zone. Designed with both luxury and livability in mind, the home features a desirable main-level primary suite, offering privacy, convenience and ease of everyday living. The living room received an equally impressive transformation with a custom bar and beverage center, redesigned fireplace surround and floating shelving, creating a polished yet inviting space for entertaining. Hardwood flooring extends throughout the home, complemented by fresh interior paint and additional recent updates. Outdoor living is a dream with a fully fenced backyard, irrigation system and spacious screened porch featuring a vaulted ceiling and wood-burning fireplace, creating the perfect setting to enjoy the privacy and natural beauty of the wooded surroundings. Additional highlights include an exceptionally spacious garage offering extensive storage, a second-floor HVAC system replaced in 2021, and a finished walk-up bonus/recreation room above the garage, currently configured with wine storage and plenty of space for games, hobbies or casual entertaining. Crawl space is partially encapsulated with a think liner and dehumidifier. Beautifully updated, exceptionally functional and designed with remarkable attention to detail, 9417 White Hemlock offers a truly elevated home.
Full Property Details
Full Property Details for 9417 White Hemlock Ln
General
- Sold For: $1,530,000
- HOA FEE: $7/month
- HOA FEE FREQ.: Annually
- Status: Closed
- Type: Single Family
- Source: Charlotte_Regional_Realtor_Association
- MLS ID: 4407608
- Added to Site: 47 day(s) ago
Interior
- Interior Features: Built-in Features, Garden Tub, Kitchen Island, Open Floorplan, Pantry, Walk-In Closet(s), Walk-In Pantry
- Fireplace: Yes
- Fireplace(s): Gas Log, Gas Starter, Porch, Wood Burning, Gas Log, Gas Starter, Porch, Wood Burning
- Appliances: Bar Fridge, Convection Oven, Dishwasher, Disposal, Double Oven, Dryer, Exhaust Hood, Gas Range, Gas Water Heater, Microwave, Refrigerator, Washer/Dryer, Wine Refrigerator
- Flooring: Brick, Tile, Wood
Rooms
Bathrooms
- Total Bathrooms: 4
- Full Bathrooms: 3
- Half Bathrooms: 1
- Upper - Full Baths: 2
- Main - Full Baths: 1
- Main - 1/2 Baths: 1
Bedrooms
- Total Bedrooms: 4
- Bedrooms Upper: 3
- Bedrooms Main & Up: 1
Other Rooms
- Laundry: Inside, Laundry Room, Main Level, Sink
Exterior
- Exterior Features: In-Ground Irrigation
Parking
- Garage: Yes
- Garage Spaces: 2
- Parking Features: Driveway, Attached Garage, Garage Door Opener
Location
- County: Mecklenburg
- Subdivision: Providence Plantation
School Information
- Elementary School: Providence Spring
- Middle School: Jay M. Robinson
- High School: Providence
Heating & Cooling
- Cooling Type: Ceiling Fan(s), Central Air
- Heating Type: Forced Air
Utilities
- Sewer: Public Sewer
- Water: City
Structural Information
- Architectural Style: Cape Cod, Traditional
- Construction Status: Completed
- Construction: Site Built
- Exterior Const.: Fiber Cement
- Upper: 1,208 Sq. Ft.
- Main/1st Level: 2,590 Sq. Ft.
- Year Built: 2014
Lot Features
- Street/Road Desc.: Concrete, Paved
- Lot Features: Private, Creek/Stream, Wooded
- Fencing (Description): Back Yard, Fenced
Financial Considerations
- Association Fee: $85
- Assoc Fee Freq.: Annually
- Terms: Cash, Conventional
Disclosures and Reports
- Property ID: 227-094-41
- Lot Number: 38385-247
Listed by Helen Adams Realty
Sold by Corcoran HM Properties

Get Pre-Approved Today
Schools
Schools serving 9417 White Hemlock Ln
School District:Charlotte-Mecklenburg Schools
| Name | Grades | Distance |
|---|---|---|
Providence Spring Elementary 10045 Providence Church Lane, Charlotte, NC 28277 | K-5 | 0.6 mi |
Crestdale Middle 940 Sam Newell Road, Matthews, NC 28105 | 6-8 | 4.2 mi |
Providence High 1800 Pineville-Matthews Road, Charlotte, NC 28270 | 9-12 | 2.1 mi |
Disclaimer:
School attendance boundaries provided by ATTOM Data Solutions and are for reference only. Contact the school directly to verify enrollment eligibility.
Price & Sales History for 9417 White Hemlock Ln
Date
Details
Price
Change
Source
9/24/2026
Sold
$1,530,000
-1.23%
MLS
8/20/2026
Listed
$1,549,000
—
MLS
Disclaimer: Historical sales information is derived from public records provided by the county offices. Information is not guaranteed and should be independently verified.
9417 White Hemlock Lane, Charlotte, NC 28270 (MLS# 4407608) is a Single Family property that was sold at $1,530,000 on September 24, 2026. Want to learn more about 9417 White Hemlock Lane? Do you have questions about finding other Single Family real estate for sale in Charlotte? You can browse all Charlotte real estate or contact a Coldwell Banker agent to request more information.