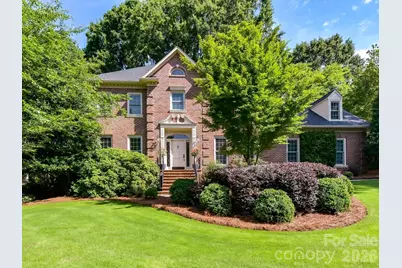

This is a carousel with tiles that activate property listing cards. Use the previous and next buttons to navigate.
$1,400,000 Coming Soon
This is a carousel with tiles that activate property listing cards. Use the previous and next buttons to navigate.
Full Property Details for 2630 Alanby Ln
General
- Price: $1,400,000
- HOA FEE: $154/month
- HOA FEE FREQ.: Semi-Annually
- Status: Coming Soon
- Type: Single Family
- Source: Charlotte_Regional_Realtor_Association
- MLS ID: 4404061
- Updated: 7/20/2026
- Expected Market Date: 7/23/2026
Interior
- Interior Features: Breakfast Bar, Built-in Features, Entrance Foyer, Storage, Walk-In Closet(s), Wet Bar
- Fireplace: Yes
- Fireplace(s): Family Room, Gas Log, Family Room, Gas Log
- Appliances: Bar Fridge, Convection Oven, Dishwasher, Disposal, Double Oven, Electric Water Heater, Exhaust Hood, Gas Range, Microwave, Self Cleaning Oven
- Flooring: Carpet, Tile, Wood
Rooms
Bathrooms
- Total Bathrooms: 4
- Full Bathrooms: 3
- Half Bathrooms: 1
- Upper - Full Baths: 3
- Main - 1/2 Baths: 1
Bedrooms
- Total Bedrooms: 4
- Bedrooms Upper: 4
Other Rooms
- Laundry: Electric Dryer Hookup, Laundry Room, Main Level
Additional Information
- Shared Amenities: Clubhouse, Game Court, Outdoor Pool, Pickleball, Picnic Area, Playground, Recreation Area, Sidewalks, Sport Court, Street Lights, Tennis Court(s), Walking Trails
- Pool: Yes
Exterior
- Exterior Features: Above Ground Hot Tub / Spa, In-Ground Irrigation, Outdoor Kitchen, Other - See Remarks
Parking
- Garage: Yes
- Garage Description: 628 Sq. Ft.
- Garage Spaces: 2
- Carports: Yes
- Carport Spaces: 2
- Parking Features: Driveway, Attached Garage, Garage Faces Side, Keypad Entry, Parking Space(s)
Location
- County: Mecklenburg
- Subdivision: Hembstead
School Information
- Elementary School: Elizabeth Lane
- Middle School: South Charlotte
- High School: Providence
Community
- Assoc. Name: Cusick Managment
Heating & Cooling
- Cooling Type: Ceiling Fan(s), Central Air, Zoned
- Heating Type: Heat Pump, Zoned
Utilities
- Sewer: Public Sewer
- Water: City
- Utility Description: Electricity Connected, Natural Gas
Structural Information
- Architectural Style: Traditional
- Construction: Site Built
- Exterior Const.: Brick Full, Wood
- Roof: Architectural Shingle
- Upper: 1,994 Sq. Ft.
- Main/1st Level: 1,712 Sq. Ft.
- Year Built: 1985
Lot Features
- Street/Road Desc.: Concrete, Paved
- Lot Features: Cleared, Level, Private, Sloped, Wooded, Waterfall - Artificial
- Fencing (Description): Partial, Wood
Financial Considerations
- Association Fee: $923
- Assoc Fee Freq.: Semi-Annually
- Special Assmt Amt.: None
- Terms: Cash, Conventional, FHA, VA Loan
Disclosures and Reports
- Restrictions: Architectural Review
- Property ID: 227-331-10
- Lot Number: 25546-277
Listed by Corcoran HM Properties
Schools serving 2630 Alanby Ln
| Name | Grades | Distance |
|---|---|---|
Elizabeth Lane Elementary 121 Elizabeth Lane, Matthews, NC 28105 | K-5 | 1.8 mi |
South Charlotte Middle 8040 Strawberry Lane, Charlotte, NC 28277 | 6-8 | 1.7 mi |
Providence High 1800 Pineville-Matthews Road, Charlotte, NC 28270 | 9-12 | 1.1 mi |
Price & Sales History for 2630 Alanby Ln
Tax History for 2630 Alanby Ln
Estimate the Cost for 2630 Alanby Ln
2630 Alanby Lane, Charlotte, NC 28270 (MLS# 4404061) is a Single Family property with 4 bedrooms, 3 full bathrooms and 1 partial bathroom. 2630 Alanby Lane is currently listed for $1,400,000 and was received on July 23, 2026. Want to learn more about 2630 Alanby Lane? Do you have questions about finding other Single Family real estate for sale in Charlotte? You can browse all Charlotte real estate or contact a Coldwell Banker agent to request more information.